849 Goldcoast Drive, Deltona, FL 32725
- $310,000
- 3
- BD
- 2
- BA
- 1,401
- SqFt




- Sold Price
- $310,000
- List Price
- $324,900
- Status
- Sold
- Days on Market
- 31
- Closing Date
- Aug 22, 2024
- MLS#
- O6219534
- Property Style
- Single Family
- Year Built
- 2019
- Bedrooms
- 3
- Bathrooms
- 2
- Living Area
- 1,401
- Lot Size
- 10,000
- Acres
- 0.23
- Total Acreage
- 0 to less than 1/4
- Legal Subdivision Name
- Deltona Lakes Unit 11
- MLS Area Major
- Deltona / Enterprise
Property Description
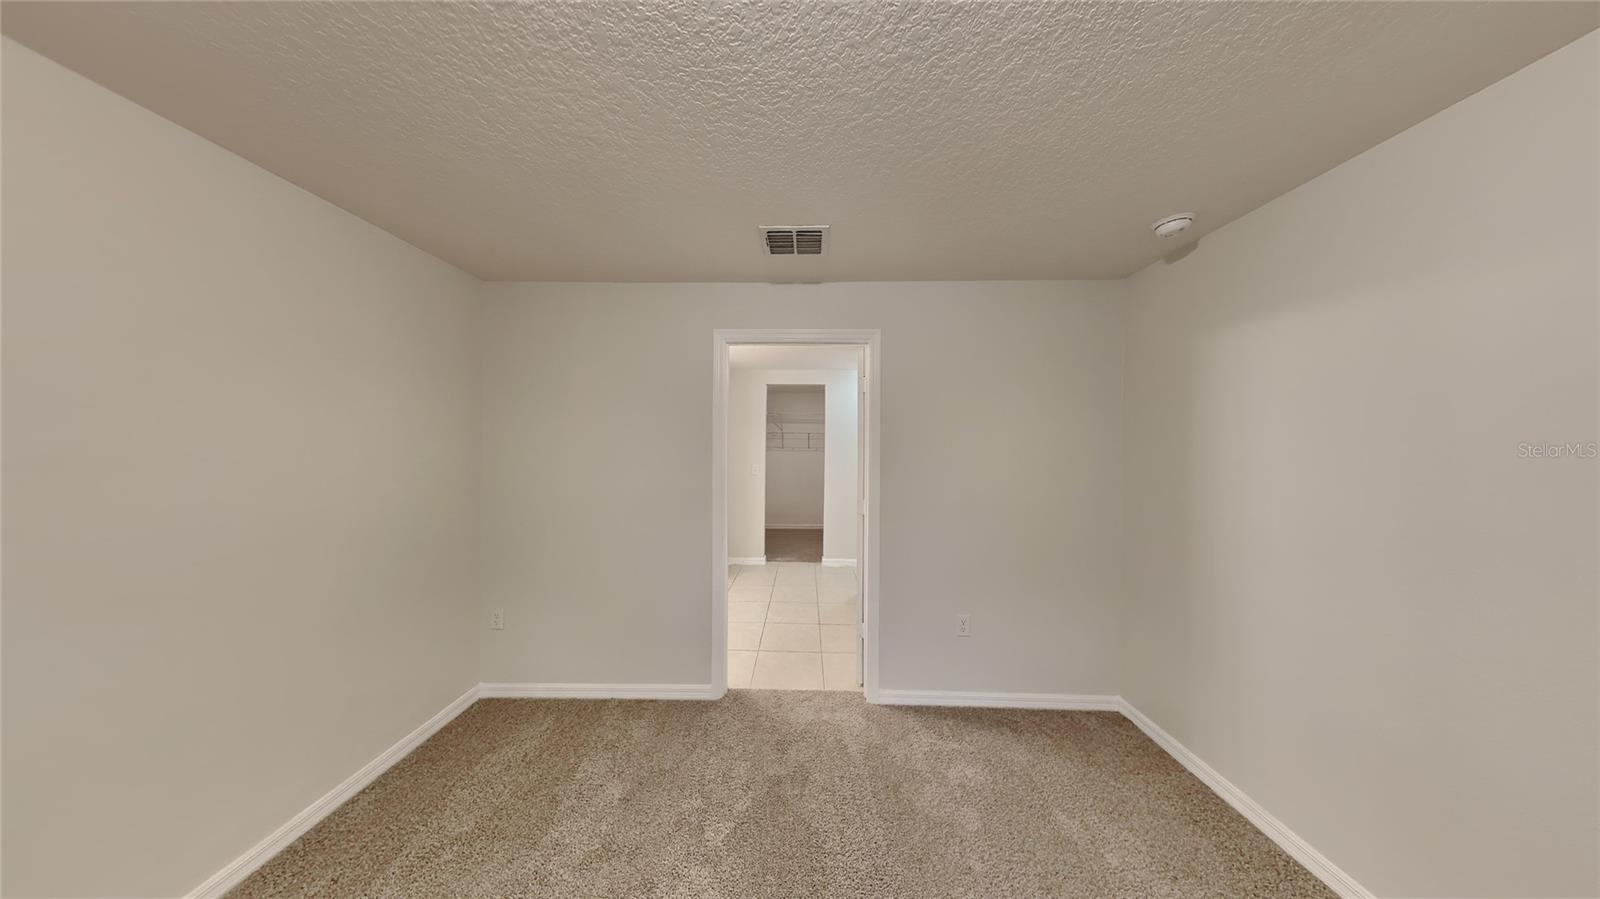
Welcome to Deltona Lakes and this lovely Amelia floor plan built by LGI Homes in 2019 offering a single story layout with 3-bedrooms, 2-full baths, an OPEN CONCEPT and plenty of upgrades! There are TILE FLOORS throughout the main living areas for easy maintenance, sliding glass door access to a COVERED LANAI and the kitchen is perfectly situated between spacious living and dining areas. The home chef will appreciate the rich cabinetry with complimentary countertops, pantry storage, center island and the window over the sink provides nice natural light. Ideal SPLIT BEDROOMS deliver a generous PRIMARY SUITE with a large WALK-IN CLOSET and private en-suite bath. Bedrooms two and three are on the other side of the home with a full bath shared between them. The .23 ACRE LOT means plenty of backyard to create the outdoor space of your dreams and there is NO HOA! You will appreciate the quick access to I-4, US-17 & 417 plus a short commute to Dewey O Boster Sports Complex, Saxon Park & Ride, AdventHealth Fish Memorial, Central FL Zoo & Botanical Garden, the cities of Deland, Sanford, Lake Mary, tons of local restaurants, shops and more! Whether you are looking for a first home to make your own or to add to your investment portfolio, Goldcoast Dr checks all the boxes. Easy to show - schedule your tour today!
/u.realgeeks.media/homesinorlando/NextHome-Neighborhood-Realty-Logo-Horizontal-OrangeOnWhite-Web-RGB.jpg)
Additional Information
- Taxes
- $3059
- Minimum Lease
- 8-12 Months
- Location
- Sidewalk, Paved
- Community Features
- No Deed Restriction
- Property Description
- One Story
- Zoning
- R-1
- Interior Layout
- Ceiling Fans(s), Kitchen/Family Room Combo, Open Floorplan, Split Bedroom, Thermostat, Walk-In Closet(s)
- Interior Features
- Ceiling Fans(s), Kitchen/Family Room Combo, Open Floorplan, Split Bedroom, Thermostat, Walk-In Closet(s)
- Floor
- Carpet, Tile
- Appliances
- Dishwasher, Disposal, Electric Water Heater, Microwave, Range
- Utilities
- BB/HS Internet Available, Cable Available, Electricity Connected, Water Available
- Heating
- Central
- Air Conditioning
- Central Air
- Exterior Construction
- Block, Stucco
- Exterior Features
- Irrigation System
- Roof
- Shingle
- Foundation
- Slab
- Pool
- No Pool
- Garage Carport
- 2 Car Garage
- Garage Spaces
- 2
- Garage Features
- Driveway
- Garage Dimensions
- 16x19
- Elementary School
- Forest Lake Elem
- Middle School
- Deltona Middle
- High School
- Deltona High
- Pets
- Allowed
- Flood Zone Code
- X
- Parcel ID
- 30-18-31-11-39-0190
- Legal Description
- LOT 19 BLK 406 DELTONA LAKES UNIT 11 MB 25 PGS 193-206 INC PER OR 2055 PG 10 PER OR 5418 PG 3139
Listing courtesy of WEMERT GROUP REALTY LLC. 407-214-3967
Selling Office: DEVAN REALTY & DEV CORP.Mortgage Calculator
StellarMLS is the source of this information via Internet Data Exchange Program. All listing information is deemed reliable but not guaranteed and should be independently verified through personal inspection by appropriate professionals. Listings displayed on this website may be subject to prior sale or removal from sale. Availability of any listing should always be independently verified. Listing information is provided for consumer personal, non-commercial use, solely to identify potential properties for potential purchase. All other use is strictly prohibited and may violate relevant federal and state law. Data last updated on