424 Copperstone Circle, Casselberry, FL 32707
- $417,000
- 3
- BD
- 2
- BA
- 1,554
- SqFt






- Sold Price
- $417,000
- List Price
- $415,000
- Status
- Sold
- Days on Market
- 12
- Closing Date
- Aug 28, 2024
- MLS#
- O6219412
- Property Style
- Single Family
- Year Built
- 1983
- Bedrooms
- 3
- Bathrooms
- 2
- Living Area
- 1,554
- Lot Size
- 18,150
- Acres
- 0.42
- Total Acreage
- 1/4 to less than 1/2
- Legal Subdivision Name
- Deer Run Unit 07b
- MLS Area Major
- Casselberry
Property Description
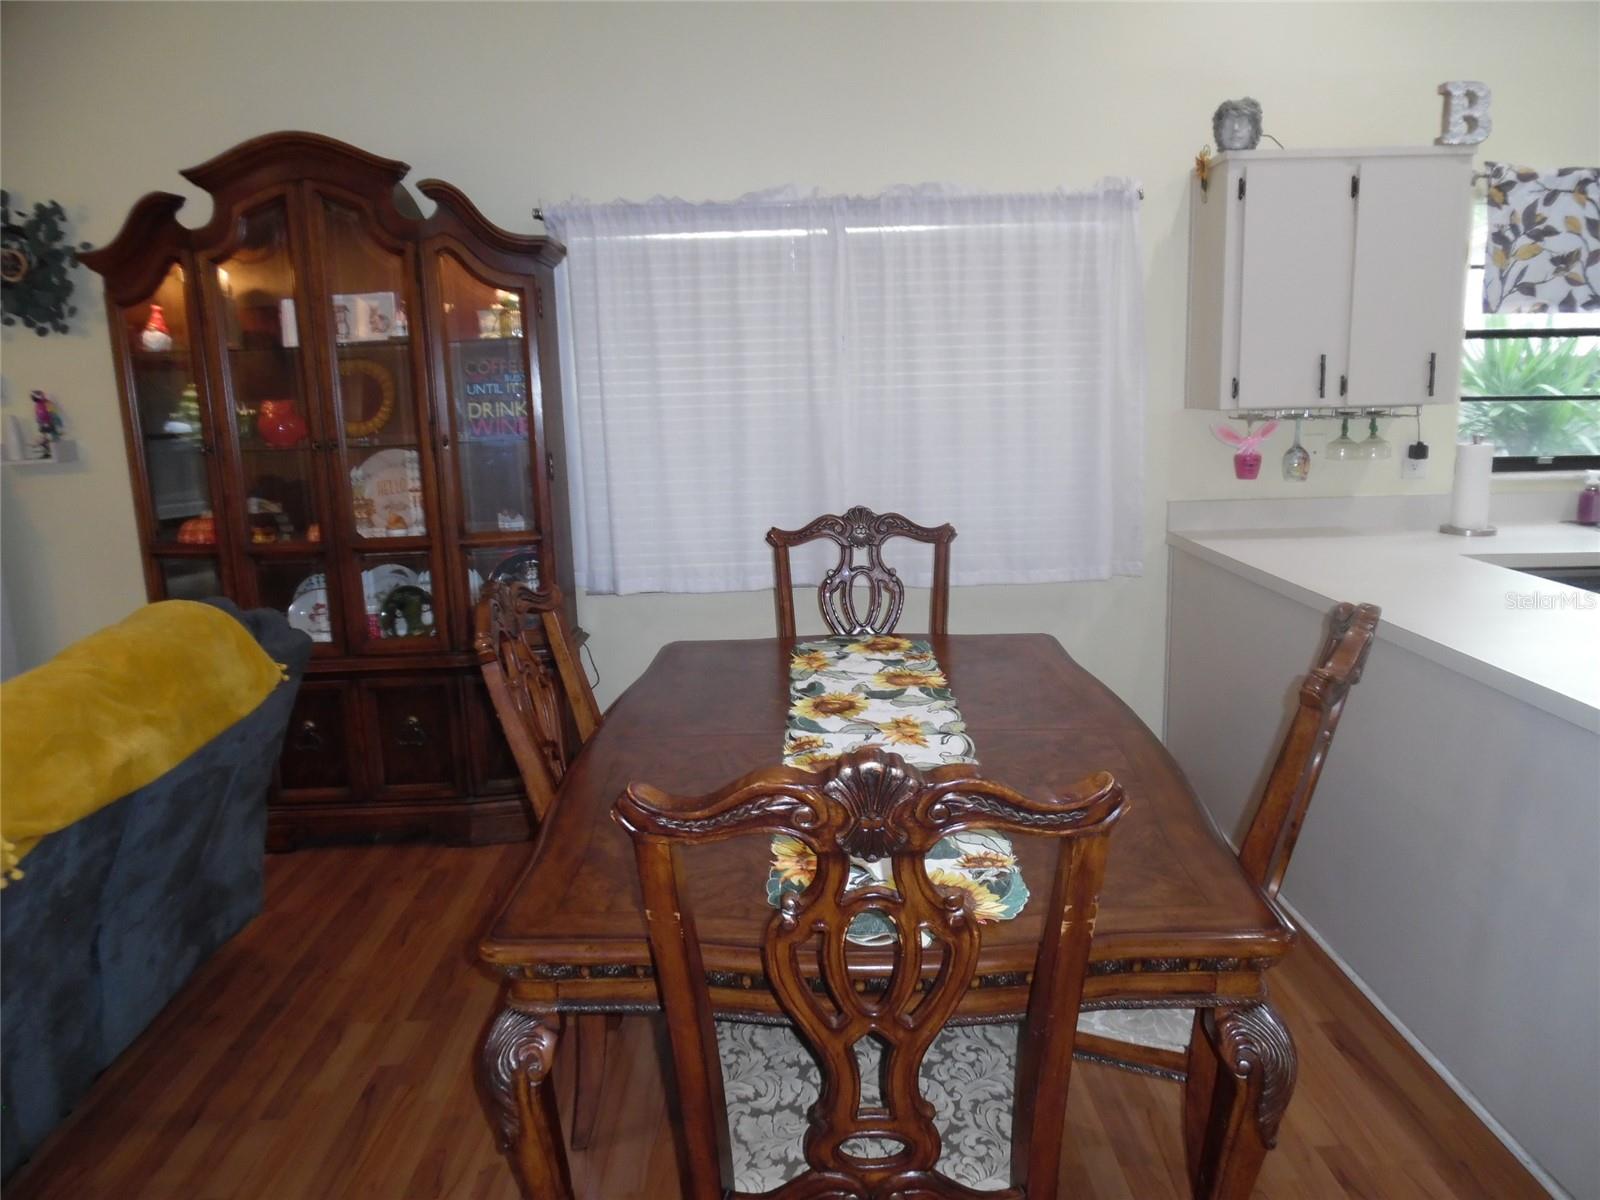
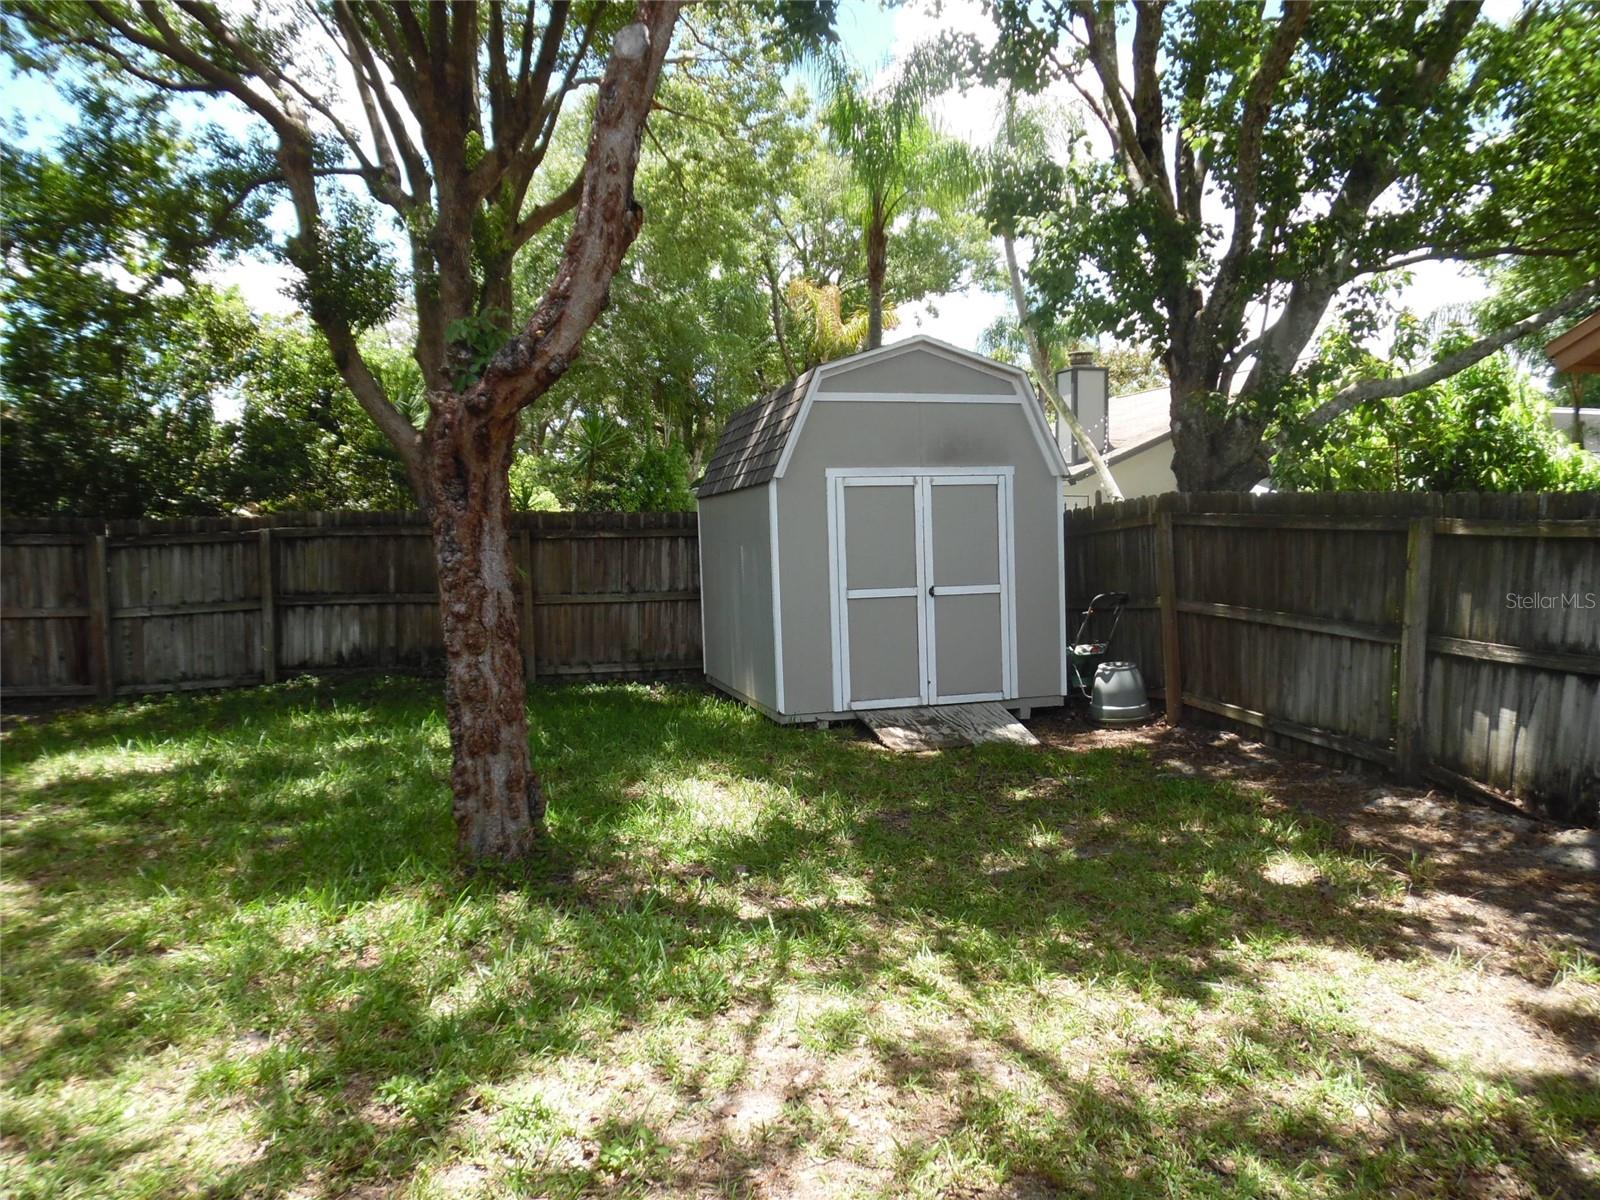
Beautiful 3 BEDROOM 2 BATH, OPEN FLOOR PLAN, POOL HOME located in the community of Deer Run. OVERSIZED KITCHEN has tons of cabinets and counter space along with UPDATED STAINLESS STEEL KITCHEN APPLIANCES. Large breakfast bar that opens to living area is perfect for entertaining. Living area has VOLUME CEILINGS, LARGE PICTURE WINDOW and CORNER FIREPLACE. SPACIOUS MASTER BEDROOM has UPDATED EN-SUITE with marble top vanity, double under mount sinks, newer toilet, and newer flooring. Located in the front of the home are two additional bedrooms and an UPDATED 2ND FULL BATHROOM with stone counter top. Sliding glass doors from living room open to an enclosed REAR SUNROOM WITH VINYL WINDOWS, ELECTRIC OUTLETS AND WINDOW A/C. ENORMOUS FENCED BACKYARD boasts SPARKLING POOL, EXTENSIVE DECKING, CUSTOM BBQ GRILL DECK, LUSH LANDSCAPING plus a LARGE SIDE YARD with an attractive STORAGE SHED. Other updates include New ROOF 2022, 2019 TRANE A/C, DIGITAL IRRIGATION SYSTEM, SEVEN SECURITY CAMERAS, NATURAL GAS AND ELECTRIC RANGE CONNECTIONS, HOME ALARM SYSTEM and a DOUBLE GARAGE with CABINETS AND STORAGE SHELVES. A convenient location with easy access to major highways, top rated Seminole County schools, restaurants, shopping and Red Bug Lake Park make this home Florida living at its best!
/u.realgeeks.media/homesinorlando/NextHome-Neighborhood-Realty-Logo-Horizontal-OrangeOnWhite-Web-RGB.jpg)
Additional Information
- Taxes
- $2645
- Minimum Lease
- 7 Months
- HOA Fee
- $115
- HOA Payment Schedule
- Annually
- Location
- Oversized Lot, Sidewalk, Paved
- Community Features
- Deed Restrictions, Sidewalks
- Property Description
- One Story
- Zoning
- PUD
- Interior Layout
- Ceiling Fans(s), High Ceilings, Kitchen/Family Room Combo, Primary Bedroom Main Floor, Skylight(s), Split Bedroom, Thermostat, Vaulted Ceiling(s), Walk-In Closet(s), Window Treatments
- Interior Features
- Ceiling Fans(s), High Ceilings, Kitchen/Family Room Combo, Primary Bedroom Main Floor, Skylight(s), Split Bedroom, Thermostat, Vaulted Ceiling(s), Walk-In Closet(s), Window Treatments
- Floor
- Ceramic Tile, Laminate, Tile
- Appliances
- Dishwasher, Microwave, Range, Refrigerator
- Utilities
- Cable Available, Electricity Connected, Natural Gas Connected, Public, Sewer Connected, Water Connected
- Heating
- Central
- Air Conditioning
- Central Air
- Fireplace Description
- Living Room, Wood Burning
- Exterior Construction
- Block, Stucco
- Exterior Features
- Irrigation System, Sidewalk, Sliding Doors
- Roof
- Shingle
- Foundation
- Slab
- Pool
- Private
- Pool Type
- Gunite, In Ground, Pool Sweep
- Garage Carport
- 2 Car Garage
- Garage Spaces
- 2
- Garage Features
- Driveway
- Garage Dimensions
- 23x21
- Elementary School
- Sterling Park Elementary
- Middle School
- South Seminole Middle
- High School
- Lake Howell High
- Fences
- Fenced
- Pets
- Allowed
- Flood Zone Code
- x
- Parcel ID
- 22-21-30-506-0000-1220
- Legal Description
- LEG LOT 122 DEERRUN UNIT 7 B PB 27 PG 86
Listing courtesy of FLORIDA HOME TEAM REALTY LLC. 407-774-8100
Selling Office: KELLY PRICE & COMPANY LLC.Mortgage Calculator
StellarMLS is the source of this information via Internet Data Exchange Program. All listing information is deemed reliable but not guaranteed and should be independently verified through personal inspection by appropriate professionals. Listings displayed on this website may be subject to prior sale or removal from sale. Availability of any listing should always be independently verified. Listing information is provided for consumer personal, non-commercial use, solely to identify potential properties for potential purchase. All other use is strictly prohibited and may violate relevant federal and state law. Data last updated on