7607 Wandering Way, Orlando, FL 32836
- $1,257,000
- 5
- BD
- 5
- BA
- 4,321
- SqFt








- Sold Price
- $1,257,000
- List Price
- $1,350,000
- Status
- Sold
- Days on Market
- 32
- Closing Date
- Oct 30, 2024
- MLS#
- O6219363
- Property Style
- Single Family
- Year Built
- 2022
- Bedrooms
- 5
- Bathrooms
- 5
- Living Area
- 4,321
- Lot Size
- 8,262
- Acres
- 0.19
- Total Acreage
- 0 to less than 1/4
- Legal Subdivision Name
- Phillips Grove Tr I Rep
- MLS Area Major
- Orlando/Dr. Phillips/Bay Vista
Property Description
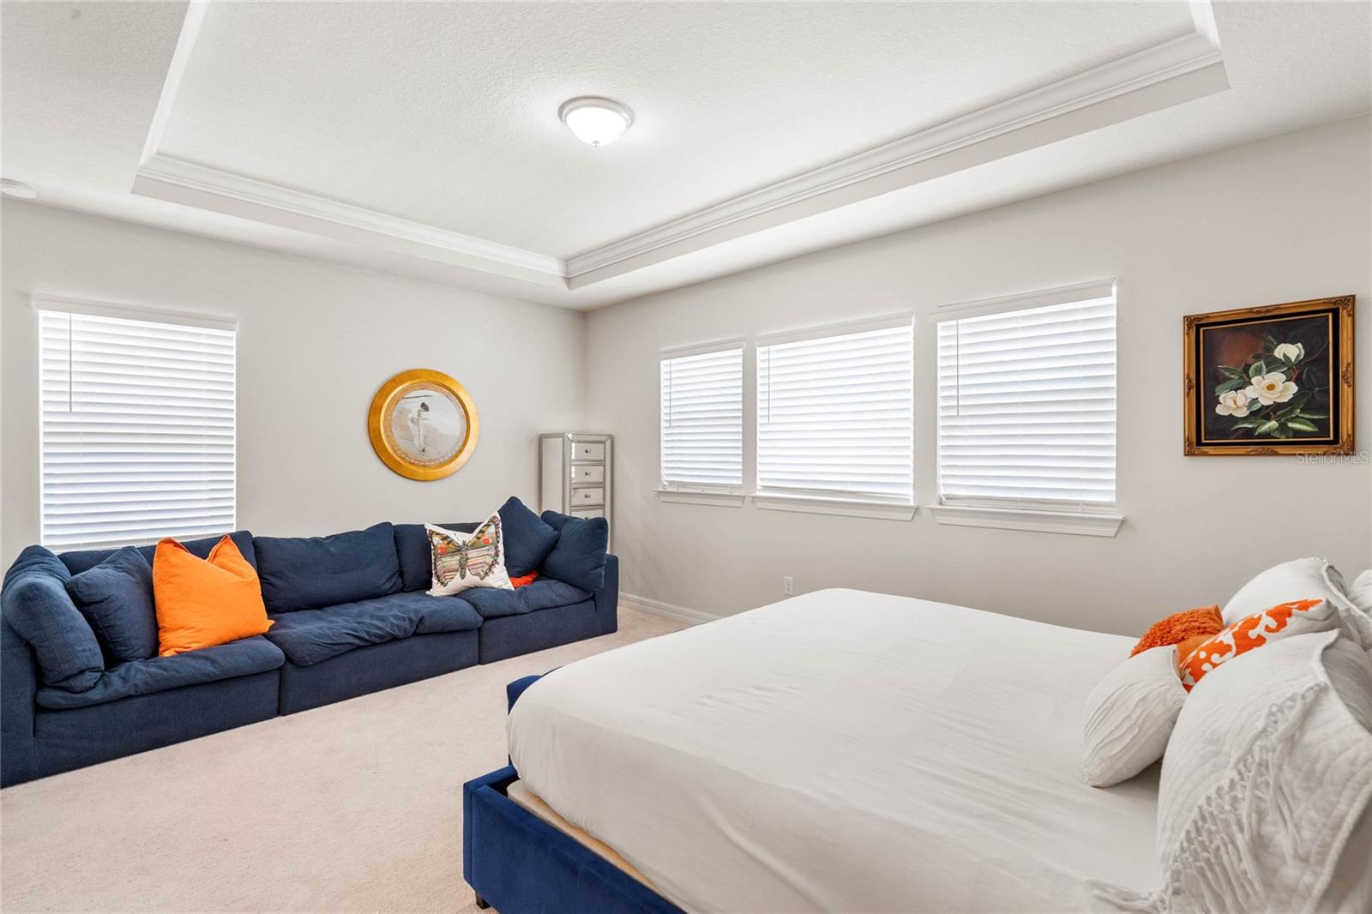
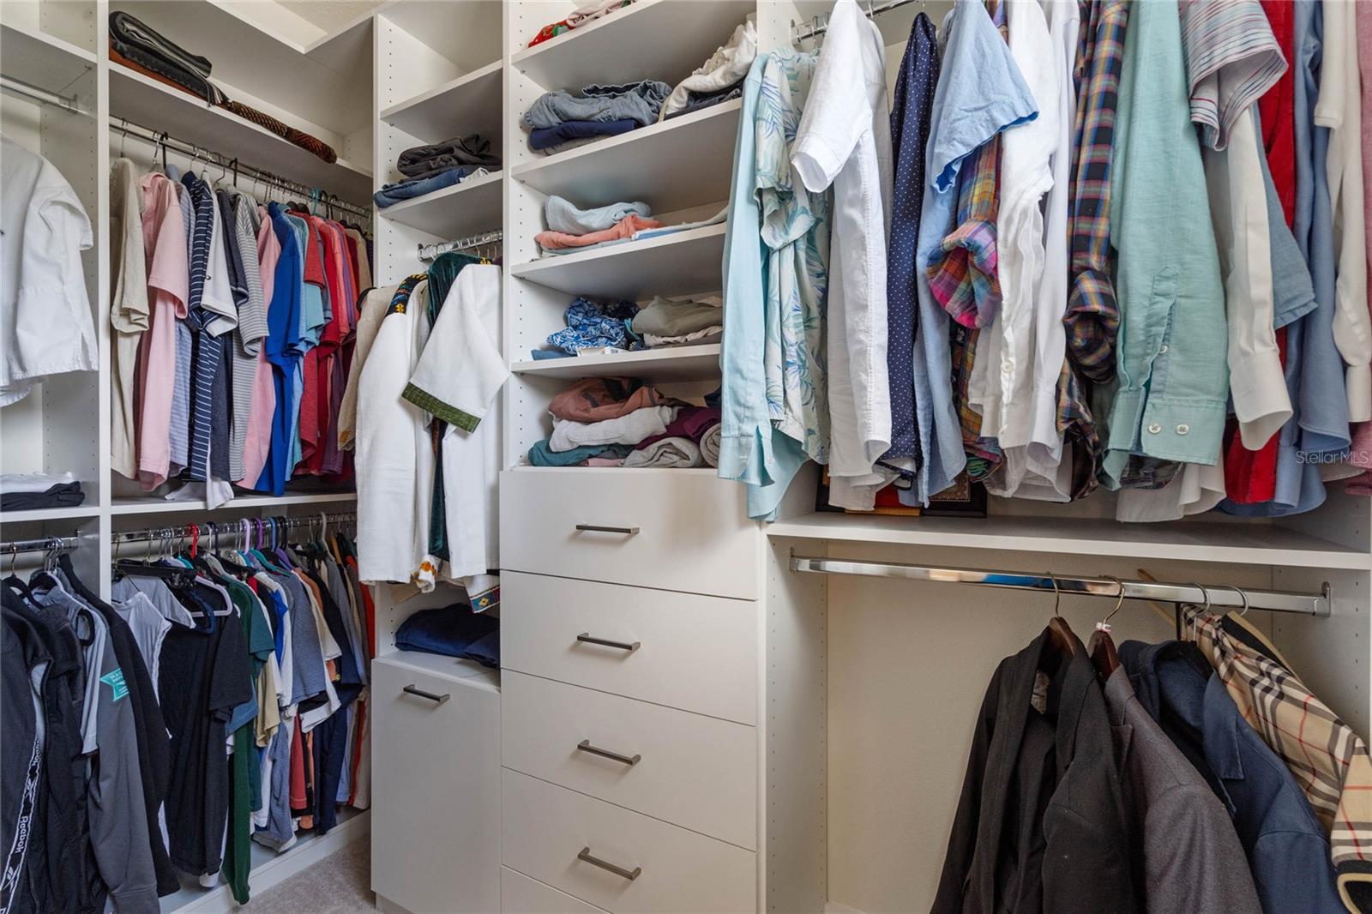
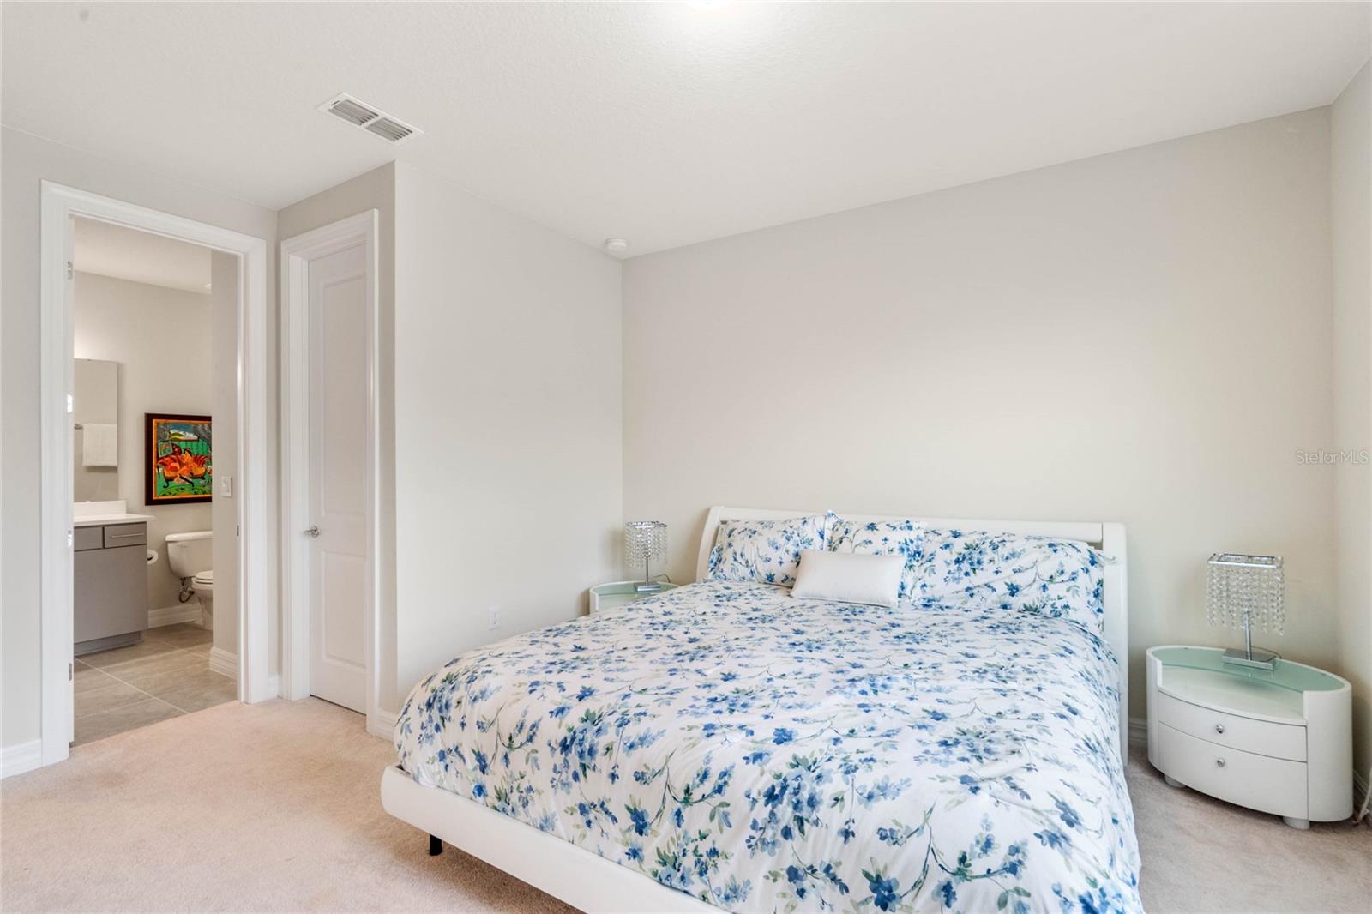
This Exquisite 5 bedroom, 5 bath home in the sought after GATED community of Phillips Grove is ready for new owners. This home offers an unparalleled blend of elegance, comfort, and modern amenities. Step inside and notice the SOARING CEILINGS, CROWN MOLDING, TALL BASEBOARDS, and OPEN and SPACIOUS FLOOR PLAN. The HOME OFFICE is perfectly situated to work from home in privacy. The state-of-the-art CHEF'S KITCHEN hosts QUARTZ COUNTERTOPS, a large CENTER ISLAND, GAS COOK TOP, WINE BAR, WALK IN PANTRY, top of the line STAINLESS APPLIANCES, BREAKFAST AREA and beautiful cabinetry. The kitchen is open to the living room and back porch so you can entertain in style and have the comfort of everyday living. The DOWNSTAIRS OWNERS SUITE could be used as an in-law suite. This EXPANSIVE SUITE features a sitting area, private bath and large closet. Walk upstairs to the SECOND OWNERS SUITE, with an OVERSIZED bedroom and seperate sitting area. The spa-like ensuite offers TWO WALK-IN CLOSETS, SOAKING TUB, STEP IN SHOWER, DUAL VANITIES, and linen closet. This SPLIT BEDROOM PLAN has three additional upstairs bedrooms, each having their own baths and WALK IN CLOSETS, providing privacy and comfort for family and guests. The oversized laundry room boasts a sink and plenty of room for storage and folding clothes. Other notable features of this home include located on CORNER LOT with FENCED yard, SMART TECHNOLOGY and SECURITY SYSTEM, remote controlled blinds, covered back porch, painted garage floor, additional air-conditioned storage closet downstairs, and a "drop zone" when entering from garage. Located within this gated community, residents have access to resort-style amenities including a community pool, cabana, splash pad, playground, basketball and tennis courts. Ideally situated you are close to numerous restaurants, shopping, nighttime entertainment and attractions such as Universal Studios, Walt Disney World, Bay Hill Golf Club. Schedule your private showing today.
/u.realgeeks.media/homesinorlando/NextHome-Neighborhood-Realty-Logo-Horizontal-OrangeOnWhite-Web-RGB.jpg)
Additional Information
- Taxes
- $15210
- Minimum Lease
- 7 Months
- HOA Fee
- $314
- HOA Payment Schedule
- Monthly
- Maintenance Includes
- Pool, Private Road, Recreational Facilities
- Location
- Corner Lot
- Community Features
- Deed Restrictions, Gated Community - No Guard, Playground, Pool, Sidewalks
- Property Description
- Two Story
- Zoning
- P-D
- Interior Layout
- Crown Molding, Eat-in Kitchen, High Ceilings, Kitchen/Family Room Combo, Open Floorplan, Primary Bedroom Main Floor, PrimaryBedroom Upstairs, Solid Wood Cabinets, Split Bedroom, Stone Counters, Thermostat, Tray Ceiling(s), Walk-In Closet(s), Wet Bar, Window Treatments
- Interior Features
- Crown Molding, Eat-in Kitchen, High Ceilings, Kitchen/Family Room Combo, Open Floorplan, Primary Bedroom Main Floor, PrimaryBedroom Upstairs, Solid Wood Cabinets, Split Bedroom, Stone Counters, Thermostat, Tray Ceiling(s), Walk-In Closet(s), Wet Bar, Window Treatments
- Floor
- Carpet, Ceramic Tile
- Appliances
- Built-In Oven, Dishwasher, Disposal, Dryer, Microwave, Range, Range Hood, Refrigerator, Washer, Wine Refrigerator
- Utilities
- Natural Gas Connected, Public
- Heating
- Electric
- Air Conditioning
- Central Air
- Exterior Construction
- Block, Stucco, Vinyl Siding
- Exterior Features
- Balcony, Rain Gutters, Sidewalk, Sliding Doors
- Roof
- Tile
- Foundation
- Slab
- Pool
- Community
- Garage Carport
- 3 Car Garage
- Garage Spaces
- 3
- Water View
- Pond
- Pets
- Allowed
- Flood Zone Code
- X
- Parcel ID
- 09-24-28-6671-01-530
- Legal Description
- PHILLIPS GROVE TRACT I REPLAT 99/100 LOT153
Listing courtesy of RED BIRD REALTY OF FLORIDA INC. 407-222-8339
Selling Office: REDFIN CORPORATION.Mortgage Calculator
StellarMLS is the source of this information via Internet Data Exchange Program. All listing information is deemed reliable but not guaranteed and should be independently verified through personal inspection by appropriate professionals. Listings displayed on this website may be subject to prior sale or removal from sale. Availability of any listing should always be independently verified. Listing information is provided for consumer personal, non-commercial use, solely to identify potential properties for potential purchase. All other use is strictly prohibited and may violate relevant federal and state law. Data last updated on