13826 Orchard Leaf Way, Winter Garden, FL 34787
- $399,900
- 3
- BD
- 3
- BA
- 1,744
- SqFt










- Sold Price
- $399,900
- List Price
- $399,900
- Status
- Sold
- Days on Market
- 19
- Closing Date
- Aug 15, 2024
- MLS#
- O6219352
- Property Style
- Townhouse
- Year Built
- 2006
- Bedrooms
- 3
- Bathrooms
- 3
- Baths Half
- 1
- Living Area
- 1,744
- Lot Size
- 2,706
- Acres
- 0.06
- Total Acreage
- 0 to less than 1/4
- Building Name
- 13826
- Legal Subdivision Name
- Orchard A1-A26 B1 B2 C D1-D4
- MLS Area Major
- Winter Garden/Oakland
Property Description
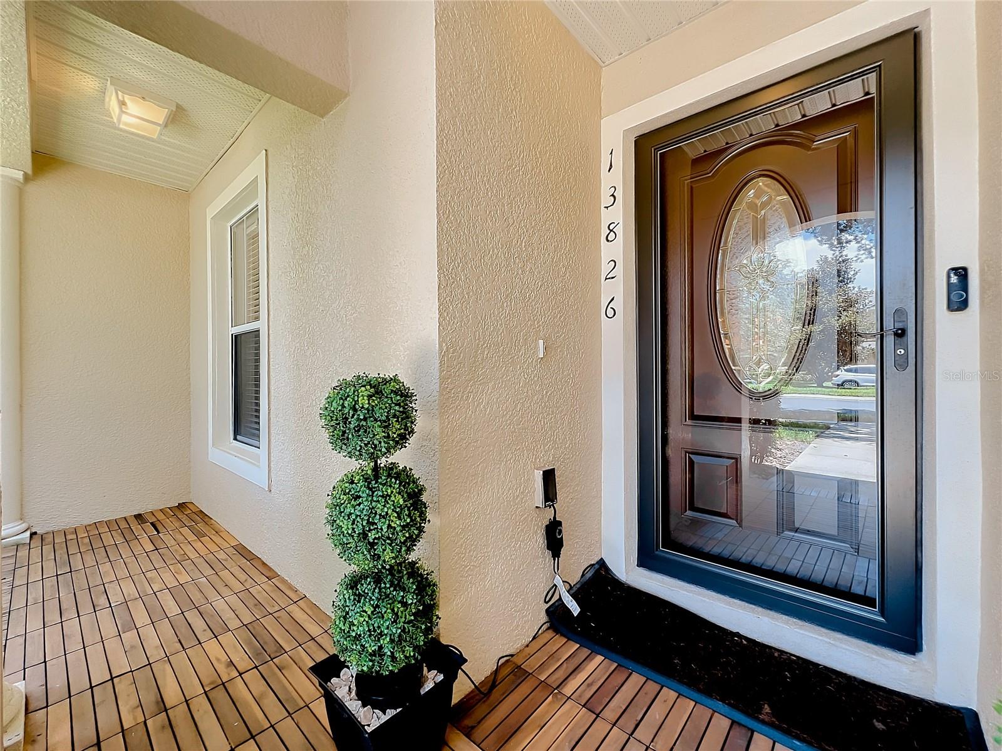
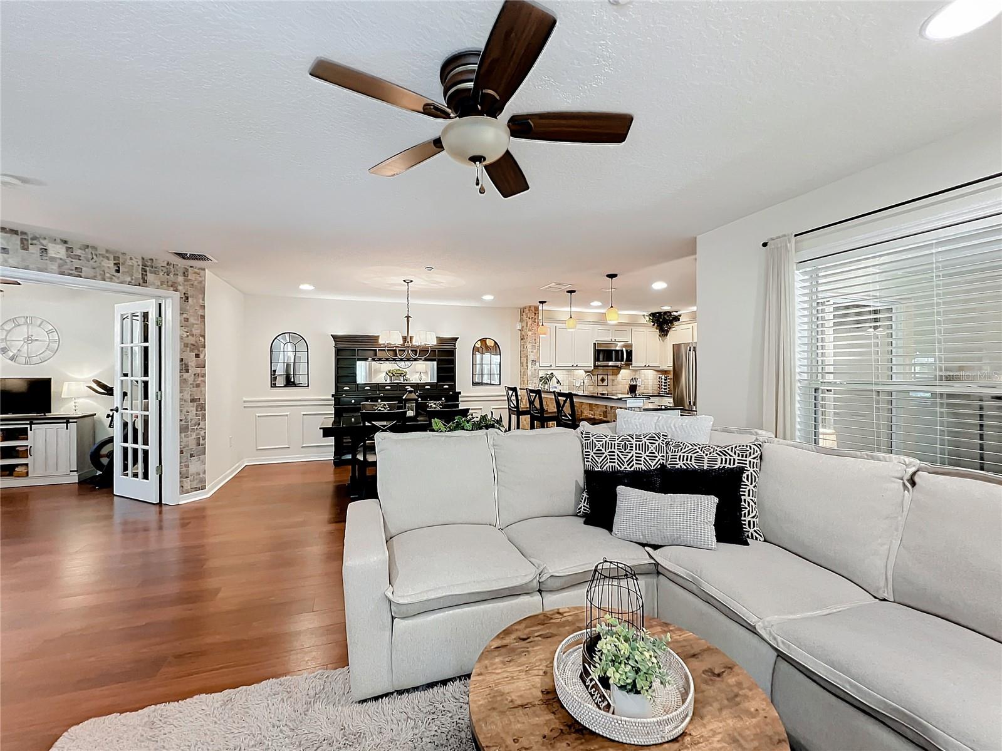
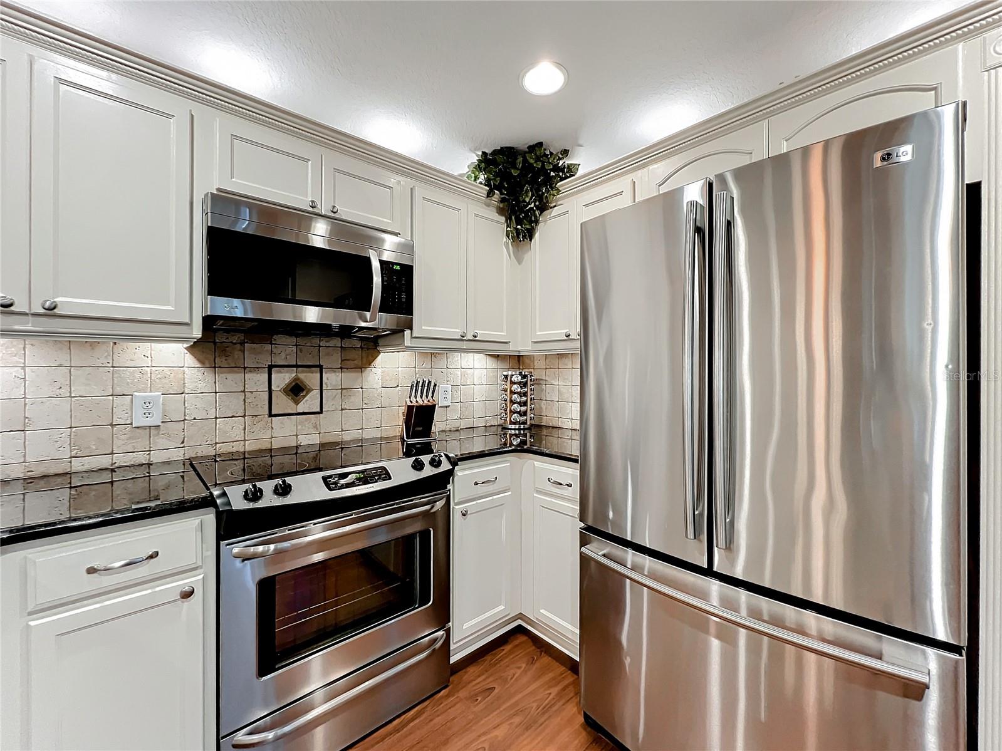
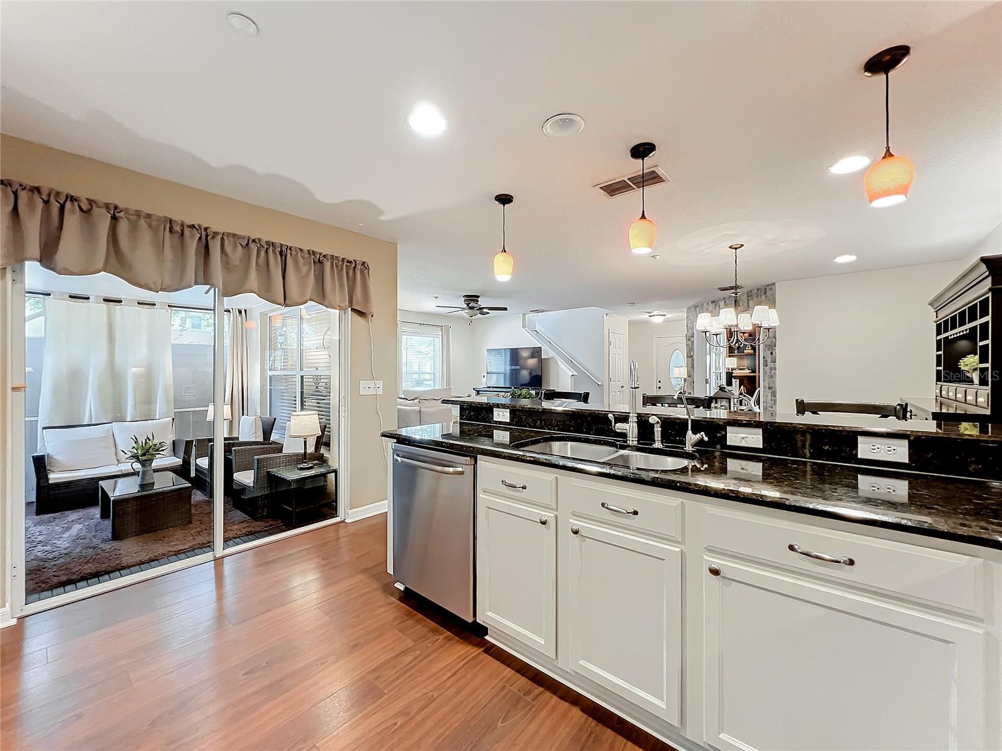
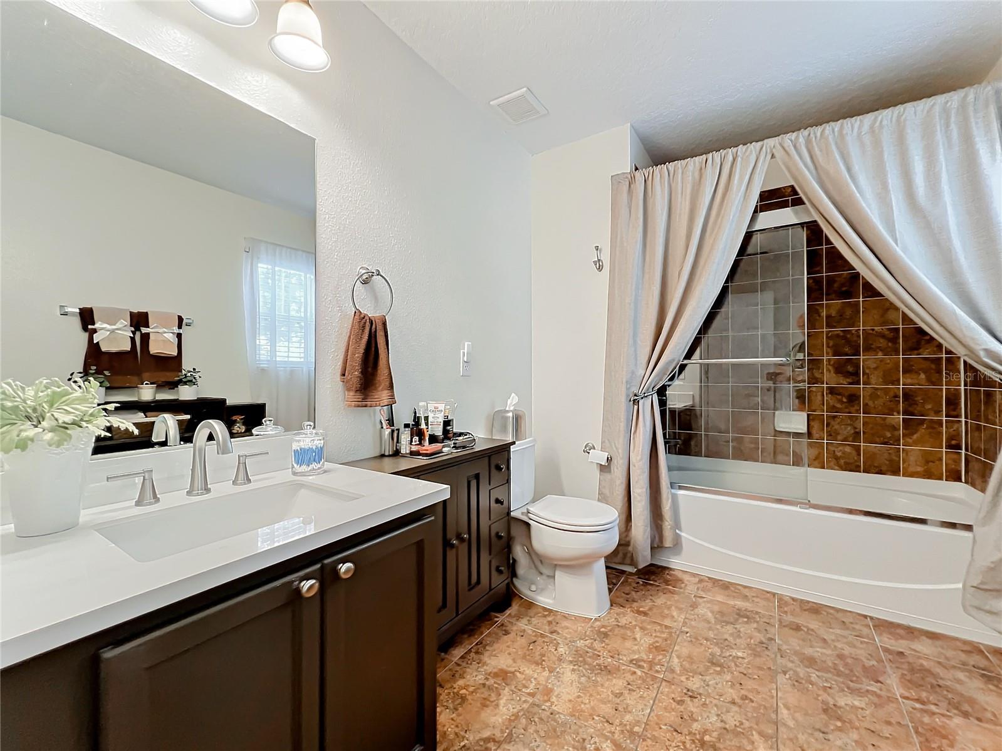
Beautifully maintained 3/3 townhouse in the highly desired gated community of The Orchard. Located in the heart of Winter Garden, this move-in ready home has so much to offer. As you enter, you will find beautiful wood laminate flooring throughout. On your left is a study with french doors, floor to ceiling built in shelves, and a cozy window nook creating an inviting space for relaxing, reading, or working. The open layout of the living room and dining room combo offers a versatility of space perfect for entertaining guests or accommodating different needs and activities for the family. The updated kitchen has beautiful stone tiles, granite countertops, and stainless steel appliances creating an enjoyable central gathering spot. The outdoor patio provides an extended living space that can be used year round regardless of weather conditions. Upstairs you will find the master bedroom with a spacious walk in closet, a laundry room, and two other bedrooms. This home is in an excellent location with only minutes away from the historic downtown Winter Garden and the Winter Garden Village. Schedule a showing today!
/u.realgeeks.media/homesinorlando/NextHome-Neighborhood-Realty-Logo-Horizontal-OrangeOnWhite-Web-RGB.jpg)
Additional Information
- Taxes
- $1276
- Minimum Lease
- 6 Months
- Hoa Fee
- $340
- HOA Payment Schedule
- Monthly
- Maintenance Includes
- Pool, Maintenance Structure, Maintenance Grounds, Pest Control, Sewer, Trash
- Location
- Landscaped
- Community Features
- Gated Community - No Guard, Pool, No Deed Restriction
- Property Description
- Two Story
- Zoning
- PUD
- Interior Layout
- Ceiling Fans(s), Coffered Ceiling(s), Eat-in Kitchen, Kitchen/Family Room Combo, Living Room/Dining Room Combo, PrimaryBedroom Upstairs, Solid Surface Counters, Walk-In Closet(s)
- Interior Features
- Ceiling Fans(s), Coffered Ceiling(s), Eat-in Kitchen, Kitchen/Family Room Combo, Living Room/Dining Room Combo, PrimaryBedroom Upstairs, Solid Surface Counters, Walk-In Closet(s)
- Floor
- Carpet, Laminate, Tile
- Appliances
- Dishwasher, Dryer, Electric Water Heater, Microwave, Range, Refrigerator, Washer
- Utilities
- Electricity Connected, Water Connected
- Heating
- Central
- Air Conditioning
- Central Air
- Exterior Construction
- Block, Concrete, Stucco
- Exterior Features
- Irrigation System, Sidewalk, Sliding Doors
- Roof
- Shingle
- Foundation
- Slab
- Pool
- Community
- Garage Carport
- 2 Car Garage
- Garage Spaces
- 2
- Pets
- Allowed
- Flood Zone Code
- x
- Parcel ID
- 26-22-27-6424-00-930
- Legal Description
- ORCHARD 61/139 LOT 93
Listing courtesy of COLDWELL BANKER REALTY. 407-352-1040
Selling Office: LPT REALTY, LLC.Mortgage Calculator
StellarMLS is the source of this information via Internet Data Exchange Program. All listing information is deemed reliable but not guaranteed and should be independently verified through personal inspection by appropriate professionals. Listings displayed on this website may be subject to prior sale or removal from sale. Availability of any listing should always be independently verified. Listing information is provided for consumer personal, non-commercial use, solely to identify potential properties for potential purchase. All other use is strictly prohibited and may violate relevant federal and state law. Data last updated on