1853 Garden Sage Drive, Oviedo, FL 32765
- $387,000
- 3
- BD
- 3
- BA
- 1,753
- SqFt




- Sold Price
- $387,000
- List Price
- $399,900
- Status
- Sold
- Days on Market
- 28
- Closing Date
- Aug 29, 2024
- MLS#
- O6219298
- Property Style
- Townhouse
- Year Built
- 2009
- Bedrooms
- 3
- Bathrooms
- 3
- Baths Half
- 1
- Living Area
- 1,753
- Lot Size
- 3,261
- Acres
- 0.07
- Total Acreage
- 0 to less than 1/4
- Building Name
- 1853
- Legal Subdivision Name
- Isles Of Oviedo
- MLS Area Major
- Oviedo
Property Description
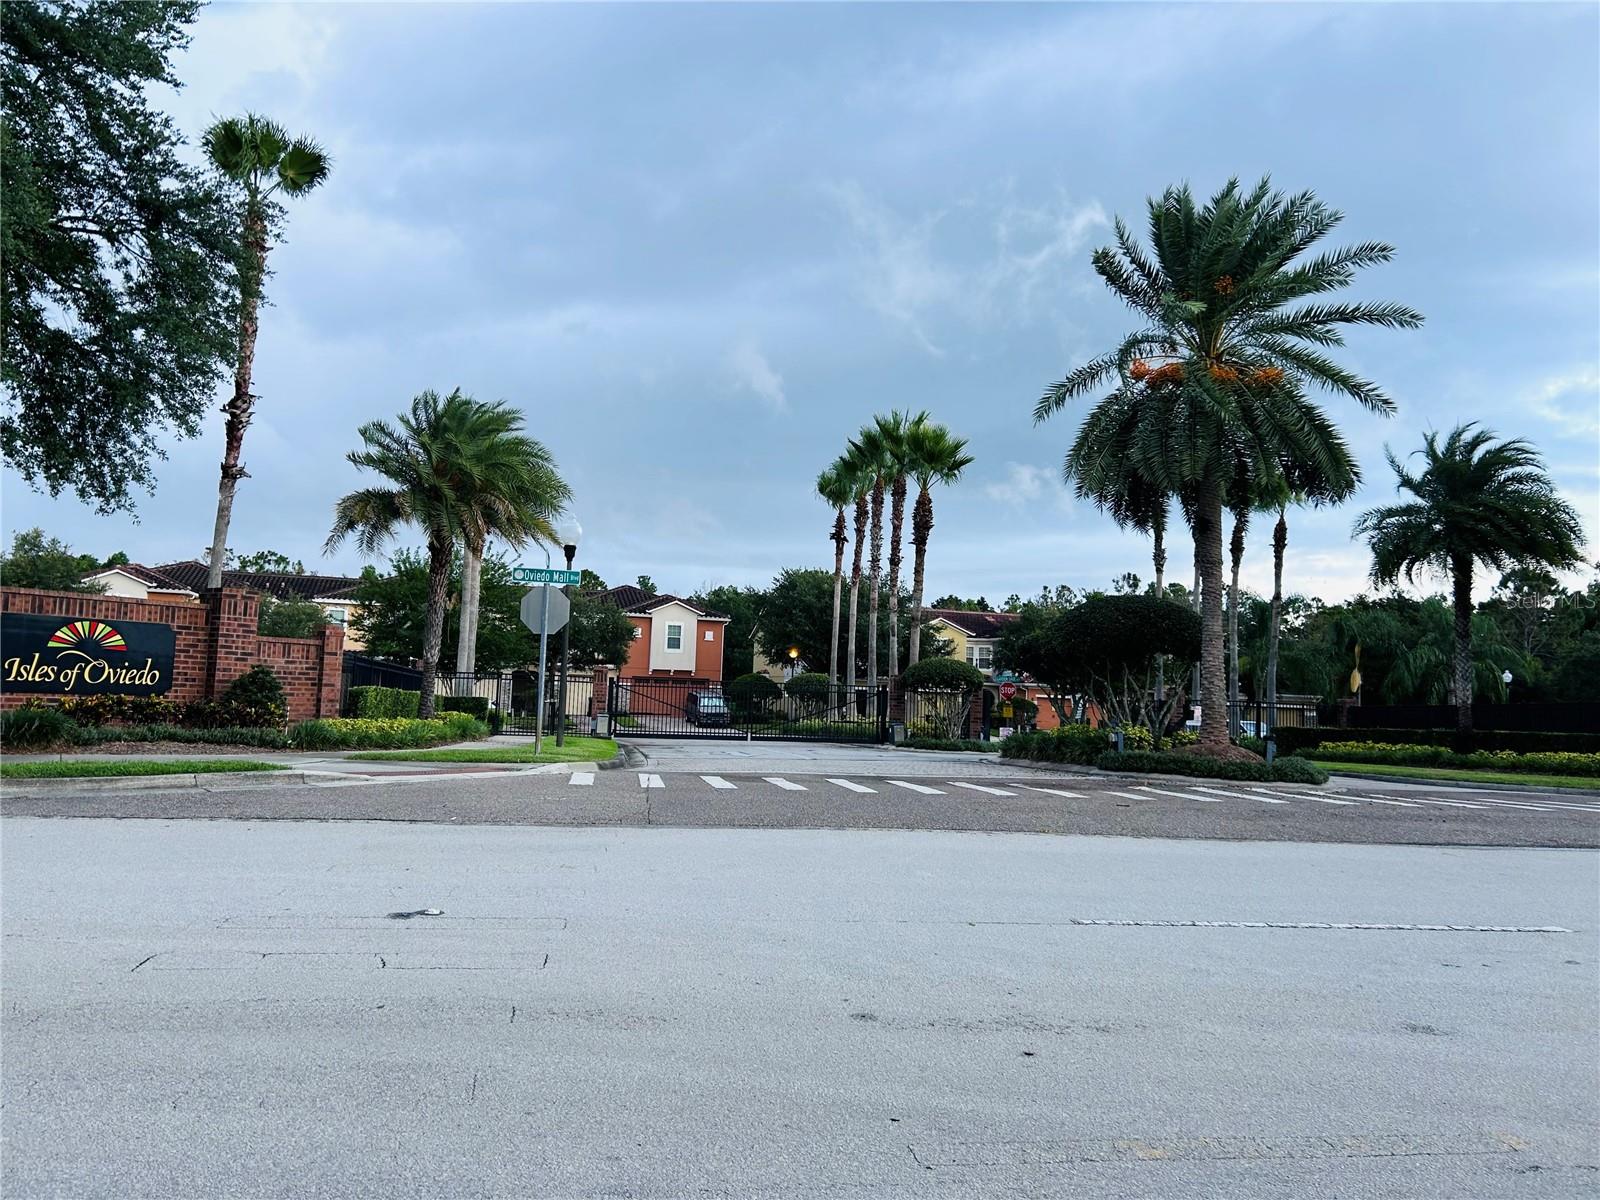
Fantastic 3 bedroom, 2.5 bath corner lot town home shows very well. Excellent open floor plan with tons of upgrades. Open living space on the first floor includes an elegant kitchen, a large living and dining combination. The kitchen boasts granite counter-tops and stainless steel appliances. A large breakfast bar makes great for entertaining. Enjoy your own private, screened, brick paved lanai. Upstairs area has an open space for a desk and computer or an additional sitting area. Upstairs laundry closet complete with washer and dryer, three bedrooms and two full baths. The master bedroom is a perfect retreat with a tray ceiling. Huge walk-in closet! The master bath has granite with dual sinks and a very large walk in shower with upgraded tile and an attractive glass shower door. Nice size closets in the two additional bedrooms. This is a desired Oviedo town home community complete with a club house, community pool, and play ground. Great location and easy access to the Central Florida Greenway (417), UCF, Oviedo Marketplace, and downtown Oviedo that hosts a variety of different restaurants.
/u.realgeeks.media/homesinorlando/NextHome-Neighborhood-Realty-Logo-Horizontal-OrangeOnWhite-Web-RGB.jpg)
Additional Information
- Taxes
- $4850
- Minimum Lease
- 7 Months
- Hoa Fee
- $160
- HOA Payment Schedule
- Monthly
- Maintenance Includes
- Pool, Maintenance Structure, Maintenance Grounds, Maintenance, Management, Private Road
- Location
- Corner Lot, Sidewalk, Private
- Community Features
- Gated Community - No Guard, Playground, Pool, Sidewalks, No Deed Restriction
- Property Description
- Two Story, Attached
- Zoning
- RES
- Interior Layout
- Ceiling Fans(s), Living Room/Dining Room Combo, PrimaryBedroom Upstairs, Stone Counters, Tray Ceiling(s), Walk-In Closet(s)
- Interior Features
- Ceiling Fans(s), Living Room/Dining Room Combo, PrimaryBedroom Upstairs, Stone Counters, Tray Ceiling(s), Walk-In Closet(s)
- Floor
- Carpet, Tile
- Appliances
- Dishwasher, Disposal, Dryer, Electric Water Heater, Microwave, Range, Refrigerator, Washer
- Utilities
- BB/HS Internet Available, Cable Available, Electricity Available, Public, Water Available
- Heating
- Central
- Air Conditioning
- Central Air
- Exterior Construction
- Block, Stucco
- Exterior Features
- Lighting, Sidewalk, Sliding Doors
- Roof
- Tile
- Foundation
- Slab
- Pool
- Community
- Garage Carport
- 2 Car Garage
- Garage Spaces
- 2
- Garage Features
- Garage Door Opener
- Elementary School
- Rainbow Elementary
- Middle School
- Indian Trails Middle
- High School
- Oviedo High
- Pets
- Allowed
- Flood Zone Code
- x
- Parcel ID
- 17-21-31-507-0000-1160
- Legal Description
- LOT 116 ISLES OF OVIEDO PB 71 PGS 94 - 100
Listing courtesy of CAPITAL REALTY GROUP FLORIDA. 407-447-7253
Selling Office: CAPITAL REALTY GROUP FLORIDA.Mortgage Calculator
StellarMLS is the source of this information via Internet Data Exchange Program. All listing information is deemed reliable but not guaranteed and should be independently verified through personal inspection by appropriate professionals. Listings displayed on this website may be subject to prior sale or removal from sale. Availability of any listing should always be independently verified. Listing information is provided for consumer personal, non-commercial use, solely to identify potential properties for potential purchase. All other use is strictly prohibited and may violate relevant federal and state law. Data last updated on