824 Royalwood Lane, Oviedo, FL 32765
- $615,000
- 5
- BD
- 4
- BA
- 2,790
- SqFt





- Sold Price
- $615,000
- List Price
- $650,000
- Status
- Sold
- Days on Market
- 122
- Closing Date
- Dec 02, 2024
- MLS#
- O6219286
- Property Style
- Single Family
- Architectural Style
- Contemporary
- Year Built
- 1991
- Bedrooms
- 5
- Bathrooms
- 4
- Living Area
- 2,790
- Lot Size
- 16,434
- Acres
- 0.38
- Total Acreage
- 1/4 to less than 1/2
- Legal Subdivision Name
- Kingsbridge Ph 1a
- MLS Area Major
- Oviedo
Property Description
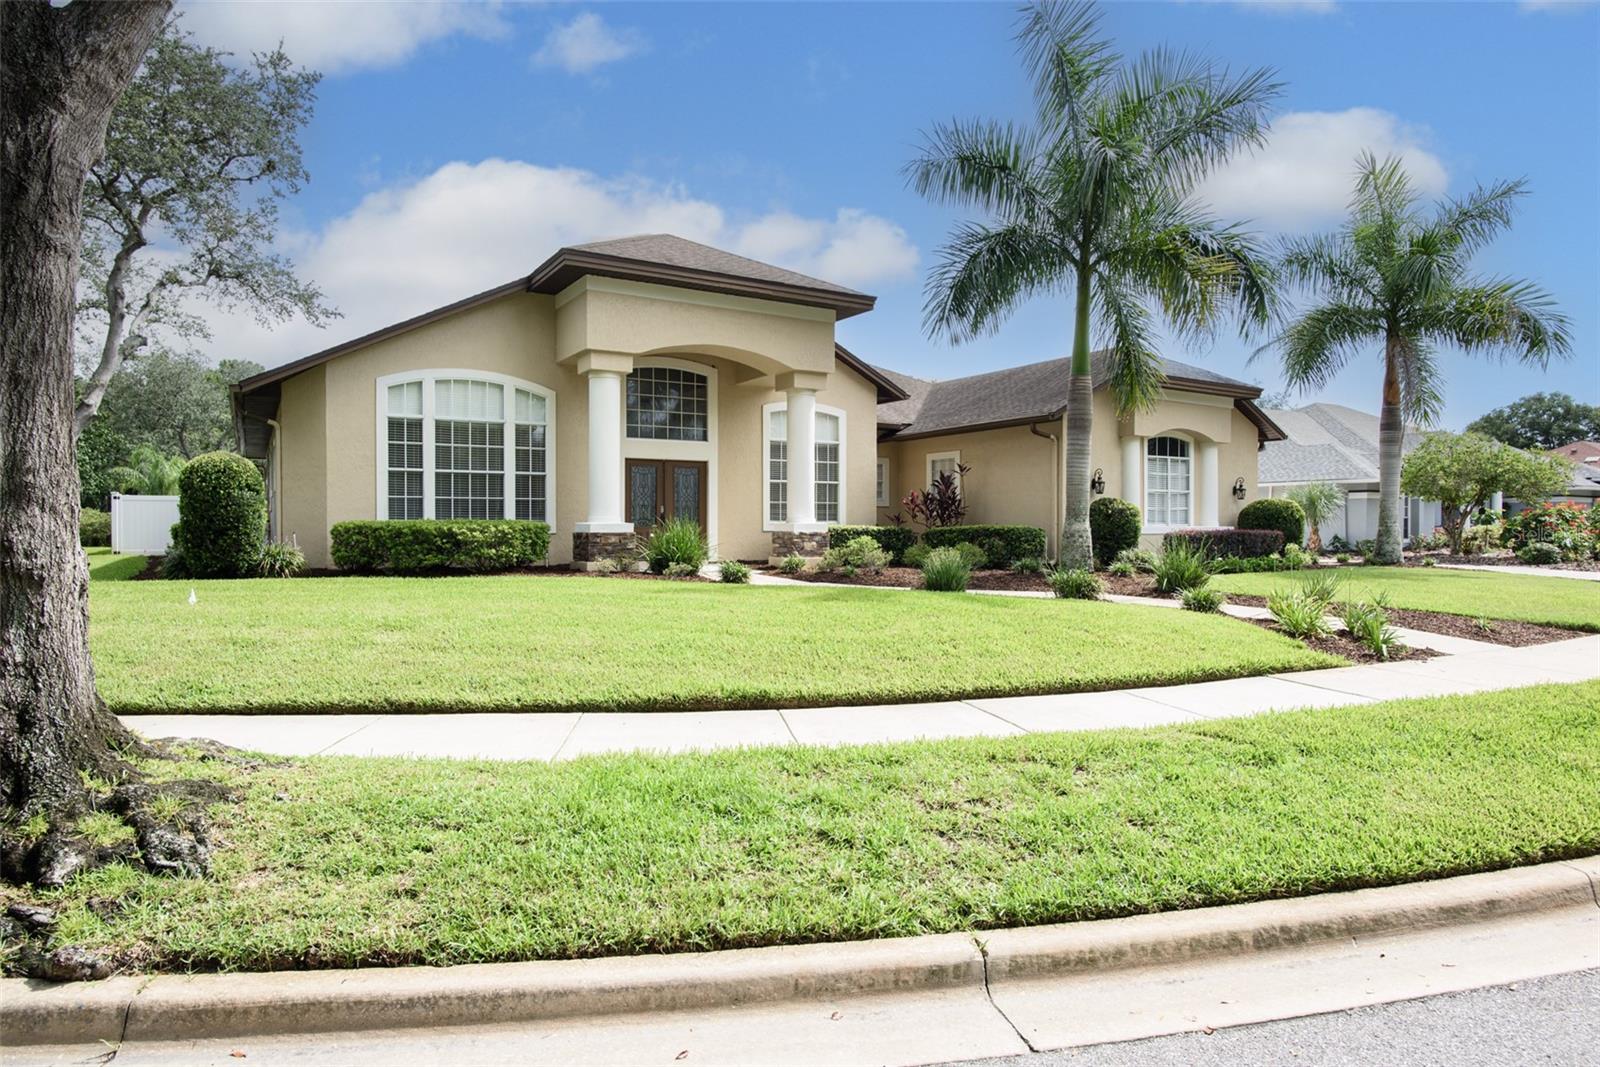
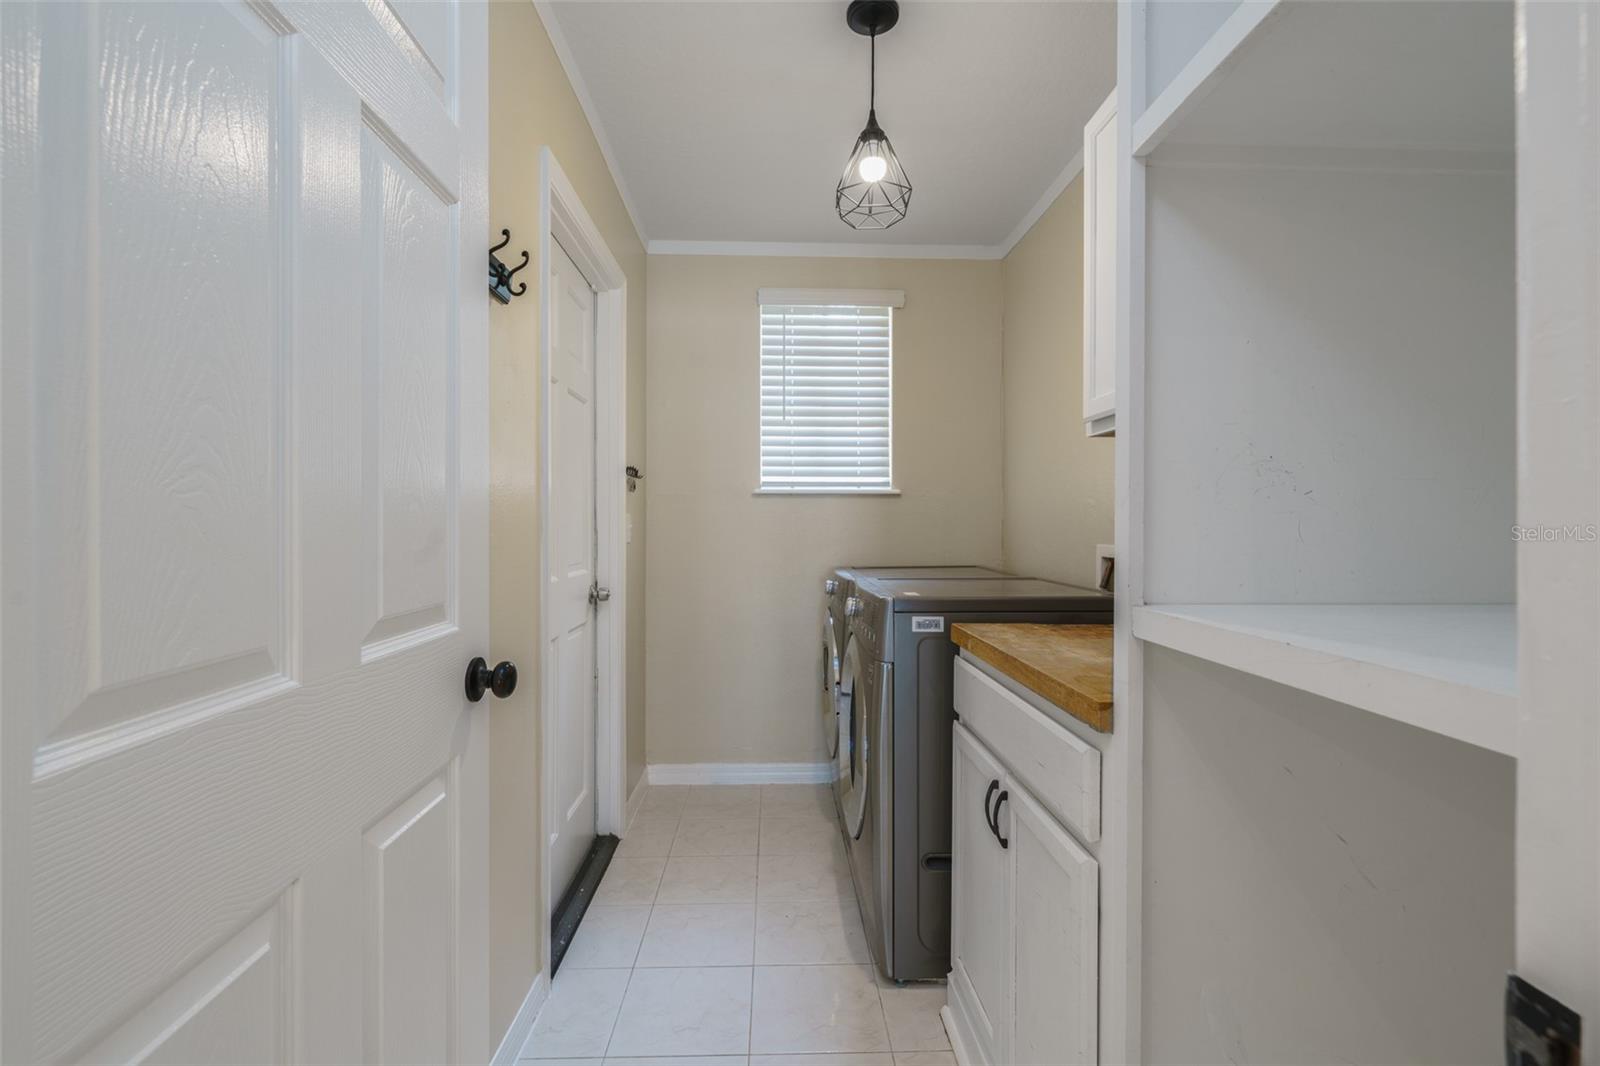
Custom built home in very sought after Kingsbridge West of Oviedo. This 5 bedroom 4 bath home with office/den which sits on a great corner lot. Excellently landscaped with great curb appeal. Open floor plan with tri-split bedrooms. Large Primary bedroom with garden tub, separate shower, private commode and large closet. Large open living room with a wood burning fireplace for those cool Winter evenings. Formal Dining Room. Beautiful kitchen with large island with plenty of storage and inside laundry. Spacious pantry with plenty of shelving. Spacious covered lanai with an inviting pool with child safety fence. Completely vinyl fenced in backyard. Top rated Oviedo schools. Easy access to Oviedo on the Park, Shopping, Restaurants, UCF and major highways. Community features a Gazebo, parks, playground and a dock on Long Lake for fishing or just relaxing. Oviedo has been voted one of the best places to live in in the country. Make this beautiful home yours and start making memories to last a lifetime.
/u.realgeeks.media/homesinorlando/NextHome-Neighborhood-Realty-Logo-Horizontal-OrangeOnWhite-Web-RGB.jpg)
Additional Information
- Taxes
- $5605
- Minimum Lease
- 1-2 Years
- HOA Fee
- $300
- HOA Payment Schedule
- Semi-Annually
- Maintenance Includes
- Escrow Reserves Fund, Maintenance Grounds, Recreational Facilities
- Location
- Corner Lot, City Limits, Landscaped, Level, Near Public Transit, Sidewalk, Paved
- Community Features
- Deed Restrictions, Park, Playground, Sidewalks, Tennis Courts
- Property Description
- One Story
- Zoning
- PUD
- Interior Layout
- Built-in Features, Cathedral Ceiling(s), Ceiling Fans(s), Crown Molding, Eat-in Kitchen, High Ceilings, Open Floorplan, Solid Wood Cabinets, Split Bedroom, Stone Counters, Vaulted Ceiling(s), Walk-In Closet(s)
- Interior Features
- Built-in Features, Cathedral Ceiling(s), Ceiling Fans(s), Crown Molding, Eat-in Kitchen, High Ceilings, Open Floorplan, Solid Wood Cabinets, Split Bedroom, Stone Counters, Vaulted Ceiling(s), Walk-In Closet(s)
- Floor
- Carpet, Ceramic Tile
- Appliances
- Convection Oven, Dishwasher, Disposal, Dryer, Electric Water Heater, Microwave, Range, Range Hood, Refrigerator, Washer
- Utilities
- BB/HS Internet Available, Cable Available, Electricity Connected, Sprinkler Recycled, Water Connected
- Heating
- Central, Electric
- Air Conditioning
- Central Air
- Fireplace Description
- Living Room, Wood Burning
- Exterior Construction
- Stucco, Wood Frame
- Exterior Features
- French Doors, Irrigation System, Rain Gutters, Sidewalk
- Roof
- Shingle
- Foundation
- Slab
- Pool
- Private
- Pool Type
- Child Safety Fence, Gunite, In Ground, Screen Enclosure
- Garage Carport
- 2 Car Garage
- Garage Spaces
- 2
- Garage Features
- Garage Door Opener, Garage Faces Side, Oversized
- Garage Dimensions
- 23x22
- Elementary School
- Stenstrom Elementary
- Middle School
- Jackson Heights Middle
- High School
- Oviedo High
- Fences
- Vinyl
- Water Name
- Long Lake
- Pets
- Allowed
- Flood Zone Code
- X
- Parcel ID
- 15-21-31-5KU-0000-0420
- Legal Description
- LOT 42 KINGSBRIDGE PH 1A PB 41 PGS 19 TO 21
Listing courtesy of WEICHERT REALTORS HALLMARK PRO. 407-841-0888
Selling Office: EXP REALTY LLC.Mortgage Calculator
StellarMLS is the source of this information via Internet Data Exchange Program. All listing information is deemed reliable but not guaranteed and should be independently verified through personal inspection by appropriate professionals. Listings displayed on this website may be subject to prior sale or removal from sale. Availability of any listing should always be independently verified. Listing information is provided for consumer personal, non-commercial use, solely to identify potential properties for potential purchase. All other use is strictly prohibited and may violate relevant federal and state law. Data last updated on