613 Cranebrook Ct, Oviedo, FL 32766
- $535,000
- 4
- BD
- 2
- BA
- 2,072
- SqFt






- Sold Price
- $535,000
- List Price
- $585,000
- Status
- Sold
- Days on Market
- 23
- Closing Date
- Aug 06, 2024
- MLS#
- O6219261
- Property Style
- Single Family
- Year Built
- 1992
- Bedrooms
- 4
- Bathrooms
- 2
- Living Area
- 2,072
- Lot Size
- 12,016
- Acres
- 0.27
- Total Acreage
- 1/4 to less than 1/2
- Legal Subdivision Name
- Riverside At Twin Rivers Un 2
- MLS Area Major
- Oviedo/Chuluota
Property Description
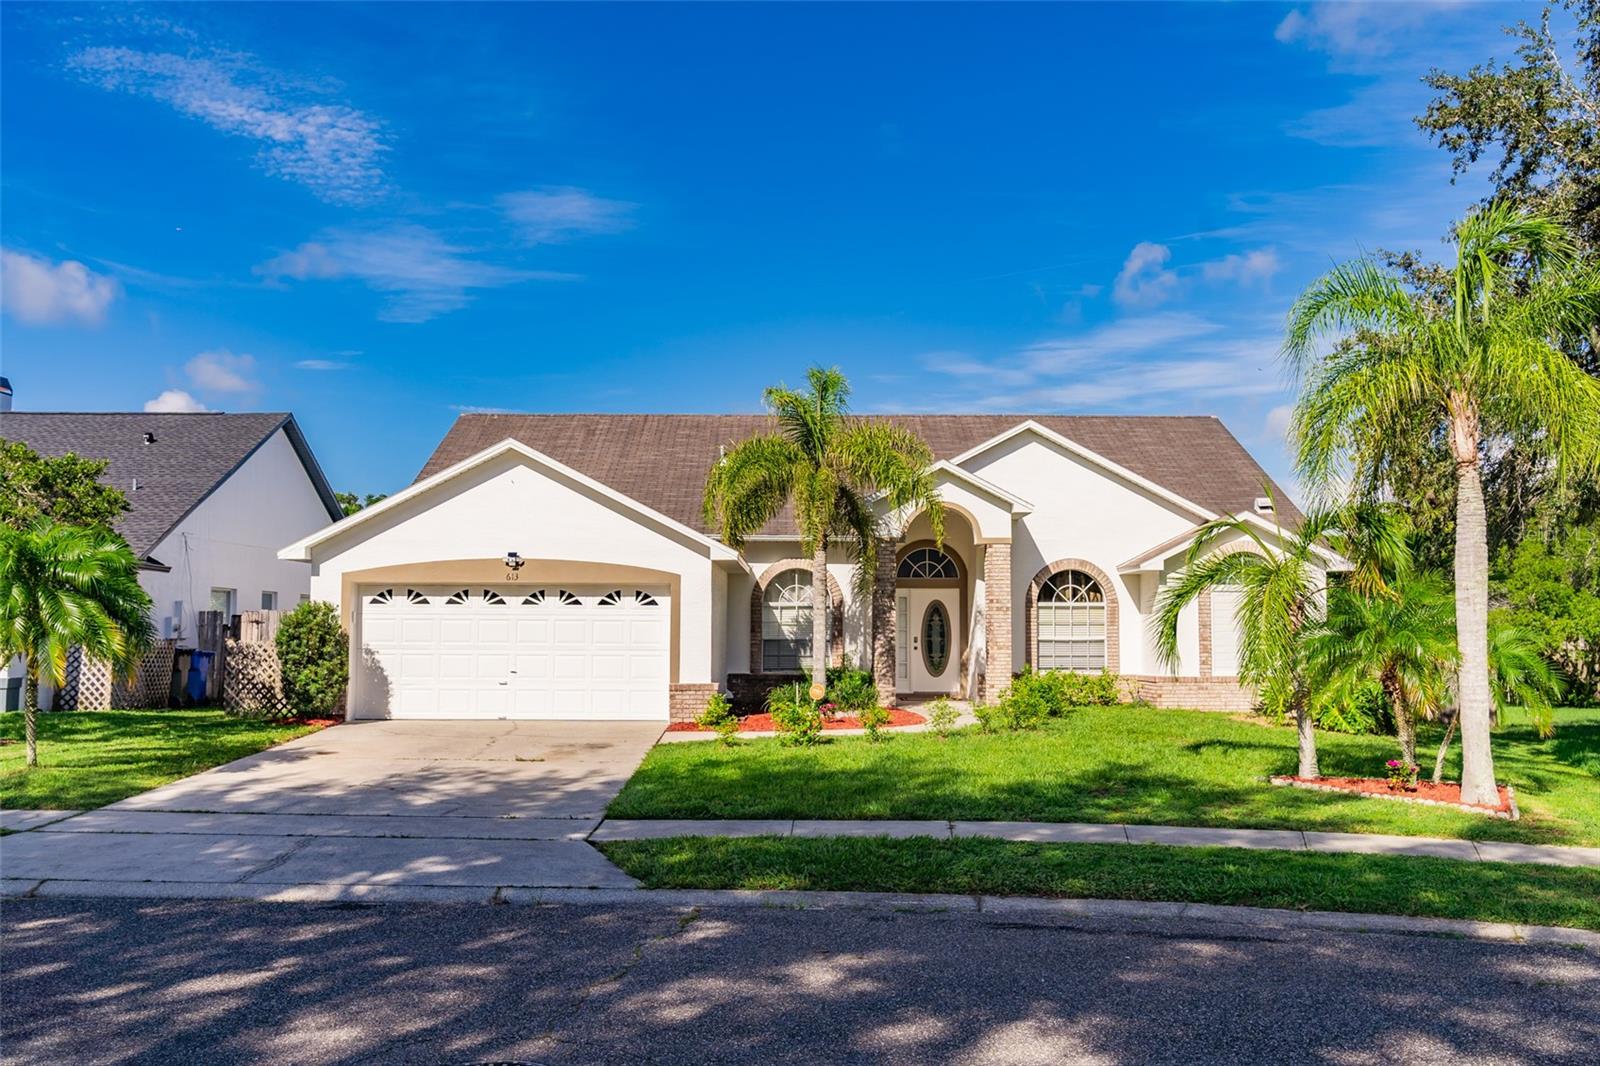
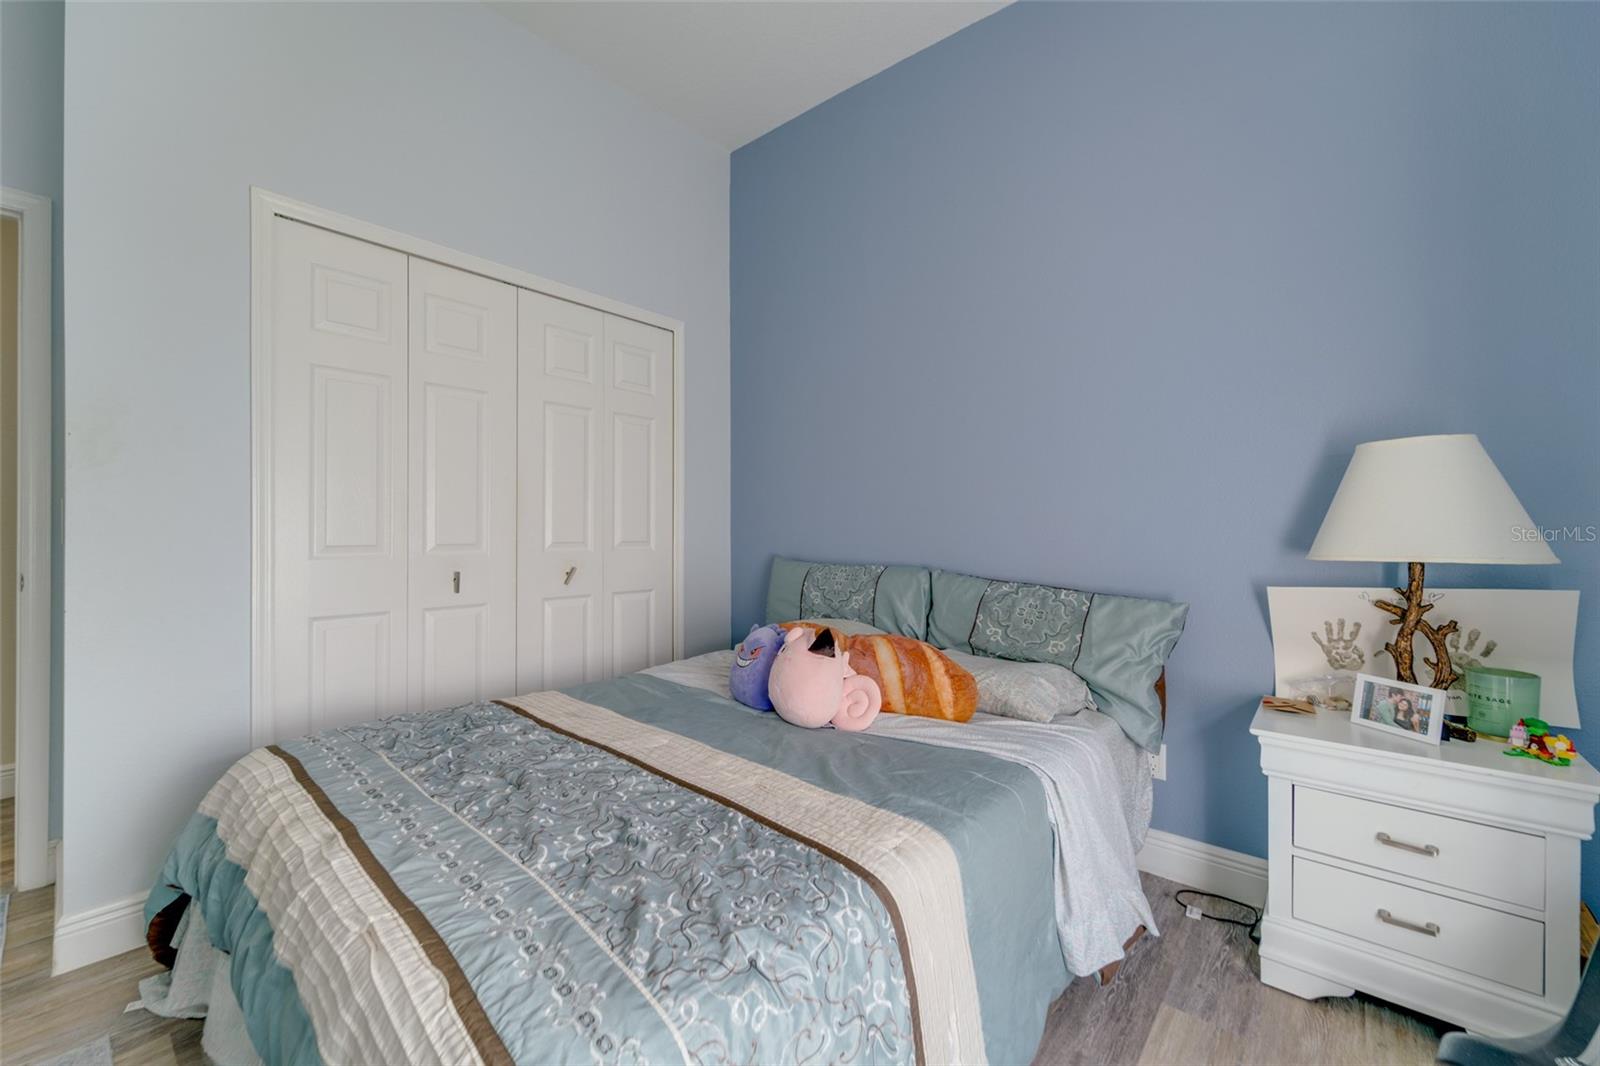
Discover your dream home in the highly sought-after Riverside at Twin Rivers Community in Oviedo, FL. This stunning 4-bedroom, 2-bathroom pool home, featuring a spacious backyard filled with fruit trees, has been beautifully updated both inside and out. The freshly painted exterior enhances its curb appeal, while the interior boasts a fully renovated kitchen and new flooring throughout, providing a modern and luxurious living space. Conveniently located, this home offers easy access to Oviedo on the Park and the best of Central Florida, including the scenic St. Johns River, Publix, and top-rated Seminole County schools. Proximity to UCF, Seminole State College, and major routes like the 417 ensures a seamless commute to downtown Orlando, Sanford, Lake Mary, Winter Park, and popular attractions. Both Orlando-Sanford and Orlando International Airports, as well as the beach, are just a short drive away. Don't miss your chance to own this exquisite Twin Rivers home. Schedule a showing today and experience a lifestyle of unparalleled elegance. The sellers are eager to welcome new owners to this exceptional property!
/u.realgeeks.media/homesinorlando/NextHome-Neighborhood-Realty-Logo-Horizontal-OrangeOnWhite-Web-RGB.jpg)
Additional Information
- Taxes
- $4139
- Minimum Lease
- 8-12 Months
- HOA Fee
- $197
- HOA Payment Schedule
- Annually
- Location
- Oversized Lot, Sidewalk, Paved
- Community Features
- Sidewalks, No Deed Restriction
- Property Description
- One Story
- Zoning
- PUD
- Interior Layout
- Kitchen/Family Room Combo, Open Floorplan, Split Bedroom, Stone Counters, Walk-In Closet(s)
- Interior Features
- Kitchen/Family Room Combo, Open Floorplan, Split Bedroom, Stone Counters, Walk-In Closet(s)
- Floor
- Luxury Vinyl, Tile
- Appliances
- Dishwasher, Dryer, Microwave, Range, Refrigerator, Washer
- Utilities
- Public
- Heating
- Central
- Air Conditioning
- Central Air
- Exterior Construction
- Block, Stucco
- Exterior Features
- Sidewalk
- Roof
- Shingle
- Foundation
- Slab
- Pool
- Private
- Pool Type
- In Ground
- Garage Carport
- 2 Car Garage
- Garage Spaces
- 2
- Elementary School
- Partin Elementary
- Middle School
- Chiles Middle
- High School
- Hagerty High
- Pets
- Allowed
- Flood Zone Code
- x
- Parcel ID
- 19-21-32-501-0000-5040
- Legal Description
- LOT 504 RIVERSIDE AT TWIN RIVERS UNIT 2 PB 44 PGS 59 TO 64
Listing courtesy of KARDOSH REALTY. 407-499-4466
Selling Office: NEXT STEP REALTY LLC.Mortgage Calculator
StellarMLS is the source of this information via Internet Data Exchange Program. All listing information is deemed reliable but not guaranteed and should be independently verified through personal inspection by appropriate professionals. Listings displayed on this website may be subject to prior sale or removal from sale. Availability of any listing should always be independently verified. Listing information is provided for consumer personal, non-commercial use, solely to identify potential properties for potential purchase. All other use is strictly prohibited and may violate relevant federal and state law. Data last updated on