3720 Vinsetta Court, Winter Park, FL 32792
- $1,120,000
- 6
- BD
- 5
- BA
- 5,021
- SqFt







- Sold Price
- $1,120,000
- List Price
- $1,150,000
- Status
- Sold
- Days on Market
- 53
- Closing Date
- Sep 26, 2024
- MLS#
- O6219248
- Property Style
- Single Family
- Year Built
- 2015
- Bedrooms
- 6
- Bathrooms
- 5
- Living Area
- 5,021
- Lot Size
- 8,661
- Acres
- 0.20
- Total Acreage
- 0 to less than 1/4
- Legal Subdivision Name
- Lakeside Estates
- MLS Area Major
- Winter Park/Aloma
Property Description
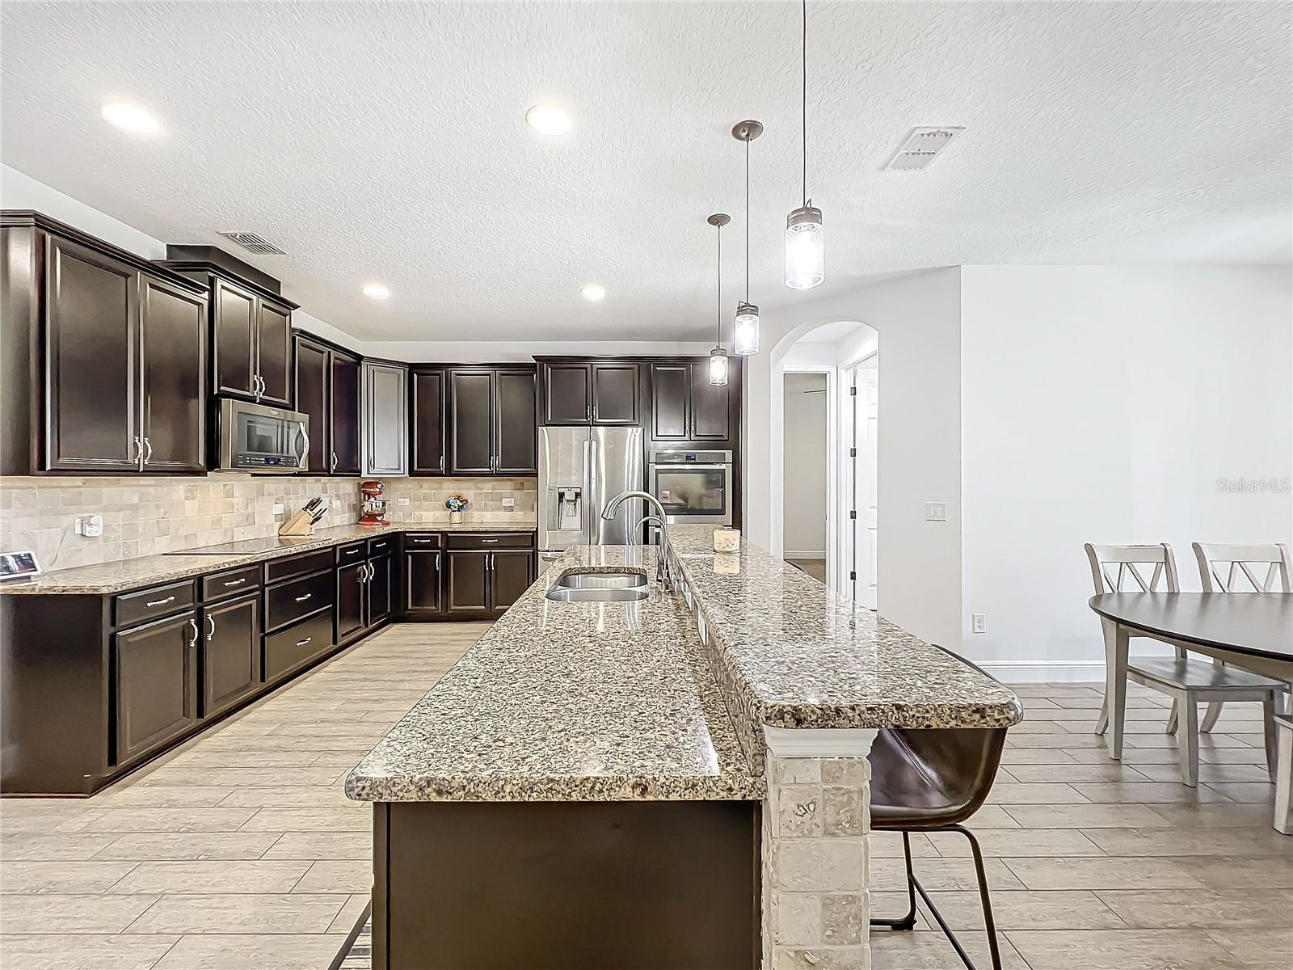
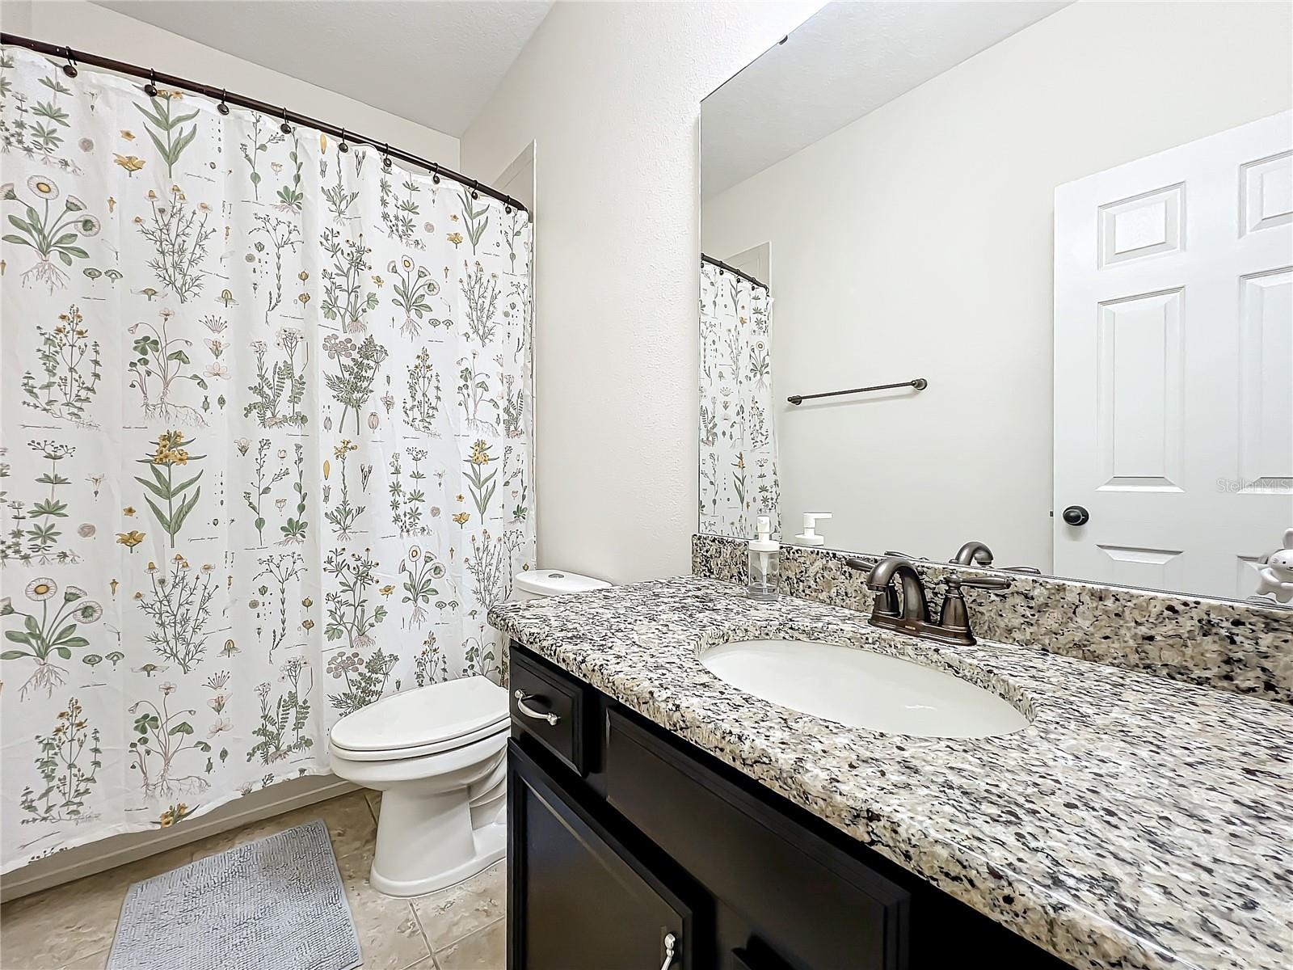
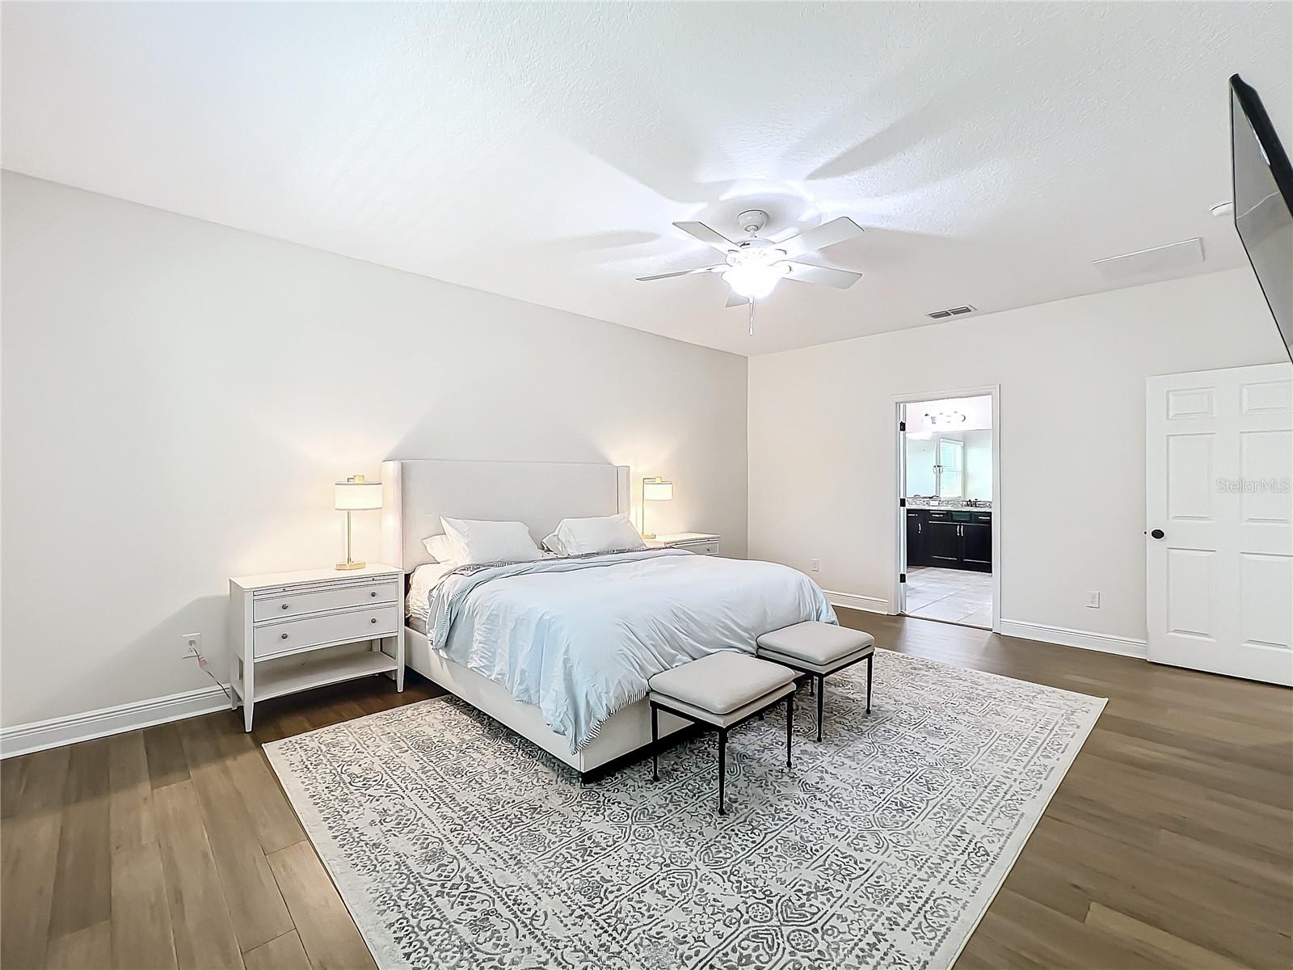
One or more photo(s) has been virtually staged. Welcome to an exquisite multigenerational 6 bedroom 5 bath home situated within the sought after gated community Lakeside Estates in Winter Park, offering an unparalleled blend of luxury and functionality. Nestled on a quiet cul-de-sac, this expansive residence spans over 5,000 sqft and is adorned with exceptional features designed to elevate family living. Upon entry, the grand foyer leads to a spacious family room adorned with wood tile, complemented by a formal dining room and formal living room complete with elegant shelves. An office/den with French doors provides a quiet retreat for work or study. The gourmet kitchen is a chef’s delight, featuring granite countertops, pendant lighting, a breakfast bar, tiled backsplash, and 42” wood cabinets. Stainless steel appliances stand ready in a kitchen that seamlessly connects to the dining room and family room, ensuring effortless hosting of gatherings. On the main floor, discover a master suite retreat with an en suite bathroom showcasing his/her sinks, granite countertops, a garden tub, separate shower, and a generously-sized walk-in closet. A full bath conveniently accesses the pool area, while an additional room, perfect for a workout space or you can covert it into another bedroom, offers flexibility with its separate entrance to the garage. Ascend the hardwood staircase with a wrought iron banister to find an oversized loft with bamboo floors—a versatile space for recreation or relaxation. Upstairs, another master suite awaits with a mounted TV and an en suite bathroom featuring his/her sinks, granite countertops, a separate shower, garden tub, and oversized walk-in closet with a custom closet system. Enjoy movie nights in the media/theatre room, complete with a projector, mounted projection screen, and surround sound speakers for your entertainment pleasure. Four additional bedrooms upstairs, each with a walk-in closet which share 2 full bathrooms adorned with granite countertops. Further highlights include a 3-car tandem garage with an air compressor, a covered patio overlooking a sparkling pool with a child security fence, and a fully fenced backyard for privacy and outdoor enjoyment. The cobblestone exterior and pavered driveway enhance the home’s curb appeal. Beyond the home itself, this exclusive gated community offers additional amenities including a playground and private access to Garden Lake. Residents also benefit from being within the sought-after Seminole County School district, near Trinity Prep, Restaurants, Shopping Malls, 417, UCF, and minutes from VCC, Downtown Orlando, East-West Expressway (408) and I-4. This exceptional residence presents the epitome of luxury living combined with practicality, offering families comfort, style, and unparalleled convenience. Schedule your private tour today and envision the extraordinary lifestyle awaiting you in this remarkable property.
/u.realgeeks.media/homesinorlando/NextHome-Neighborhood-Realty-Logo-Horizontal-OrangeOnWhite-Web-RGB.jpg)
Additional Information
- Taxes
- $7778
- Minimum Lease
- 1 Month
- HOA Fee
- $535
- HOA Payment Schedule
- Quarterly
- Location
- Cul-De-Sac, Sidewalk, Paved, Private
- Community Features
- Deed Restrictions, Gated Community - No Guard, Sidewalks
- Property Description
- Two Story
- Zoning
- RESIDENTIA
- Interior Layout
- Ceiling Fans(s), Eat-in Kitchen, High Ceilings, Kitchen/Family Room Combo, Open Floorplan, Primary Bedroom Main Floor, PrimaryBedroom Upstairs, Solid Wood Cabinets, Split Bedroom, Stone Counters, Thermostat, Walk-In Closet(s), Wet Bar
- Interior Features
- Ceiling Fans(s), Eat-in Kitchen, High Ceilings, Kitchen/Family Room Combo, Open Floorplan, Primary Bedroom Main Floor, PrimaryBedroom Upstairs, Solid Wood Cabinets, Split Bedroom, Stone Counters, Thermostat, Walk-In Closet(s), Wet Bar
- Floor
- Bamboo, Carpet, Tile
- Appliances
- Bar Fridge, Built-In Oven, Cooktop, Dishwasher, Disposal, Dryer, Microwave, Refrigerator, Washer
- Utilities
- Cable Available, Electricity Available, Public
- Heating
- Central, Electric
- Air Conditioning
- Central Air
- Exterior Construction
- Block, Stucco
- Exterior Features
- French Doors, Irrigation System, Lighting, Rain Gutters, Sidewalk
- Roof
- Tile
- Foundation
- Slab
- Pool
- Private
- Pool Type
- Child Safety Fence, Gunite, In Ground, Lighting, Salt Water
- Garage Carport
- 3 Car Garage
- Garage Spaces
- 3
- Garage Features
- Driveway, Electric Vehicle Charging Station(s), Garage Door Opener, Tandem
- Elementary School
- Red Bug Elementary
- Middle School
- Tuskawilla Middle
- High School
- Lake Howell High
- Fences
- Fenced, Vinyl
- Water Name
- Garden Lake
- Water Access
- Lake
- Pets
- Allowed
- Flood Zone Code
- X
- Parcel ID
- 26-21-30-513-0000-0230
- Legal Description
- LOT 23 LAKESIDE ESTATES PB 78 PGS 74 THRU 78
Listing courtesy of CENTURY 21 CARIOTI. 407-354-0074
Selling Office: MAGICMIND REALTY LLC.Mortgage Calculator
StellarMLS is the source of this information via Internet Data Exchange Program. All listing information is deemed reliable but not guaranteed and should be independently verified through personal inspection by appropriate professionals. Listings displayed on this website may be subject to prior sale or removal from sale. Availability of any listing should always be independently verified. Listing information is provided for consumer personal, non-commercial use, solely to identify potential properties for potential purchase. All other use is strictly prohibited and may violate relevant federal and state law. Data last updated on