8035 N Madeira Court, Orlando, FL 32836
- $473,000
- 2
- BD
- 2
- BA
- 1,467
- SqFt






- Sold Price
- $473,000
- List Price
- $464,900
- Status
- Sold
- Days on Market
- 41
- Closing Date
- Sep 18, 2024
- MLS#
- O6219238
- Property Style
- Single Family
- Year Built
- 1985
- Bedrooms
- 2
- Bathrooms
- 2
- Living Area
- 1,467
- Lot Size
- 6,056
- Acres
- 0.14
- Total Acreage
- 0 to less than 1/4
- Legal Subdivision Name
- Granada Villas Ph 01
- MLS Area Major
- Orlando/Dr. Phillips/Bay Vista
Property Description
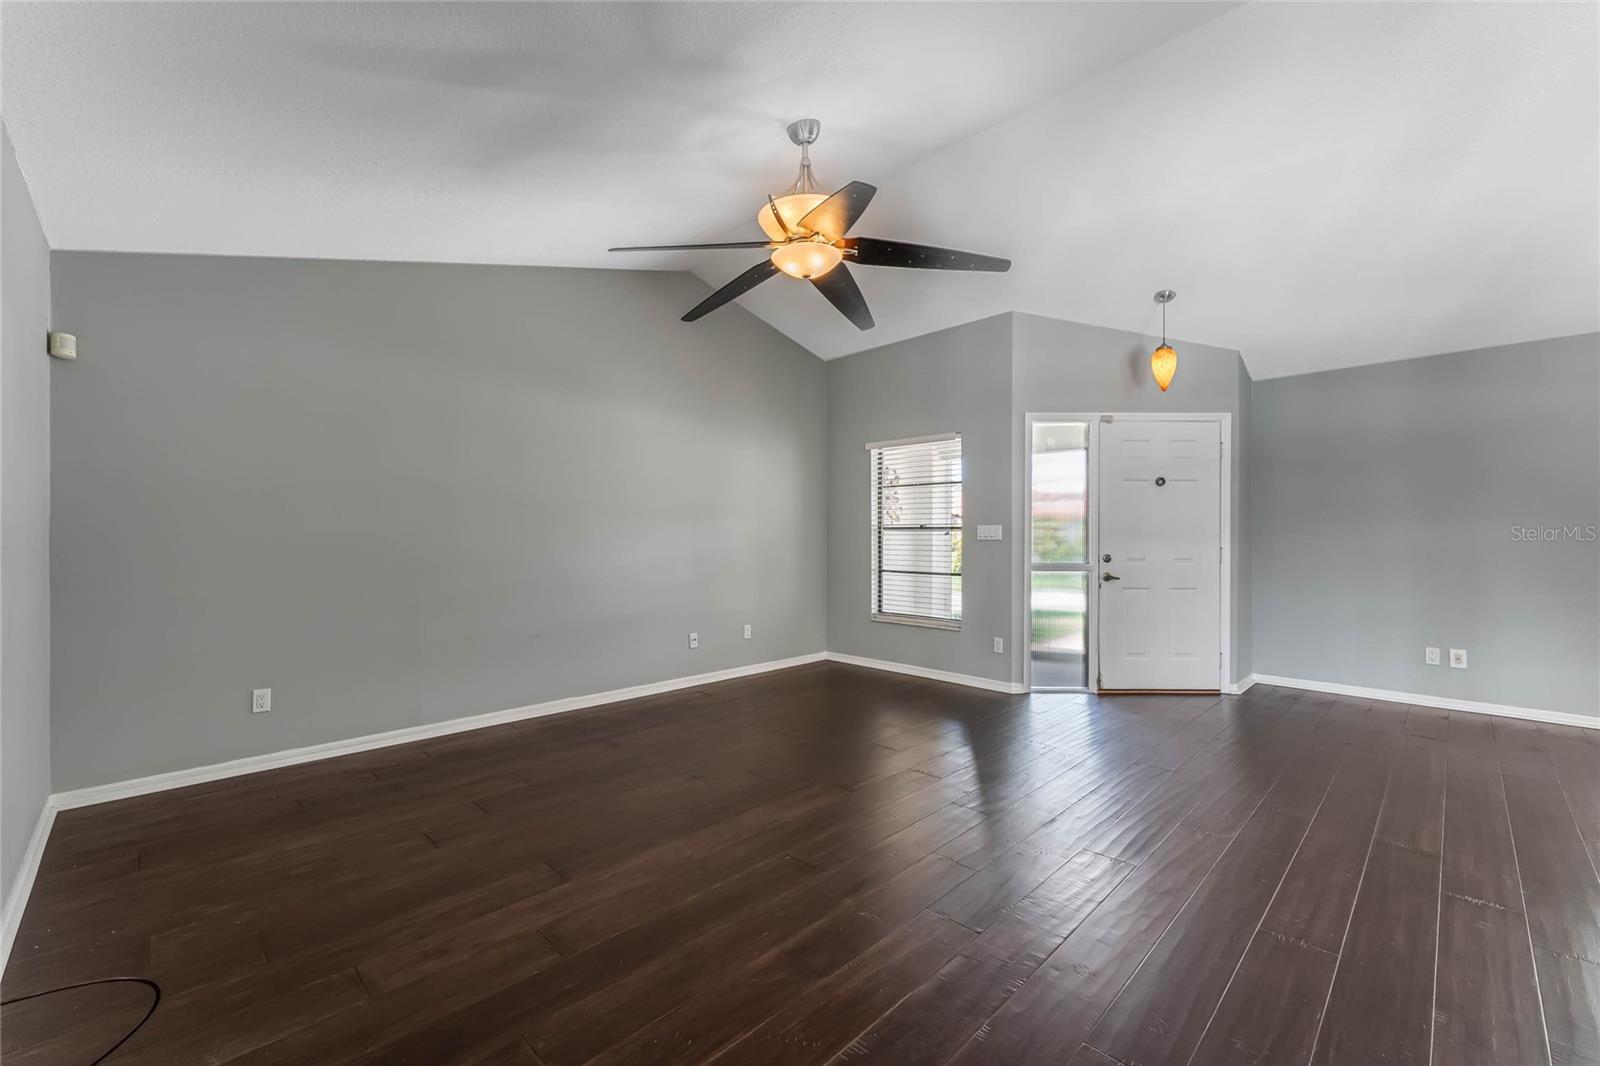
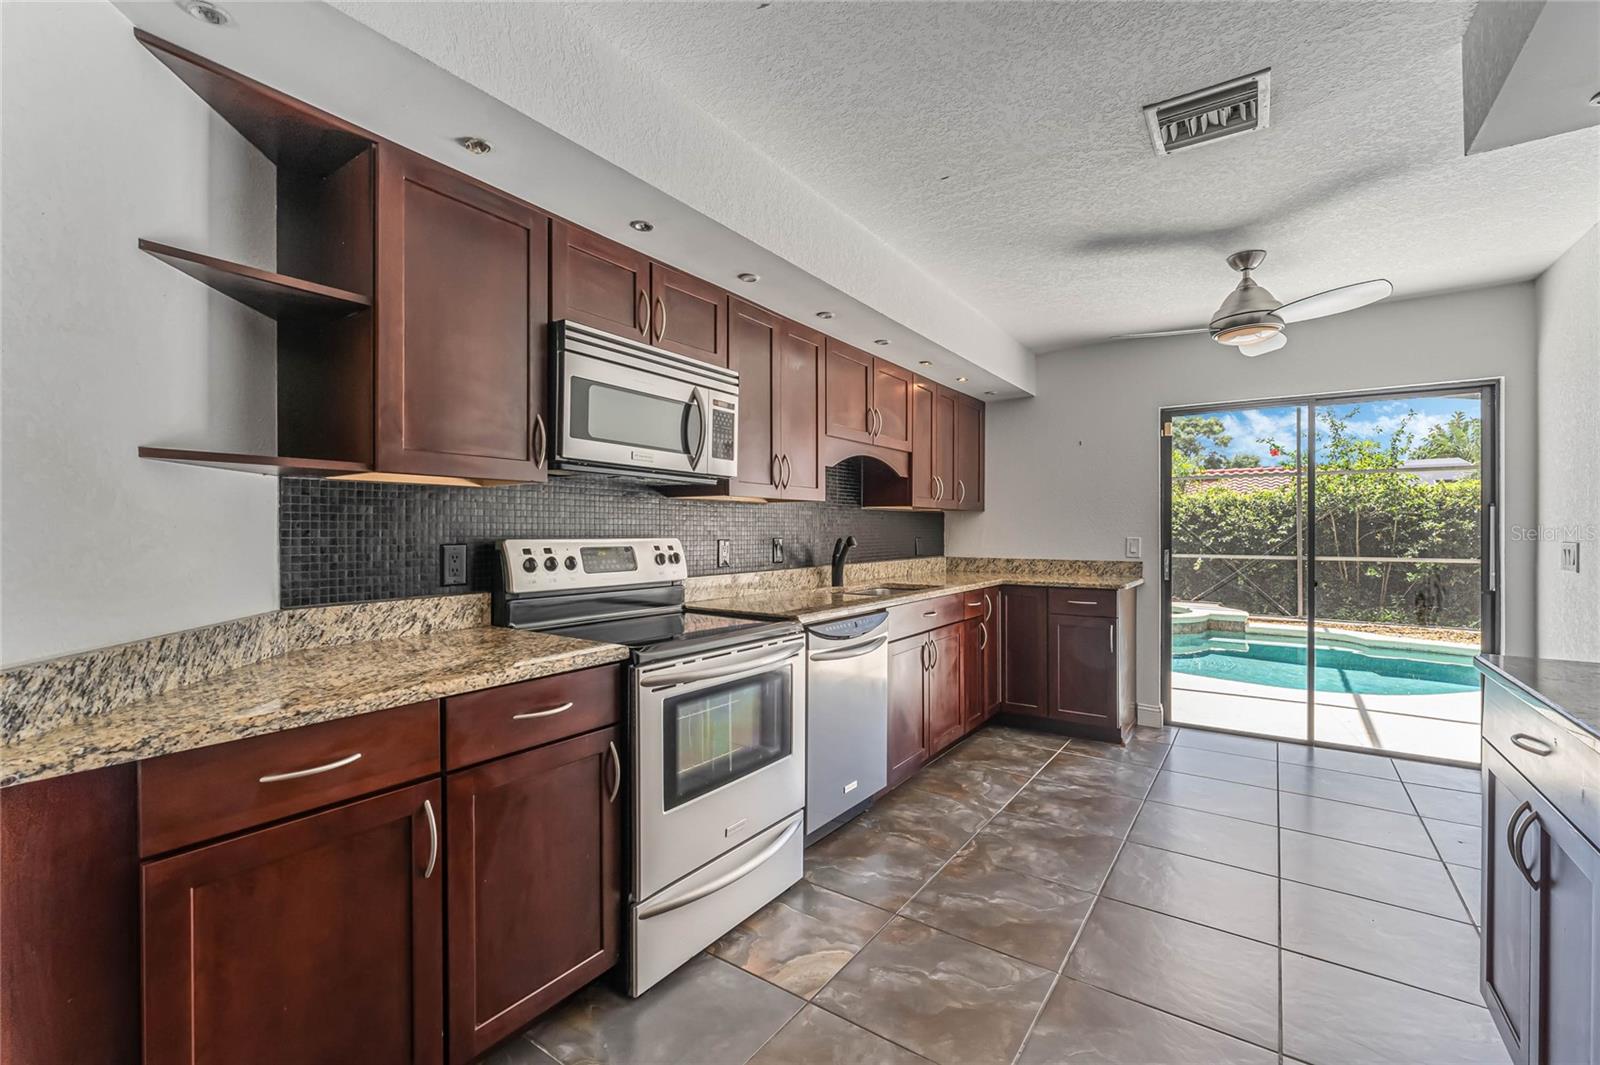
Nestled in the esteemed Granada Villas community in Dr. Phillips, Orlando, this 2-bedroom home offers a harmonious blend of comfort and practicality. Upon entering, you are greeted by an open floor plan that seamlessly connects the living room to the dining area, creating an inviting space for gatherings. The kitchen, equipped with modern appliances and ample counter space, overlooks the pool area, allowing for easy interaction with guests relaxing outdoors. Each bedroom serves as a private retreat, featuring laminate flooring, generous closet space, and large windows that bathe the rooms in natural light. The primary suite boasts an en-suite bathroom with a walk-in shower and a vanity. Outside, the property includes a meticulously maintained private, screened, pool and deck, perfect for enjoying the Florida sunshine. Residents of Granada Villas enjoy access to community amenities such as tennis courts, a boat ramp, and a picnic area on Little Sand Lake. This home's prime location is just a stone's throw away from the famed Restaurant Row, offering a plethora of dining options, and is conveniently located near Bay Hill Golf Club and the area's theme parks. With its blend of luxury, leisure, and location, this 2-bedroom home is a rare find in the heart of Dr. Phillips.
/u.realgeeks.media/homesinorlando/NextHome-Neighborhood-Realty-Logo-Horizontal-OrangeOnWhite-Web-RGB.jpg)
Additional Information
- Taxes
- $3105
- Minimum Lease
- 7 Months
- HOA Fee
- $534
- HOA Payment Schedule
- Quarterly
- Community Features
- Deed Restrictions, Park, Tennis Courts
- Property Description
- One Story
- Zoning
- P-D
- Interior Layout
- Ceiling Fans(s), Primary Bedroom Main Floor, Walk-In Closet(s)
- Interior Features
- Ceiling Fans(s), Primary Bedroom Main Floor, Walk-In Closet(s)
- Floor
- Laminate, Tile
- Appliances
- Dishwasher, Disposal, Dryer, Electric Water Heater, Microwave, Range, Refrigerator, Washer
- Utilities
- Cable Connected, Electricity Connected, Water Connected
- Heating
- Central, Electric, Heat Pump
- Air Conditioning
- Central Air
- Exterior Construction
- Block, Stucco
- Exterior Features
- Irrigation System, Sidewalk, Sliding Doors
- Roof
- Tile
- Foundation
- Slab
- Pool
- Private
- Pool Type
- Gunite, In Ground, Screen Enclosure
- Garage Carport
- 2 Car Garage
- Garage Spaces
- 2
- Garage Features
- Driveway, Garage Door Opener
- Elementary School
- Bay Meadows Elem
- Middle School
- Southwest Middle
- High School
- Dr. Phillips High
- Pets
- Allowed
- Pet Size
- Large (61-100 Lbs.)
- Flood Zone Code
- X
- Parcel ID
- 34-23-28-3130-00-170
- Legal Description
- GRANADA VILLAS PHASE 1 13/81 PT LOT 17 DESC AS BEG NW COR LOT 17 RUN E 78.15 FTS 48 DEG E 28.83 FT SELY 28.94 FT SLY 15.8 FT W 114.95 FT N 60 FT TO POB
Listing courtesy of RE/MAX PRIME PROPERTIES. 407-347-4512
Selling Office: COLEDEV REAL ESTATE LLC.Mortgage Calculator
StellarMLS is the source of this information via Internet Data Exchange Program. All listing information is deemed reliable but not guaranteed and should be independently verified through personal inspection by appropriate professionals. Listings displayed on this website may be subject to prior sale or removal from sale. Availability of any listing should always be independently verified. Listing information is provided for consumer personal, non-commercial use, solely to identify potential properties for potential purchase. All other use is strictly prohibited and may violate relevant federal and state law. Data last updated on