10375 Atwater Bay Drive, Winter Garden, FL 34787
- $1,600,000
- 5
- BD
- 4
- BA
- 3,911
- SqFt








- Sold Price
- $1,600,000
- List Price
- $1,699,850
- Status
- Sold
- Days on Market
- 111
- Closing Date
- Oct 28, 2024
- MLS#
- O6219207
- Property Style
- Single Family
- Architectural Style
- Coastal, Craftsman, Florida, Key West, Traditional
- Year Built
- 2018
- Bedrooms
- 5
- Bathrooms
- 4
- Baths Half
- 1
- Living Area
- 3,911
- Lot Size
- 18,281
- Acres
- 0.42
- Total Acreage
- 1/4 to less than 1/2
- Legal Subdivision Name
- Waterleigh Ph 2a
- MLS Area Major
- Winter Garden/Oakland
Property Description
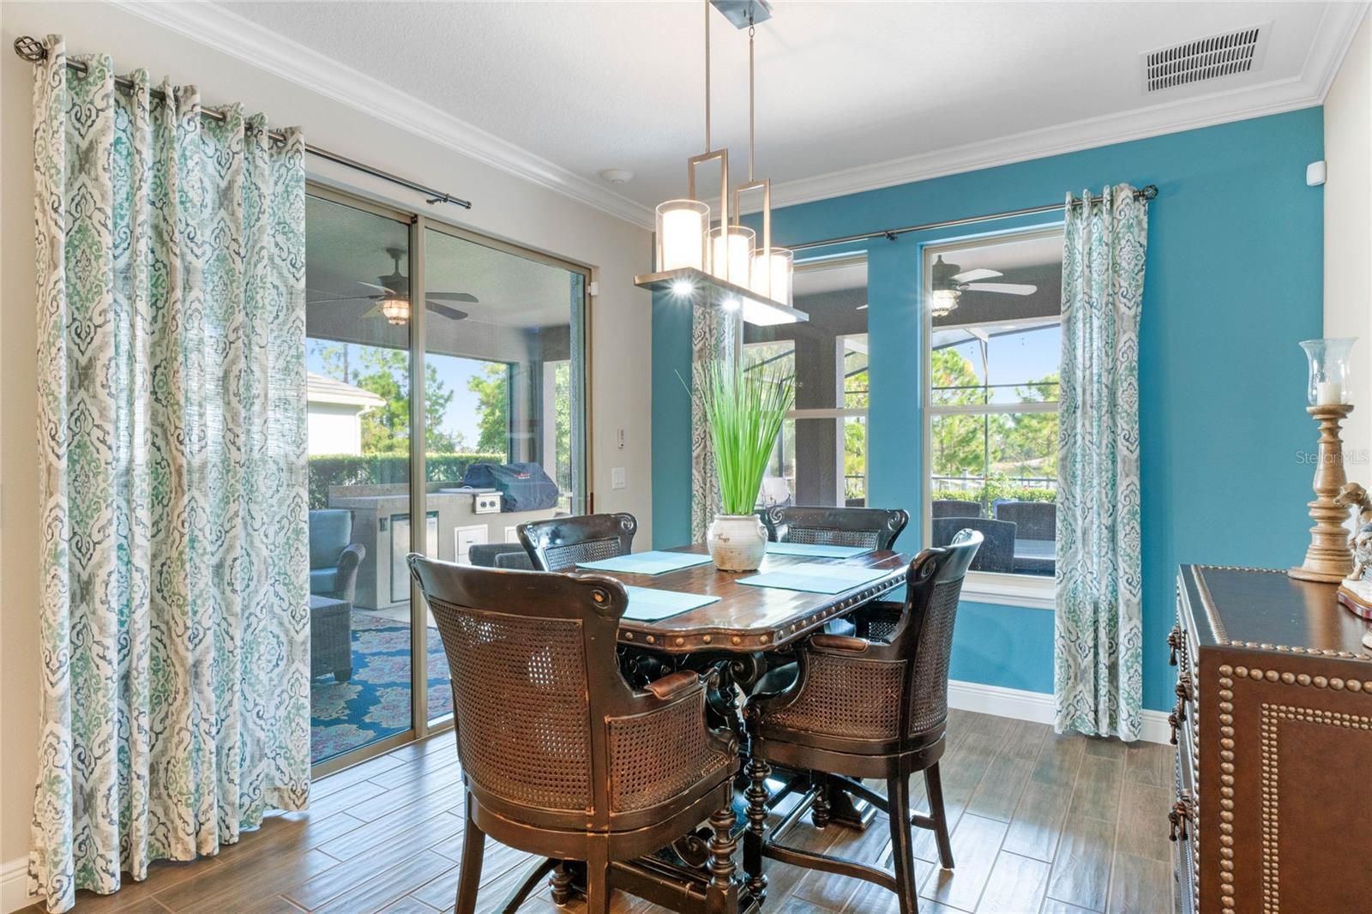
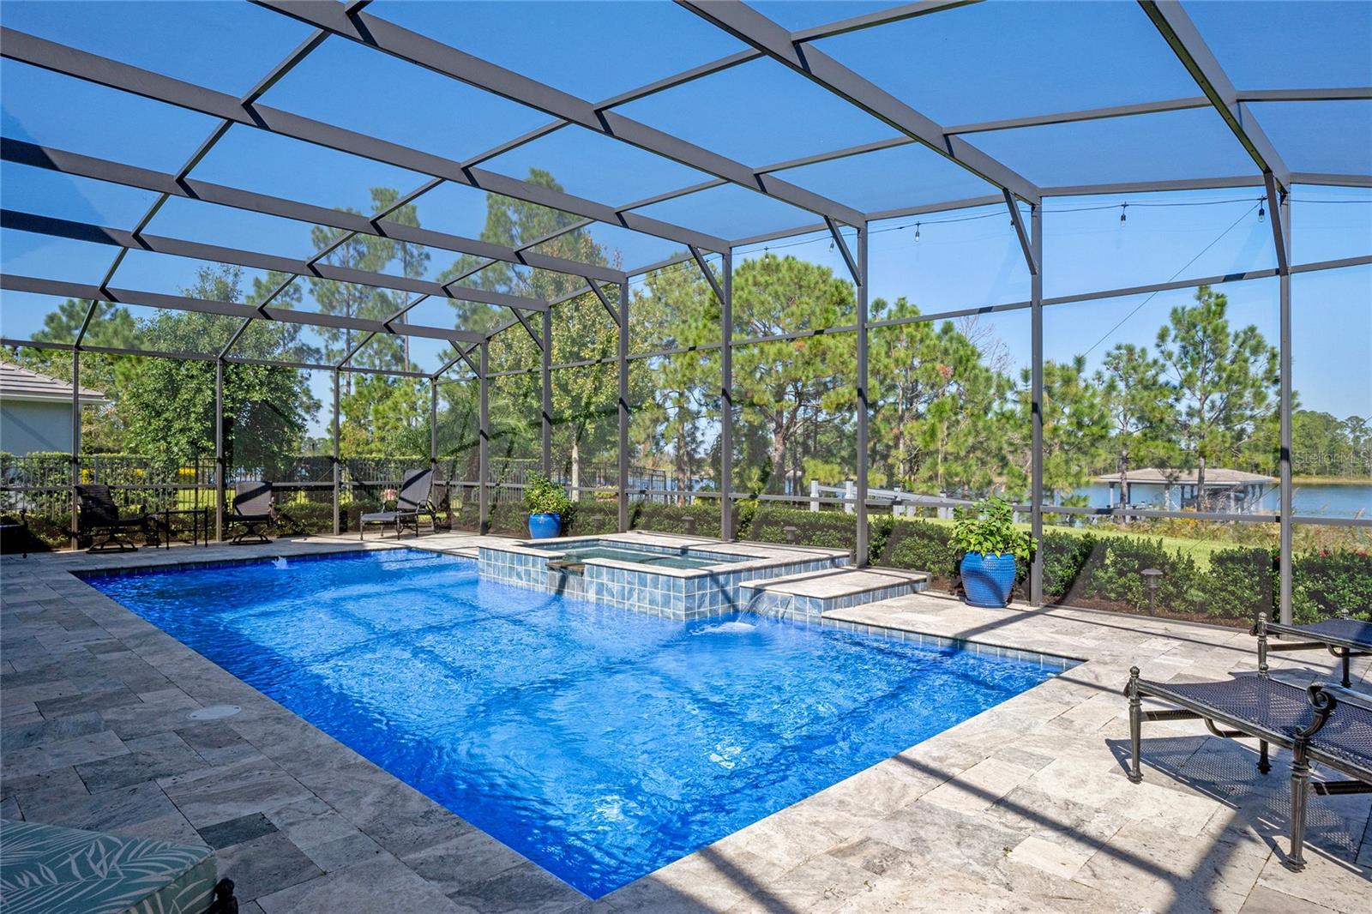
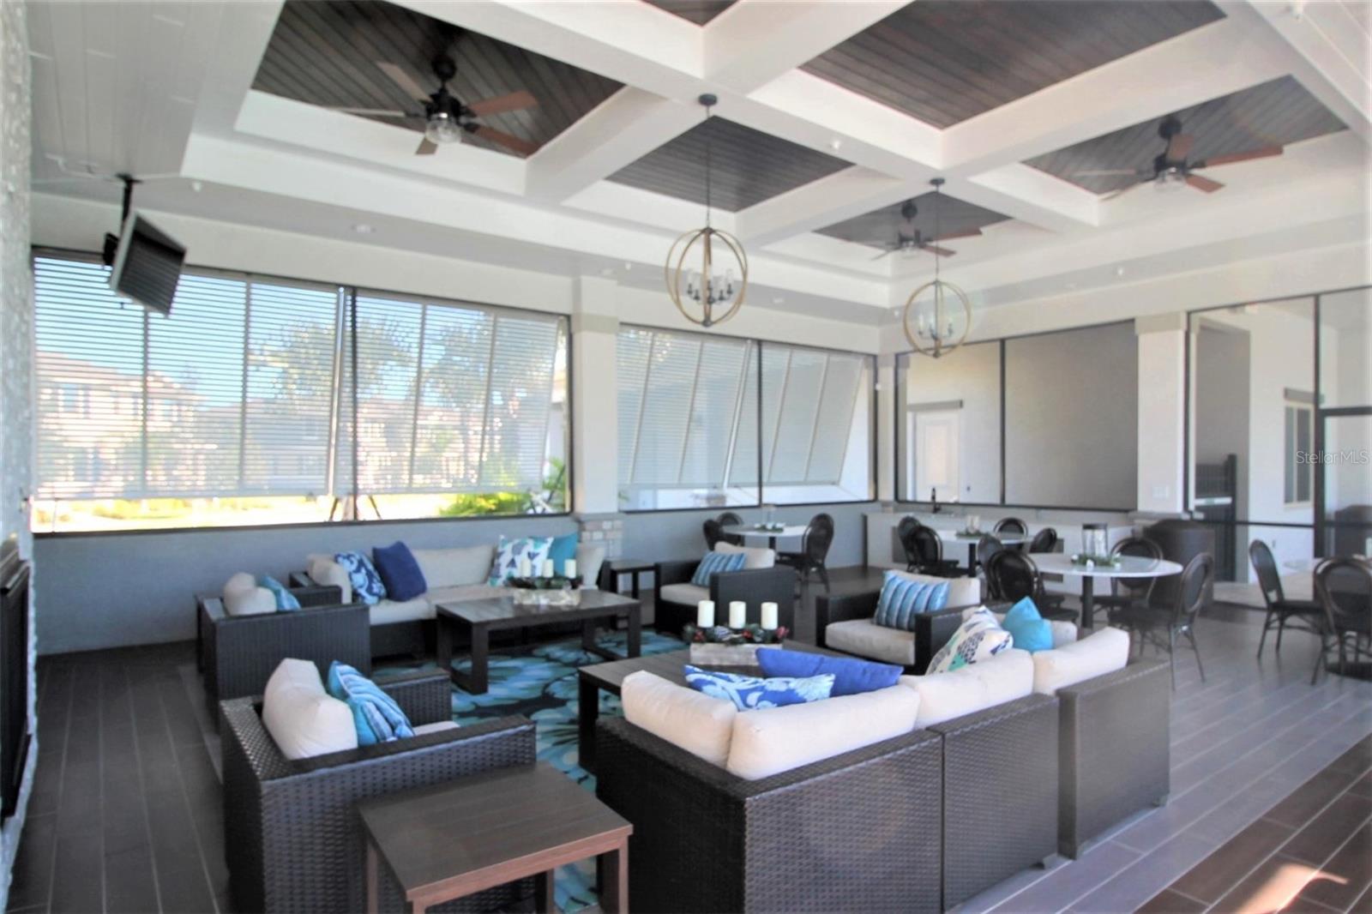
STUNNING LUXURY HOME with 133 Feet of LAKEFRONT! Start Enjoying LIFE ON THE LAKE with this Turn Key RESORT STYLE Home! CUSTOM UPGRADES in every Room! Enjoy the Screen Enclosed Heated POOL and SPA with Travertine Pavers, Automation System, Swim Shelf with Bubbler and 2 Water Features! Outdoor Living Includes SUMMER KITCHEN with Grill, Sideburner and NEW Refrigerator and a NEW $65,000 BOAT DOCK Built with TREX that has a BOAT LIFT and INCLUDES a 20’ Suncatcher Pontoon Boat ($32,000 in 2021 with Less than 25 Hours on the Motor!) Enjoy Boating, Fishing, Kayaking or the WATER SKI COURSE on Private 420 Acre HICKORYNUT LAKE! Lake Views and DISNEY FIREWORKS Views make this home Special! Outstanding Features include: Premium nearly HALF ACRE lot, 3 Car Tandem Garage, 2 Story Foyer with Wainscoting, Extensive Wood Plank Tile, GOURMET KITCHEN with Built-In Double Ovens, 42” Cabinets with Under Lighting, QUARTZ COUNTERS, Pendant Lights, NEW LG Dishwasher, Custom Pantry & Butler Pantry! Dining Room features a STACKED STONE WALL and the Family Room has a Shiplap Accent Wall. Convenient FIRST FLOOR OWNER’S SUITE Overlooks the Lake and has a Large WALK-IN CUSTOM CLOSET. RELAX in the Remodeled Spa Bath with Double Quartz Vanities, Oversized Shower with Pebble Floor, Bench, Niche and 2 Shower Heads and Seamless Enclosure and Garden Tub. Wood Stairs with Wrought Iron Spindles lead upstairs. ENTIRE UPSTAIRS has cork base for SOUNDPROOFING and WOOD FLOORS THROUGHOUT. A SPACIOUS LOFT with CUSTOM CLOSET leads to Bedrooms 2 and 3 sharing Bath 2 on one side and Bedrooms 4 and 5 with a Jack-and-Jill Bath on the other. First Floor REMODELED Laundry Room and REMODELED Powder Bath completes the Floor Plan. OUTSTANDING UPGRADES include: Whole House Crown Molding, Custom Window Treatments, Upgraded Fans & Light Fixtures, CUSTOM Closets, Gutters, EXTERIOR Painted in 2022, TILE ROOF Cleaned in Fall 2023, RING Doorbell, ADT Security System with Cameras & MUCH MORE! ENJOY THE LAKE LIFE with Boating, Fishing, Swimming and Grilling! All you need is a Bathing Suit and a Captain's Hat and you are ready to go! Waterleigh is a Lifestyle Community with 3 Community Pools, 2 Club Houses with Fitness Centers, Tennis, Beach Volleyball, Pickleball, Mini Golf, Parks, Playgrounds and MORE! HOA Does all Yard Maintenance. Schools Include NEW Atwater Bay Elementary, Water Spring Middle and NEW Horizon High School. Close to Shopping, Dining, NEW Publix, DISNEY and convenient to 429, 1-4 and 417!
/u.realgeeks.media/homesinorlando/NextHome-Neighborhood-Realty-Logo-Horizontal-OrangeOnWhite-Web-RGB.jpg)
Additional Information
- Taxes
- $8823
- Minimum Lease
- 1-2 Years
- HOA Fee
- $230
- HOA Payment Schedule
- Monthly
- Maintenance Includes
- Pool, Maintenance Grounds, Management, Recreational Facilities
- Location
- Conservation Area, In County, Landscaped, Level, Oversized Lot
- Community Features
- Clubhouse, Community Mailbox, Deed Restrictions, Dog Park, Fitness Center, Irrigation-Reclaimed Water, Park, Playground, Pool, Sidewalks, Tennis Courts, Security
- Property Description
- Two Story
- Zoning
- P-D
- Interior Layout
- Ceiling Fans(s), Crown Molding, High Ceilings, Kitchen/Family Room Combo, Open Floorplan, Primary Bedroom Main Floor, Solid Surface Counters, Split Bedroom, Thermostat, Tray Ceiling(s), Walk-In Closet(s), Window Treatments
- Interior Features
- Ceiling Fans(s), Crown Molding, High Ceilings, Kitchen/Family Room Combo, Open Floorplan, Primary Bedroom Main Floor, Solid Surface Counters, Split Bedroom, Thermostat, Tray Ceiling(s), Walk-In Closet(s), Window Treatments
- Floor
- Hardwood, Tile
- Appliances
- Built-In Oven, Convection Oven, Cooktop, Dishwasher, Disposal, Dryer, Electric Water Heater, Refrigerator, Washer
- Utilities
- Cable Available, Electricity Connected, Fiber Optics, Propane, Sewer Connected, Sprinkler Meter, Sprinkler Recycled, Street Lights, Underground Utilities, Water Connected
- Heating
- Central, Electric, Zoned
- Air Conditioning
- Central Air, Zoned
- Exterior Construction
- Block, Stucco
- Exterior Features
- Irrigation System, Lighting, Outdoor Kitchen, Rain Gutters, Sidewalk, Sliding Doors, Sprinkler Metered
- Roof
- Tile
- Foundation
- Slab
- Pool
- Community, Private
- Pool Type
- Fiber Optic Lighting, Gunite, Heated, In Ground, Lighting, Pool Alarm, Screen Enclosure, Solar Heat
- Garage Carport
- 3 Car Garage
- Garage Spaces
- 3
- Garage Features
- Garage Door Opener, Oversized, Tandem
- Garage Dimensions
- 36x20
- Middle School
- Water Spring Middle
- High School
- Horizon High School
- Water Name
- Hickory Nut Lake
- Water Extras
- Lift, Lift - Covered, Skiing Allowed
- Water View
- Lake
- Water Access
- Lake
- Water Frontage
- Lake
- Pets
- Allowed
- Flood Zone Code
- X
- Parcel ID
- 07-24-27-7501-00-210
- Legal Description
- WATERLEIGH PHASE 2A 92/6 LOT 21
Listing courtesy of CHARLES RUTENBERG REALTY ORLANDO. 407-622-2122
Selling Office: CHARLES RUTENBERG REALTY ORLANDO.Mortgage Calculator
StellarMLS is the source of this information via Internet Data Exchange Program. All listing information is deemed reliable but not guaranteed and should be independently verified through personal inspection by appropriate professionals. Listings displayed on this website may be subject to prior sale or removal from sale. Availability of any listing should always be independently verified. Listing information is provided for consumer personal, non-commercial use, solely to identify potential properties for potential purchase. All other use is strictly prohibited and may violate relevant federal and state law. Data last updated on