555 Sanctuary Golf Place, Apopka, FL 32712
- $800,000
- 4
- BD
- 4
- BA
- 2,642
- SqFt
- Sold Price
- $800,000
- List Price
- $800,000
- Status
- Sold
- Days on Market
- 516
- Closing Date
- Dec 09, 2025
- MLS#
- O6219097
- Property Style
- Single Family
- New Construction
- Yes
- Year Built
- 2024
- Bedrooms
- 4
- Bathrooms
- 4
- Baths Half
- 1
- Living Area
- 2,642
- Lot Size
- 10,306
- Acres
- 0.24
- Total Acreage
- 0 to less than 1/4
- Legal Subdivision Name
- Sanctuary Golf Estates
- MLS Area Major
- Apopka
Property Description
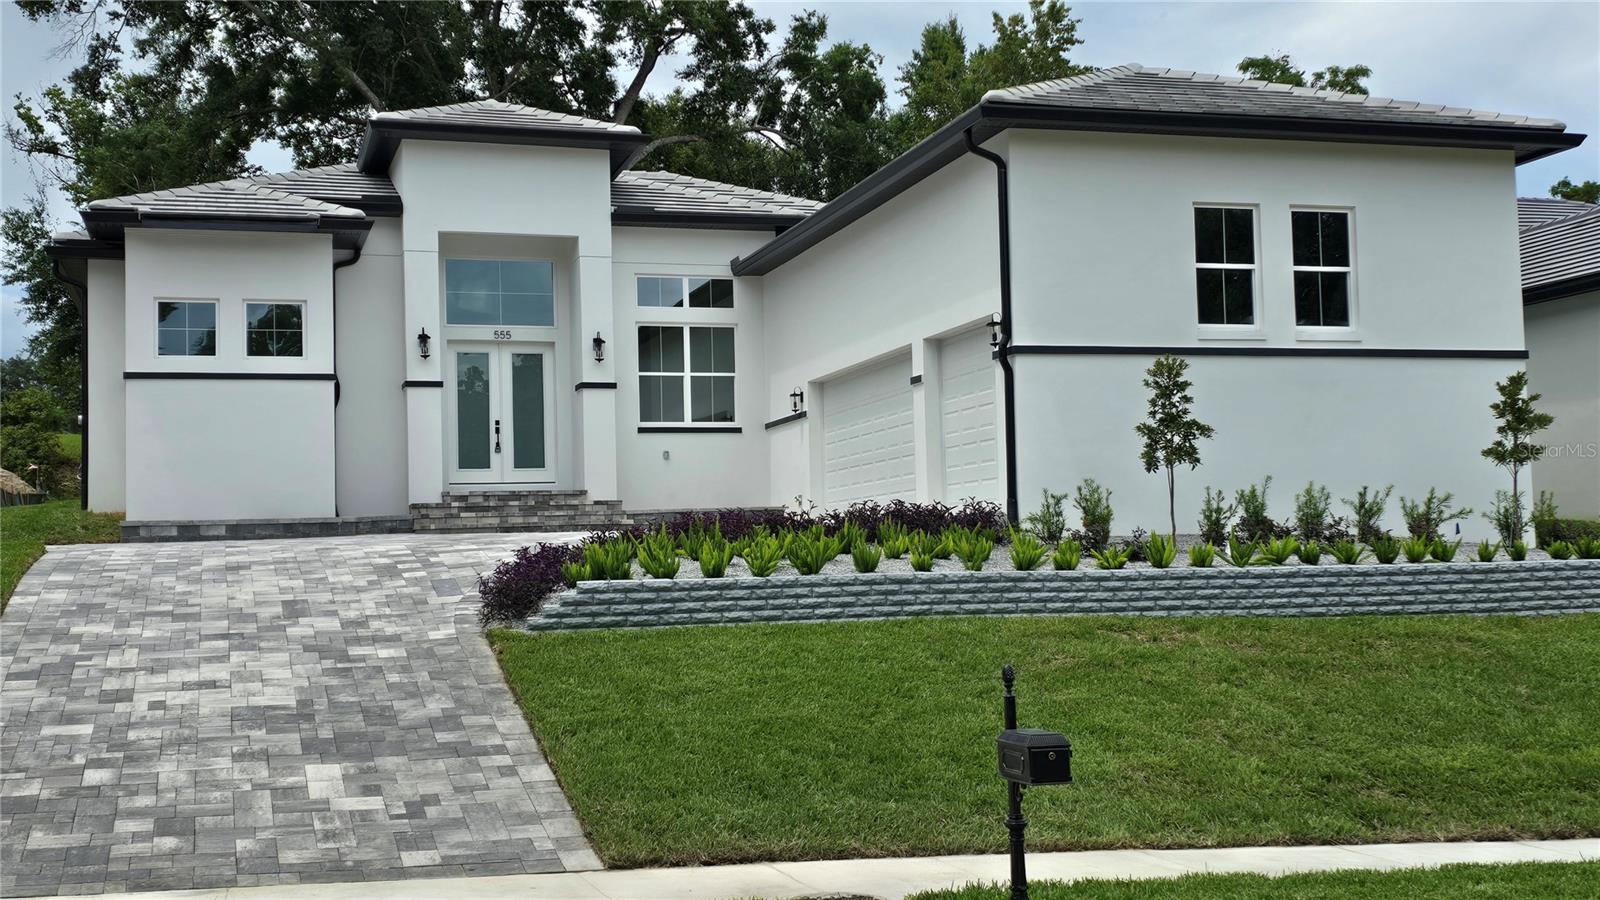
NEW CONSTRUCTION!!! Located in the exclusive and very private gated community of Sanctuary Golf Estates. This gorgeous, moderm, and open-concept home has a huge list of upgrades. The list includes a 30 year flat tile roof, paver driveway and steps, high tray ceilings in the common areas and primary bedroom, 7 inch baseboards, a waterfall kitchen island with farmhouse sink, gray shaker cabinets with crown molding, dual ovens with a combo microwave, three-car garage, vented range hood, gutters with underground drainage, wired cat 6 network as well as a dedicated office for those working from home, built in closets, and fully upgraded primary bath. The primary bath has a free standing soaking tub, upgrade ceramic tile floors and shower walls, separate vanities with plenty of cabinet space, Upgraded ceramic tiles throughout the common spaces with plush carpets in the bedrooms. Ask about our lease/purchase and owner financing options! Lease to own options available! Don't hesitate to inquire Own the nicest home in Sanctuary Golf Estates!
/u.realgeeks.media/homesinorlando/NextHome-Neighborhood-Realty-Logo-Horizontal-OrangeOnWhite-Web-RGB.jpg)
Additional Information
- Taxes
- $1553
- Minimum Lease
- 1-2 Years
- HOA Fee
- $1,200
- HOA Payment Schedule
- Annually
- Location
- City Limits, Landscaped, On Golf Course, Sidewalk, Paved, Private
- Community Features
- Street Lights, No Deed Restriction
- Property Description
- One Story
- Zoning
- RMF
- Interior Layout
- Ceiling Fans(s), Dry Bar, Eat-in Kitchen, High Ceilings, Open Floorplan, Solid Wood Cabinets, Stone Counters, Thermostat, Tray Ceiling(s), Walk-In Closet(s)
- Interior Features
- Ceiling Fans(s), Dry Bar, Eat-in Kitchen, High Ceilings, Open Floorplan, Solid Wood Cabinets, Stone Counters, Thermostat, Tray Ceiling(s), Walk-In Closet(s)
- Floor
- Carpet, Ceramic Tile
- Appliances
- Built-In Oven, Cooktop, Dishwasher, Disposal, Dryer, Electric Water Heater, Ice Maker, Microwave, Range Hood, Refrigerator, Washer
- Utilities
- BB/HS Internet Available, Cable Available, Electricity Connected, Fire Hydrant, Phone Available, Sewer Connected, Sprinkler Meter, Sprinkler Recycled, Water Connected
- Heating
- Central, Electric
- Air Conditioning
- Central Air
- Exterior Construction
- Block, Stucco
- Exterior Features
- Balcony, French Doors, Lighting, Private Mailbox, Rain Gutters, Sidewalk, Sliding Doors, Sprinkler Metered
- Roof
- Tile
- Foundation
- Block, Slab, Stem Wall
- Pool
- No Pool
- Garage Carport
- 3 Car Garage
- Garage Spaces
- 3
- Garage Features
- Curb Parking, Driveway, Garage Door Opener, Garage Faces Side, On Street, Oversized
- Garage Dimensions
- 22x33
- Elementary School
- Dream Lake Elem
- Middle School
- Apopka Middle
- High School
- Apopka High
- Pets
- Allowed
- Flood Zone Code
- x
- Parcel ID
- 33-20-28-8257-00-170
- Legal Description
- SANCTUARY GOLF ESTATES 63/61 LOT 17
Listing courtesy of MH REAL ESTATE. 407-900-6445
Selling Office: EXP REALTY LLC.Mortgage Calculator
StellarMLS is the source of this information via Internet Data Exchange Program. All listing information is deemed reliable but not guaranteed and should be independently verified through personal inspection by appropriate professionals. Listings displayed on this website may be subject to prior sale or removal from sale. Availability of any listing should always be independently verified. Listing information is provided for consumer personal, non-commercial use, solely to identify potential properties for potential purchase. All other use is strictly prohibited and may violate relevant federal and state law. Data last updated on