3482 Major Oak Boulevard, Apopka, FL 32703
- $377,990
- 3
- BD
- 3
- BA
- 1,674
- SqFt




- Sold Price
- $377,990
- List Price
- $377,990
- Status
- Sold
- Days on Market
- 20
- Closing Date
- Sep 27, 2024
- MLS#
- O6219095
- Property Style
- Townhouse
- New Construction
- Yes
- Year Built
- 2024
- Bedrooms
- 3
- Bathrooms
- 3
- Baths Half
- 1
- Living Area
- 1,674
- Lot Size
- 3,635
- Acres
- 0.08
- Total Acreage
- 0 to less than 1/4
- Building Name
- 0113
- Legal Subdivision Name
- Oak Pointe
- MLS Area Major
- Apopka
Property Description
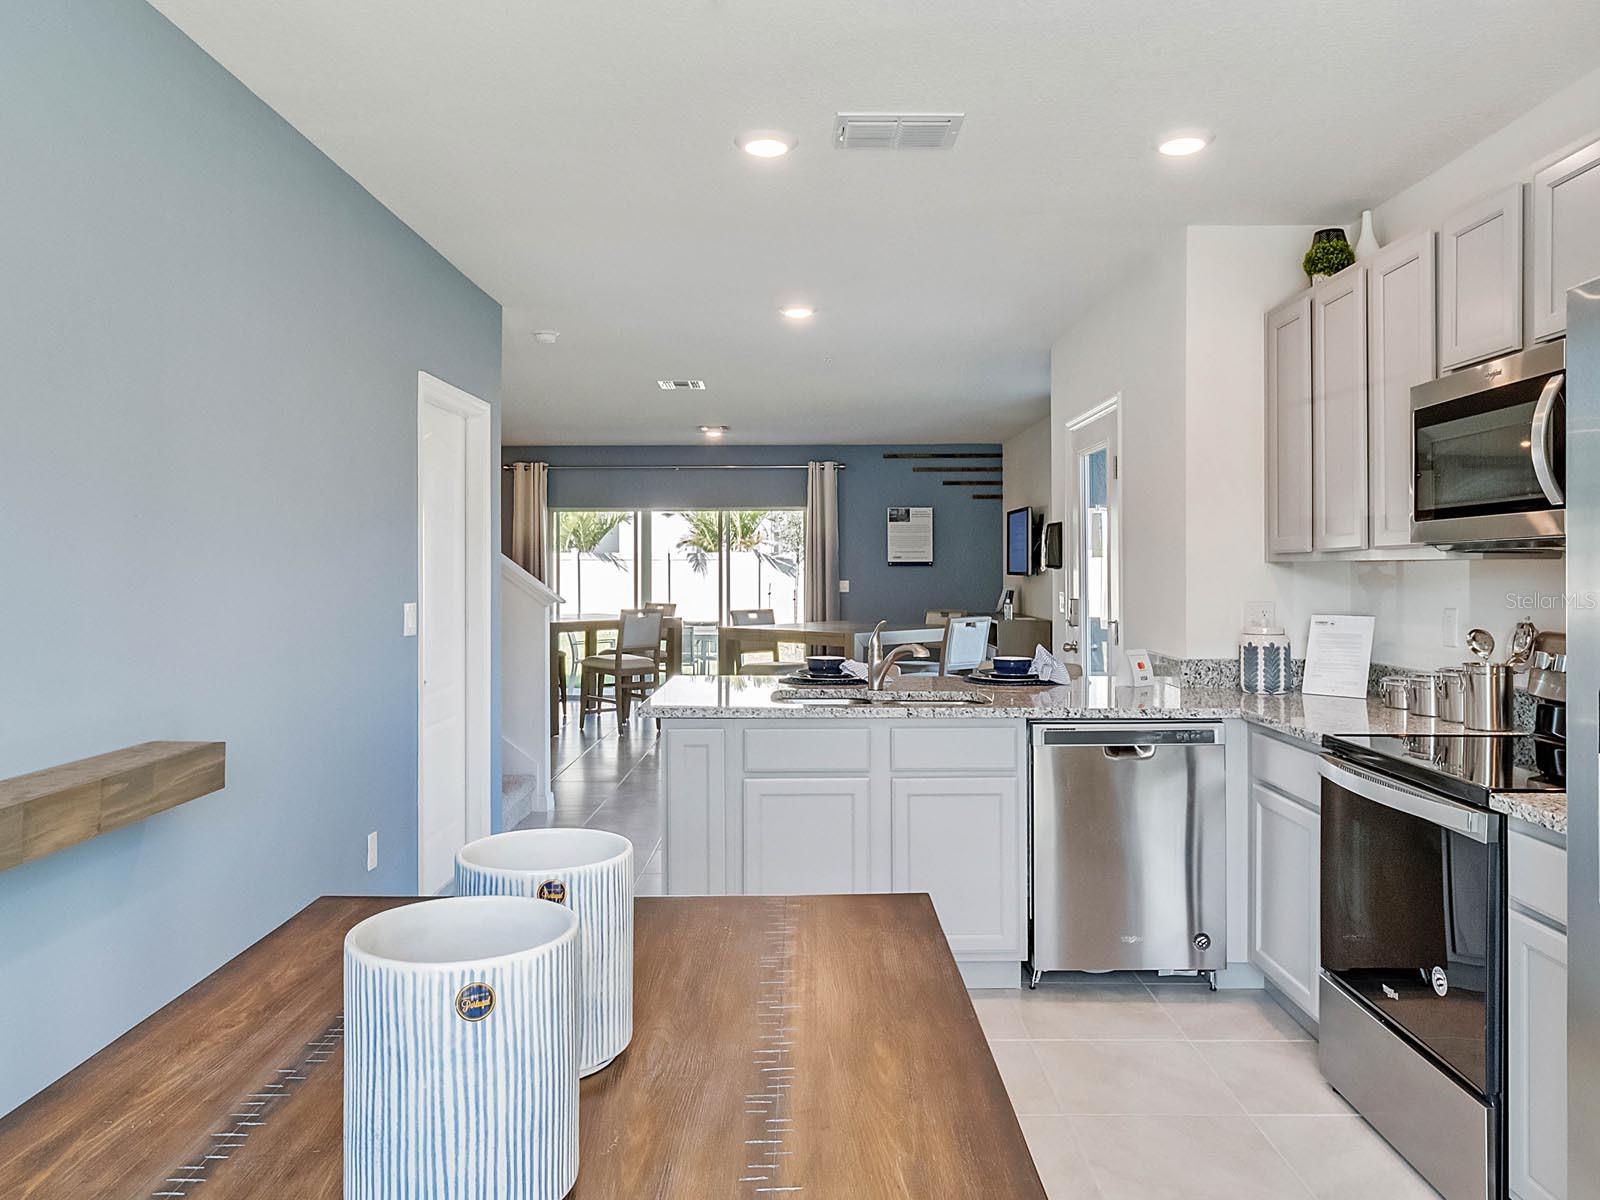
Under Construction. "Welcome to your charming townhome located at Oak Pointe. The Kelsey townhome is where comfort, style, and modern convenience come together to create the perfect haven for you and your family. This delightful residence features 1,674 square feet, three spacious bedrooms, 2 1/2 baths, a convenient one-car garage, ample loft space, and cutting-edge smart home technology. As you enter the foyer you are welcomed with a powder room. The living room is the ideal spot for gathering with loved ones, while the adjacent dining area offers plenty of space for entertaining guests or enjoying family meals. An accessible powder room and drop zone on the first floor make every day living a convenience. The kitchen is sure to delight the aspiring chef, with its sleek stainless-steel appliances, granite countertops, an island for seating and ample cabinet space for all your culinary essentials. From casual breakfasts to gourmet dinners, this kitchen is equipped to handle all your culinary adventures with ease. Upstairs, you'll find three generously sized bedrooms and an extra space for a small desk or play area. The primary bedroom is a peaceful retreat, complete with walk-in closet, and a luxurious ensuite bath featuring dual sinks, a walk-in shower, making getting ready in the morning a breeze. One of the standout features of this townhome is the rear triple slider door to the covered lanai. This outdoor living space extends your home’s living area, providing a perfect spot for outdoor dining, relaxing, or entertaining guests year-round, regardless of the weather. Experience the ultimate in modern living with smart home technology integrated throughout, allowing you to control lighting, temperature, security, and more with the touch of a button. With features designed to enhance your comfort and convenience, you'll love coming home to this charming townhome each and every day. Your new townhome will always have fantastic curb appeal while allowing you time to do the activities your family enjoys most. *Photos are of similar model but not that of exact house. Pictures, photographs, colors, features, and sizes are for illustration purposes only and will vary from the homes as built. Home and community information including pricing, included features, terms, availability and amenities are subject to change and prior sale at any time without notice or obligation. Please note that no representations or warranties are made regarding school districts or school assignments; you should conduct your own investigation regarding current and future schools and school boundaries.*
/u.realgeeks.media/homesinorlando/NextHome-Neighborhood-Realty-Logo-Horizontal-OrangeOnWhite-Web-RGB.jpg)
Additional Information
- Taxes
- $515
- Minimum Lease
- 7 Months
- Hoa Fee
- $188
- HOA Payment Schedule
- Monthly
- Maintenance Includes
- Pool
- Community Features
- Deed Restrictions, Dog Park, Playground, Pool, Sidewalks
- Property Description
- Two Story
- Zoning
- PD
- Interior Layout
- Eat-in Kitchen, Kitchen/Family Room Combo, Living Room/Dining Room Combo, Open Floorplan, PrimaryBedroom Upstairs, Solid Surface Counters, Stone Counters, Thermostat, Walk-In Closet(s)
- Interior Features
- Eat-in Kitchen, Kitchen/Family Room Combo, Living Room/Dining Room Combo, Open Floorplan, PrimaryBedroom Upstairs, Solid Surface Counters, Stone Counters, Thermostat, Walk-In Closet(s)
- Floor
- Carpet, Ceramic Tile
- Appliances
- Dishwasher, Disposal, Microwave, Range
- Utilities
- Cable Available, Electricity Available, Sewer Available, Street Lights, Underground Utilities, Water Available
- Heating
- Central, Electric
- Air Conditioning
- Central Air
- Exterior Construction
- Block, Stucco
- Exterior Features
- Irrigation System, Sidewalk, Sliding Doors, Sprinkler Metered
- Roof
- Shingle
- Foundation
- Slab
- Pool
- Community
- Garage Carport
- 1 Car Garage
- Garage Spaces
- 1
- Garage Dimensions
- 10x19
- Pets
- Allowed
- Flood Zone Code
- AE
- Parcel ID
- 29-21-28-6067-18-115
- Legal Description
- OAK POINTE SOUTH 109/88 LOT 115 BLK 18
Listing courtesy of D R HORTON REALTY OF CENTRAL FLORIDA LLC.
Selling Office: EXP REALTY LLC.Mortgage Calculator
StellarMLS is the source of this information via Internet Data Exchange Program. All listing information is deemed reliable but not guaranteed and should be independently verified through personal inspection by appropriate professionals. Listings displayed on this website may be subject to prior sale or removal from sale. Availability of any listing should always be independently verified. Listing information is provided for consumer personal, non-commercial use, solely to identify potential properties for potential purchase. All other use is strictly prohibited and may violate relevant federal and state law. Data last updated on