1790 Piedmont Place, Lake Mary, FL 32746
- $475,000
- 3
- BD
- 3
- BA
- 2,116
- SqFt




- Sold Price
- $475,000
- List Price
- $475,000
- Status
- Sold
- Days on Market
- 3
- Closing Date
- Aug 12, 2024
- MLS#
- O6219050
- Property Style
- Townhouse
- Year Built
- 2013
- Bedrooms
- 3
- Bathrooms
- 3
- Living Area
- 2,116
- Lot Size
- 2,240
- Acres
- 0.05
- Total Acreage
- 0 to less than 1/4
- Building Name
- 1790
- Legal Subdivision Name
- Grande Oaks At Heathrow
- MLS Area Major
- Lake Mary / Heathrow
Property Description
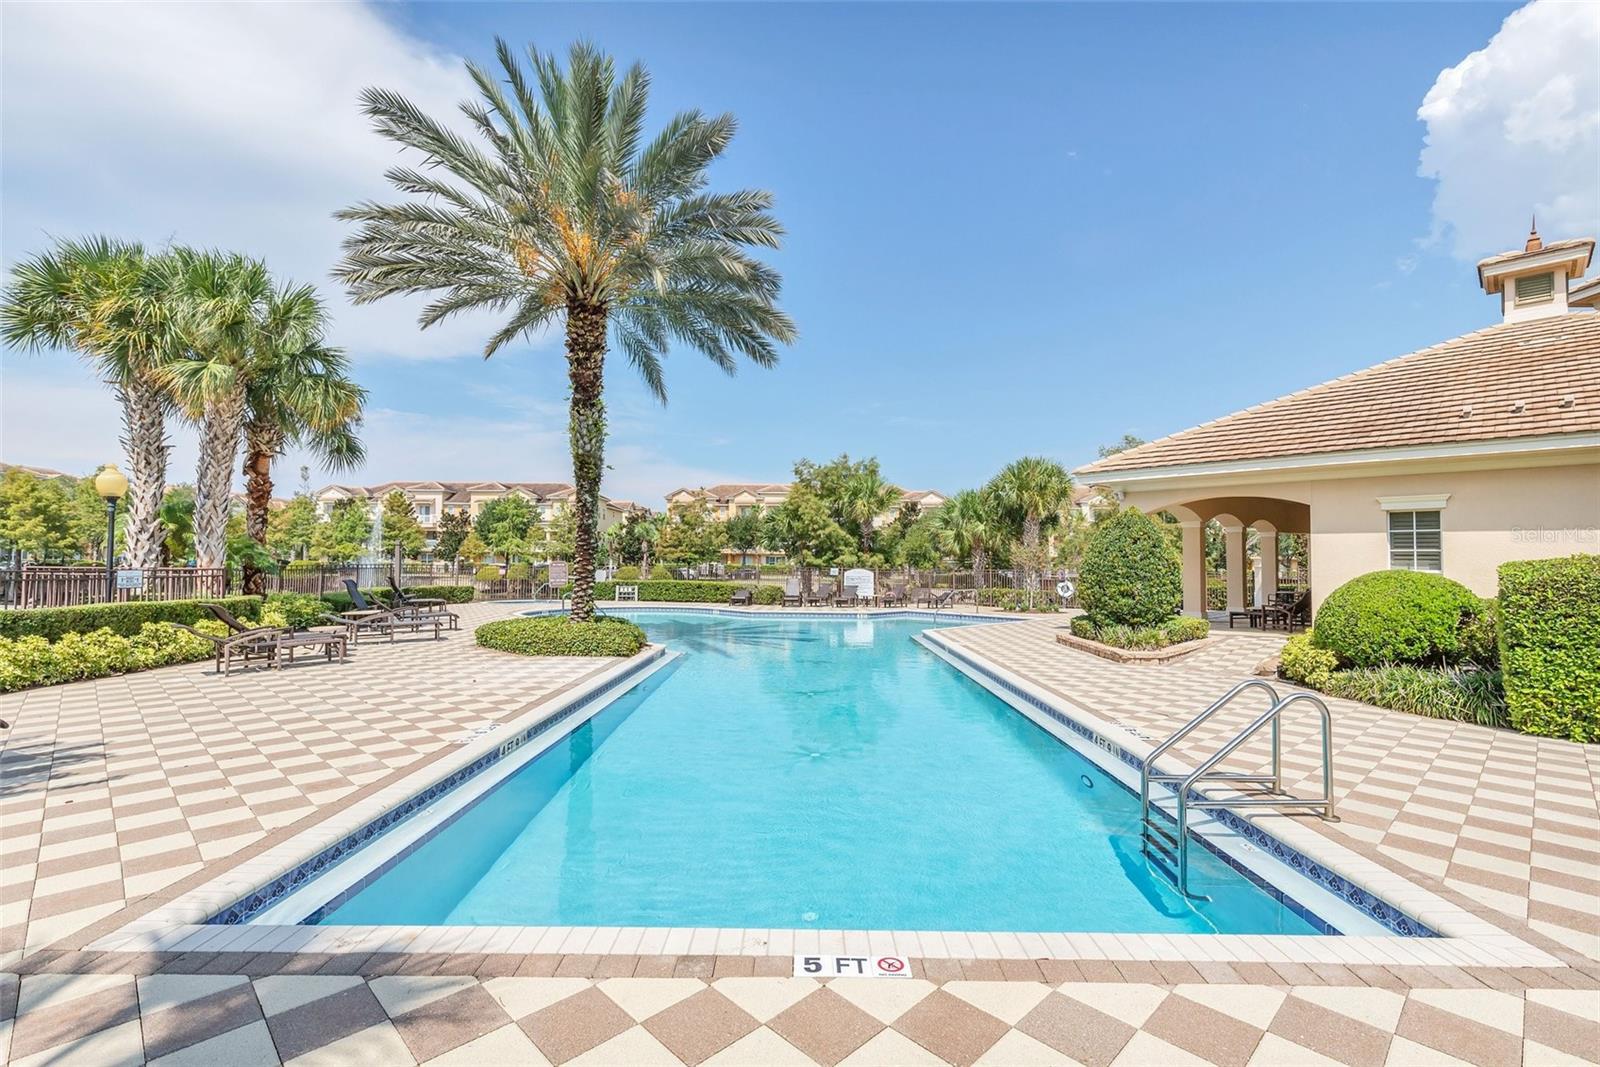
Luxury townhome tucked away in the exclusive gated community of Grande Oaks at Heathrow! This remodeled townhome features pristine engineered hardwood floors, plantation shutters, soaring ceilings and a functional floorplan with three bedrooms, three full bathrooms and an additional downstairs office space. Chef’s kitchen boasts 42” cabinets, granite counters, breakfast bar, spacious pantry and newer stainless steel appliances. Open downstairs living space provides access to private, screened-in pavered lanai with retractable awning. The massive primary suite includes tray ceiling, enormous walk-in closet with custom built-in shelving, and bathroom retreat with dual vanities, tile-surround shower, soaking tub, and water closet. Guest bedrooms are spacious with large closets. Additional features include: two-car garage, private balcony, crown molding, ample closet/storage space throughout and access to community resort-style pool, clubhouse, fitness center and playground. Schedule your private tour today!
/u.realgeeks.media/homesinorlando/NextHome-Neighborhood-Realty-Logo-Horizontal-OrangeOnWhite-Web-RGB.jpg)
Additional Information
- Taxes
- $2797
- Minimum Lease
- 1-2 Years
- Hoa Fee
- $258
- HOA Payment Schedule
- Monthly
- Maintenance Includes
- Recreational Facilities
- Other Fees Amount
- 90
- Other Fees Term
- Monthly
- Location
- Landscaped, Level, Sidewalk, Street One Way
- Community Features
- Clubhouse, Community Mailbox, Fitness Center, Gated Community - No Guard, Park, Playground, Pool, Sidewalks, No Deed Restriction
- Property Description
- Two Story
- Zoning
- PUD
- Interior Layout
- Built-in Features, Ceiling Fans(s), Crown Molding, High Ceilings, Open Floorplan, PrimaryBedroom Upstairs, Solid Surface Counters, Solid Wood Cabinets, Thermostat, Tray Ceiling(s), Walk-In Closet(s), Window Treatments
- Interior Features
- Built-in Features, Ceiling Fans(s), Crown Molding, High Ceilings, Open Floorplan, PrimaryBedroom Upstairs, Solid Surface Counters, Solid Wood Cabinets, Thermostat, Tray Ceiling(s), Walk-In Closet(s), Window Treatments
- Floor
- Carpet, Ceramic Tile, Hardwood
- Appliances
- Dishwasher, Disposal, Microwave, Range, Refrigerator
- Utilities
- BB/HS Internet Available, Cable Available
- Heating
- Central
- Air Conditioning
- Central Air
- Fireplace Description
- Electric
- Exterior Construction
- Block, Stucco, Wood Frame
- Exterior Features
- Balcony, Sidewalk
- Roof
- Shingle
- Foundation
- Slab
- Pool
- Community
- Garage Carport
- 2 Car Garage
- Garage Spaces
- 2
- Garage Features
- On Street
- Garage Dimensions
- 19x21
- Elementary School
- Wilson Elementary School
- Middle School
- Sanford Middle
- High School
- Seminole High
- Pets
- Allowed
- Flood Zone Code
- X
- Parcel ID
- 31-19-30-506-0000-2710
- Legal Description
- LOT 271 GRANDE OAKS AT HEATHROW PB 71 PGS 47 - 52
Listing courtesy of NESTA REAL ESTATE CONSULTANTS. 407-442-0299
Selling Office: PREFERRED REAL ESTATE BROKERS.Mortgage Calculator
StellarMLS is the source of this information via Internet Data Exchange Program. All listing information is deemed reliable but not guaranteed and should be independently verified through personal inspection by appropriate professionals. Listings displayed on this website may be subject to prior sale or removal from sale. Availability of any listing should always be independently verified. Listing information is provided for consumer personal, non-commercial use, solely to identify potential properties for potential purchase. All other use is strictly prohibited and may violate relevant federal and state law. Data last updated on