2703 Silver Canoe Drive, Edgewater, FL 32141
- $299,990
- 3
- BD
- 3
- BA
- 1,840
- SqFt







- Sold Price
- $299,990
- List Price
- $309,990
- Status
- Sold
- Days on Market
- 100
- Closing Date
- Oct 24, 2024
- MLS#
- O6219023
- Property Style
- Townhouse
- New Construction
- Yes
- Year Built
- 2024
- Bedrooms
- 3
- Bathrooms
- 3
- Baths Half
- 1
- Living Area
- 1,840
- Lot Size
- 3,155
- Acres
- 0.07
- Total Acreage
- 0 to less than 1/4
- Building Name
- 0020
- Legal Subdivision Name
- Rivers Edge
- MLS Area Major
- Edgewater
Property Description
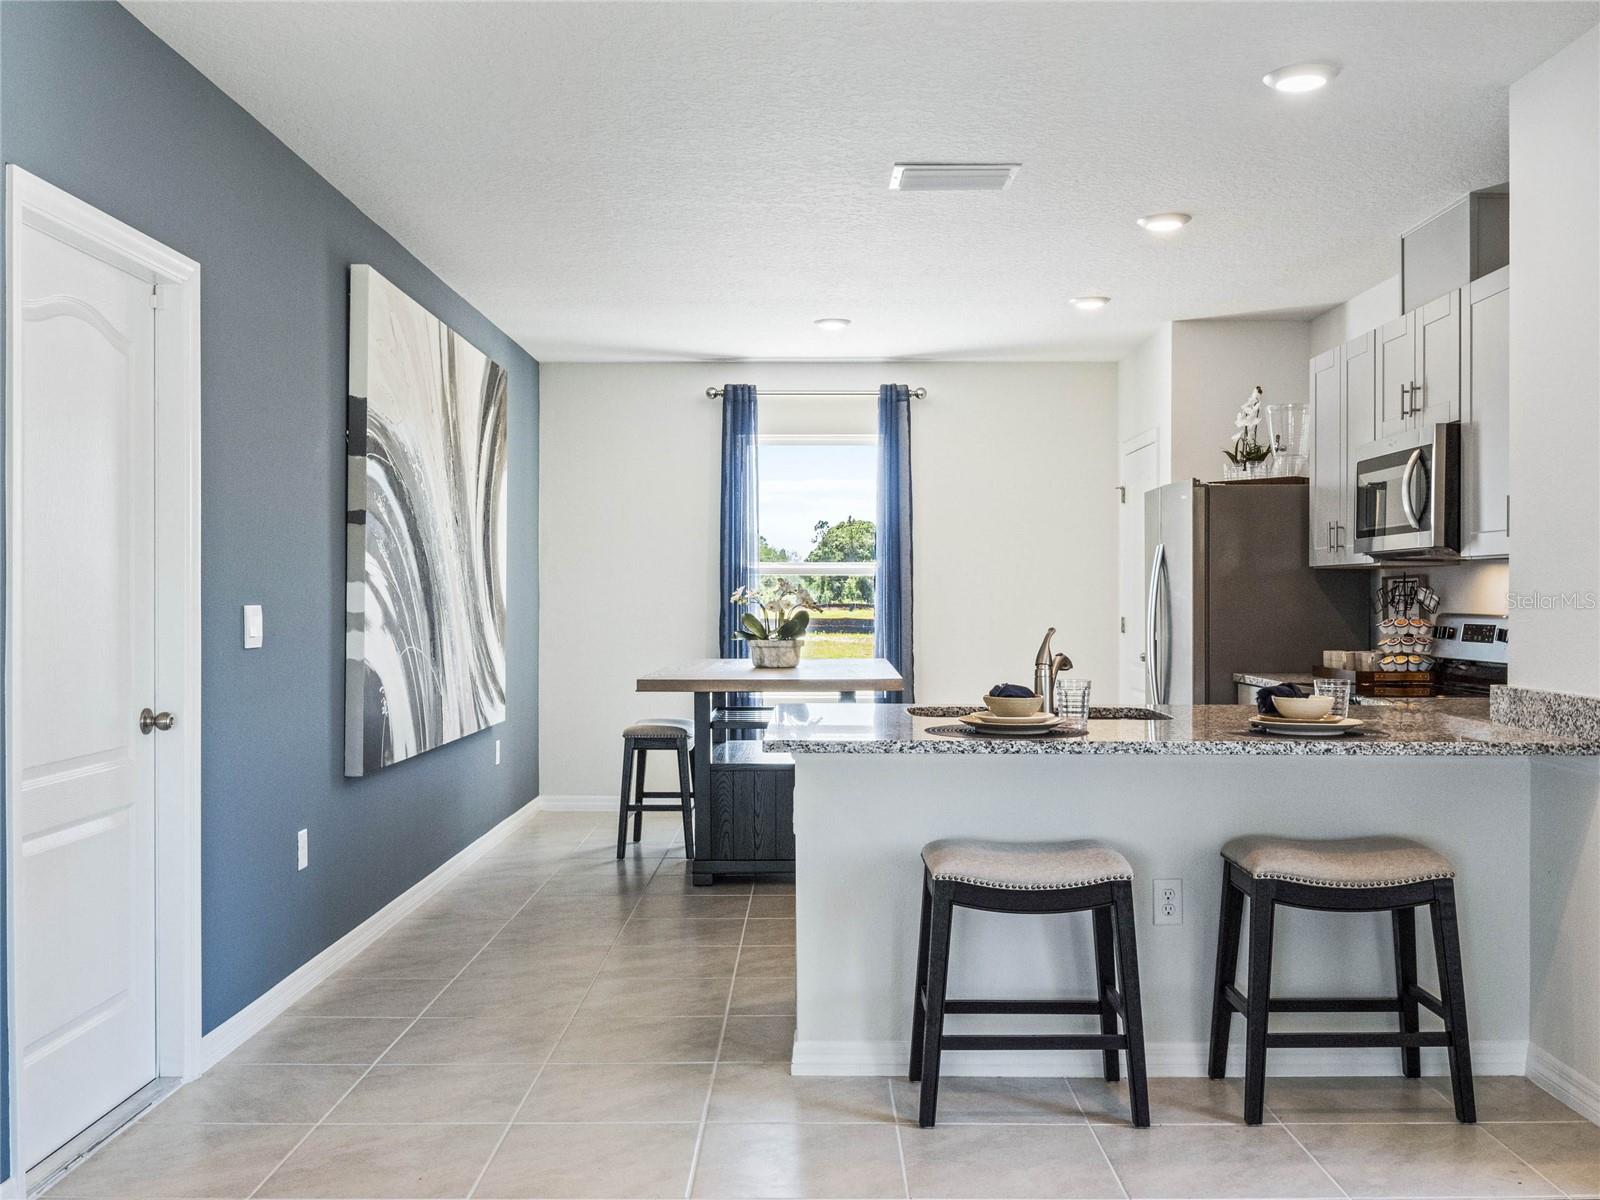
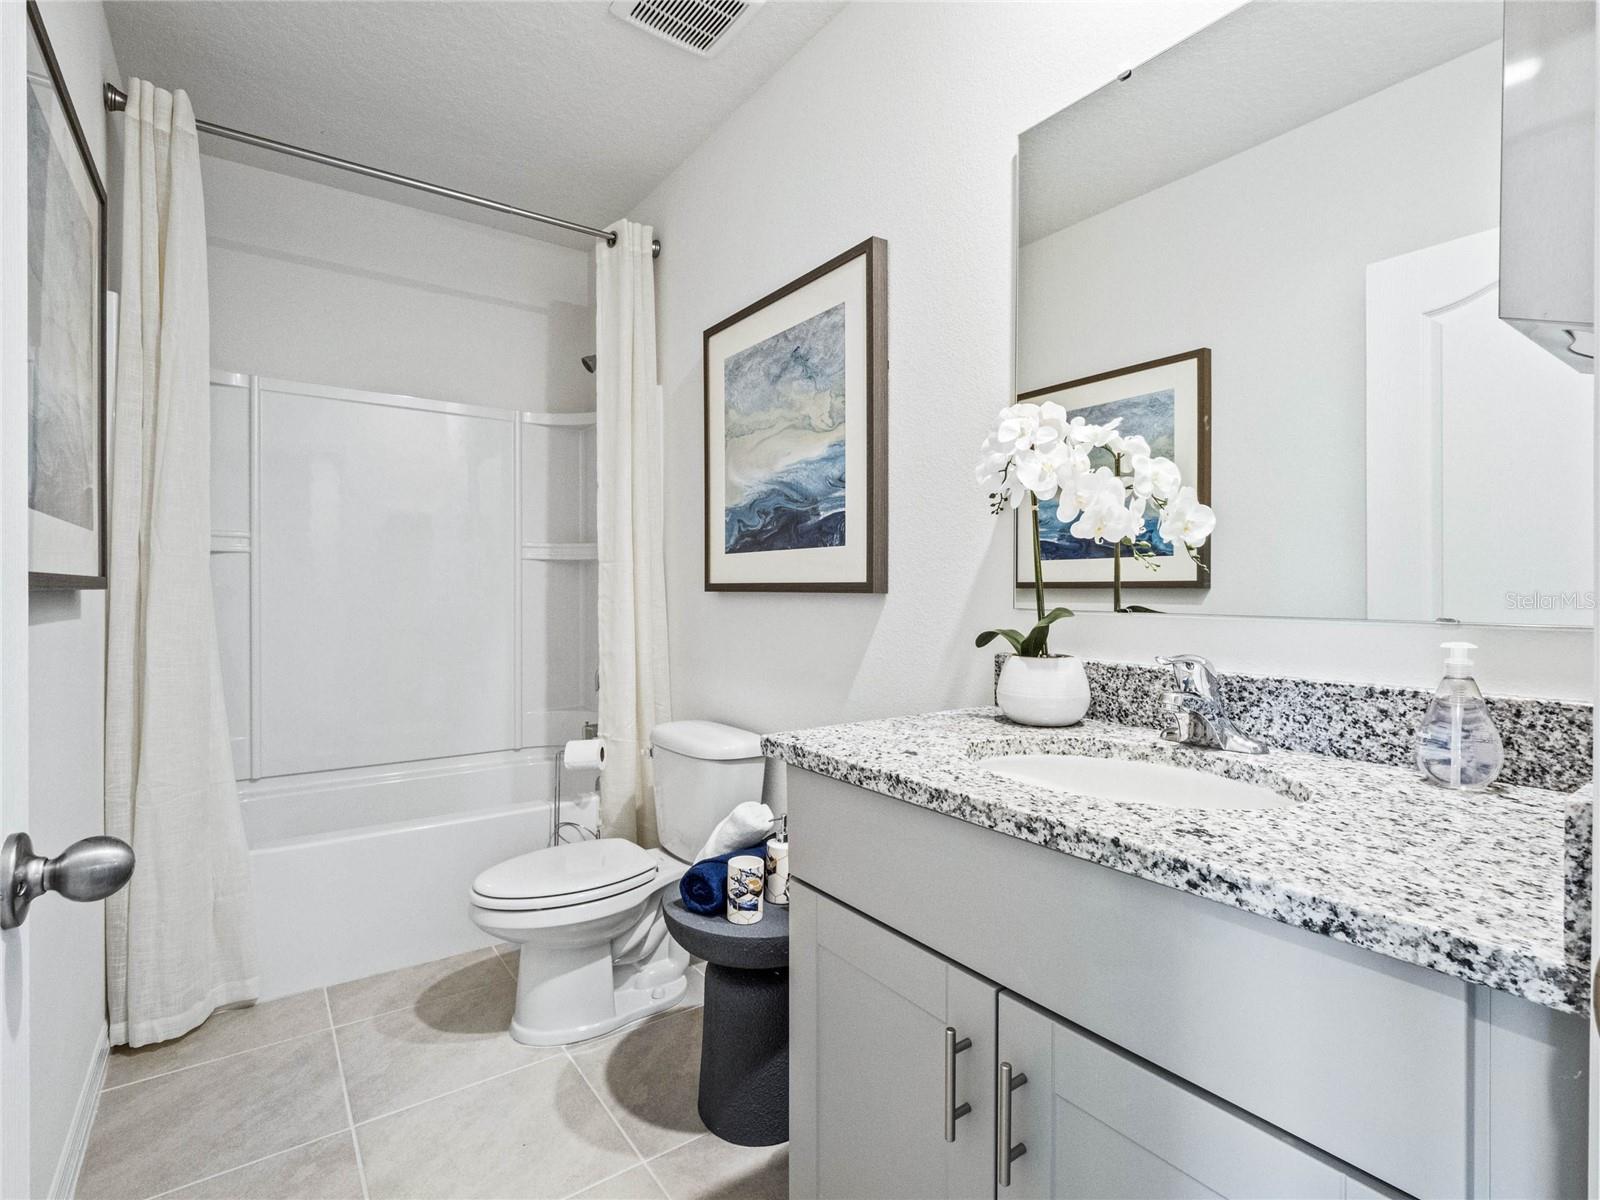
Under Construction. "Welcome to the Oasis, boasting 1,840 square feet, 3-bedrooms, 2 and a half baths, and built with all concrete construction, located in our River's Edge community. Nestled within this picturesque community, discover this thoughtfully designed townhome offering the perfect blend of tranquility and comfort, and where coastal charm meets modern convenience. Step into your inviting sanctuary, where a spacious open floor plan welcomes you with warmth and sophistication. The family room beckons you to unwind and relax, with ample natural light streaming in through large windows and a rear slider on the first floor, creating an atmosphere of serenity and calm. The heart of the home, a sleek kitchen and dining room, awaits the culinary enthusiast with stainless-steel appliances, granite countertops, and ample cabinet space. Whether you're preparing a gourmet meal for guests or simply enjoying a quiet night in, this space is sure to inspire your inner chef. Upstairs, you'll find three generously sized bedrooms, providing plenty of space for rest and relaxation. The primary bedroom offers a peaceful retreat, complete with a walk-in closet and luxurious ensuite bath featuring dual sinks, a spacious walk-in shower, and a linen closet – the perfect place to unwind after a long day. With smart home technology seamlessly integrated throughout, you'll enjoy the convenience of controlling lighting, temperature, security, and more with just the touch of a button. Whether you're adjusting the thermostat from the comfort of your bed or ensuring your home is secure while you're away, you'll appreciate the peace of mind that comes with modern automation. Outside, a private patio invites you to savor the gentle breezes and lush surroundings, providing the ideal space to enjoy your morning coffee or watch the sunset after a busy day. Located in the heart of Edgewater, this townhome offers easy access to a wealth of amenities, including shopping, dining, recreation, and more. With its peaceful ambiance and modern comforts, this is more than a home – it's a place where you can truly relax, recharge. *Photos are of similar model but not that of exact house. Pictures, photographs, colors, features, and sizes are for illustration purposes only and will vary from the homes as built. Home and community information including pricing, included features, terms, availability and amenities are subject to change and prior sale at any time without notice or obligation. Please note that no representations or warranties are made regarding school districts or school assignments; you should conduct your own investigation regarding current and future schools and school boundaries.*
/u.realgeeks.media/homesinorlando/NextHome-Neighborhood-Realty-Logo-Horizontal-OrangeOnWhite-Web-RGB.jpg)
Additional Information
- Taxes
- $260
- Minimum Lease
- 7 Months
- Hoa Fee
- $160
- HOA Payment Schedule
- Monthly
- Maintenance Includes
- Pool
- Community Features
- Deed Restrictions, Pool
- Property Description
- Two Story
- Zoning
- RES
- Interior Layout
- Eat-in Kitchen, Kitchen/Family Room Combo, Living Room/Dining Room Combo, Open Floorplan, PrimaryBedroom Upstairs, Solid Surface Counters, Stone Counters, Thermostat, Walk-In Closet(s)
- Interior Features
- Eat-in Kitchen, Kitchen/Family Room Combo, Living Room/Dining Room Combo, Open Floorplan, PrimaryBedroom Upstairs, Solid Surface Counters, Stone Counters, Thermostat, Walk-In Closet(s)
- Floor
- Carpet, Ceramic Tile
- Appliances
- Dishwasher, Disposal, Microwave, Range
- Utilities
- Cable Available, Electricity Available, Sewer Available, Street Lights, Underground Utilities, Water Available
- Heating
- Central, Electric
- Air Conditioning
- Central Air
- Exterior Construction
- Block
- Exterior Features
- Irrigation System, Sidewalk, Sliding Doors, Sprinkler Metered
- Roof
- Shingle
- Foundation
- Slab
- Pool
- Community
- Garage Carport
- 1 Car Garage
- Garage Spaces
- 1
- Garage Dimensions
- 10x19
- Pets
- Allowed
- Flood Zone Code
- X
- Parcel ID
- 843812000200
- Legal Description
- 38 & 39-18-34 LOT 20 RIVERS EDGE MB 65 PGS 82-88
Listing courtesy of D R HORTON REALTY OF CENTRAL FLORIDA LLC.
Selling Office: D R HORTON REALTY OF CENTRAL FLORIDA LLC.Mortgage Calculator
StellarMLS is the source of this information via Internet Data Exchange Program. All listing information is deemed reliable but not guaranteed and should be independently verified through personal inspection by appropriate professionals. Listings displayed on this website may be subject to prior sale or removal from sale. Availability of any listing should always be independently verified. Listing information is provided for consumer personal, non-commercial use, solely to identify potential properties for potential purchase. All other use is strictly prohibited and may violate relevant federal and state law. Data last updated on