2057 Rafton Road, Apopka, FL 32703
- $480,000
- 4
- BD
- 4
- BA
- 2,752
- SqFt






- Sold Price
- $480,000
- List Price
- $485,000
- Status
- Sold
- Days on Market
- 217
- Closing Date
- Mar 07, 2025
- MLS#
- O6218949
- Property Style
- Single Family
- Architectural Style
- Traditional
- Year Built
- 2010
- Bedrooms
- 4
- Bathrooms
- 4
- Baths Half
- 1
- Living Area
- 2,752
- Lot Size
- 7,150
- Acres
- 0.16
- Total Acreage
- 0 to less than 1/4
- Legal Subdivision Name
- Emerson Park
- MLS Area Major
- Apopka
Property Description
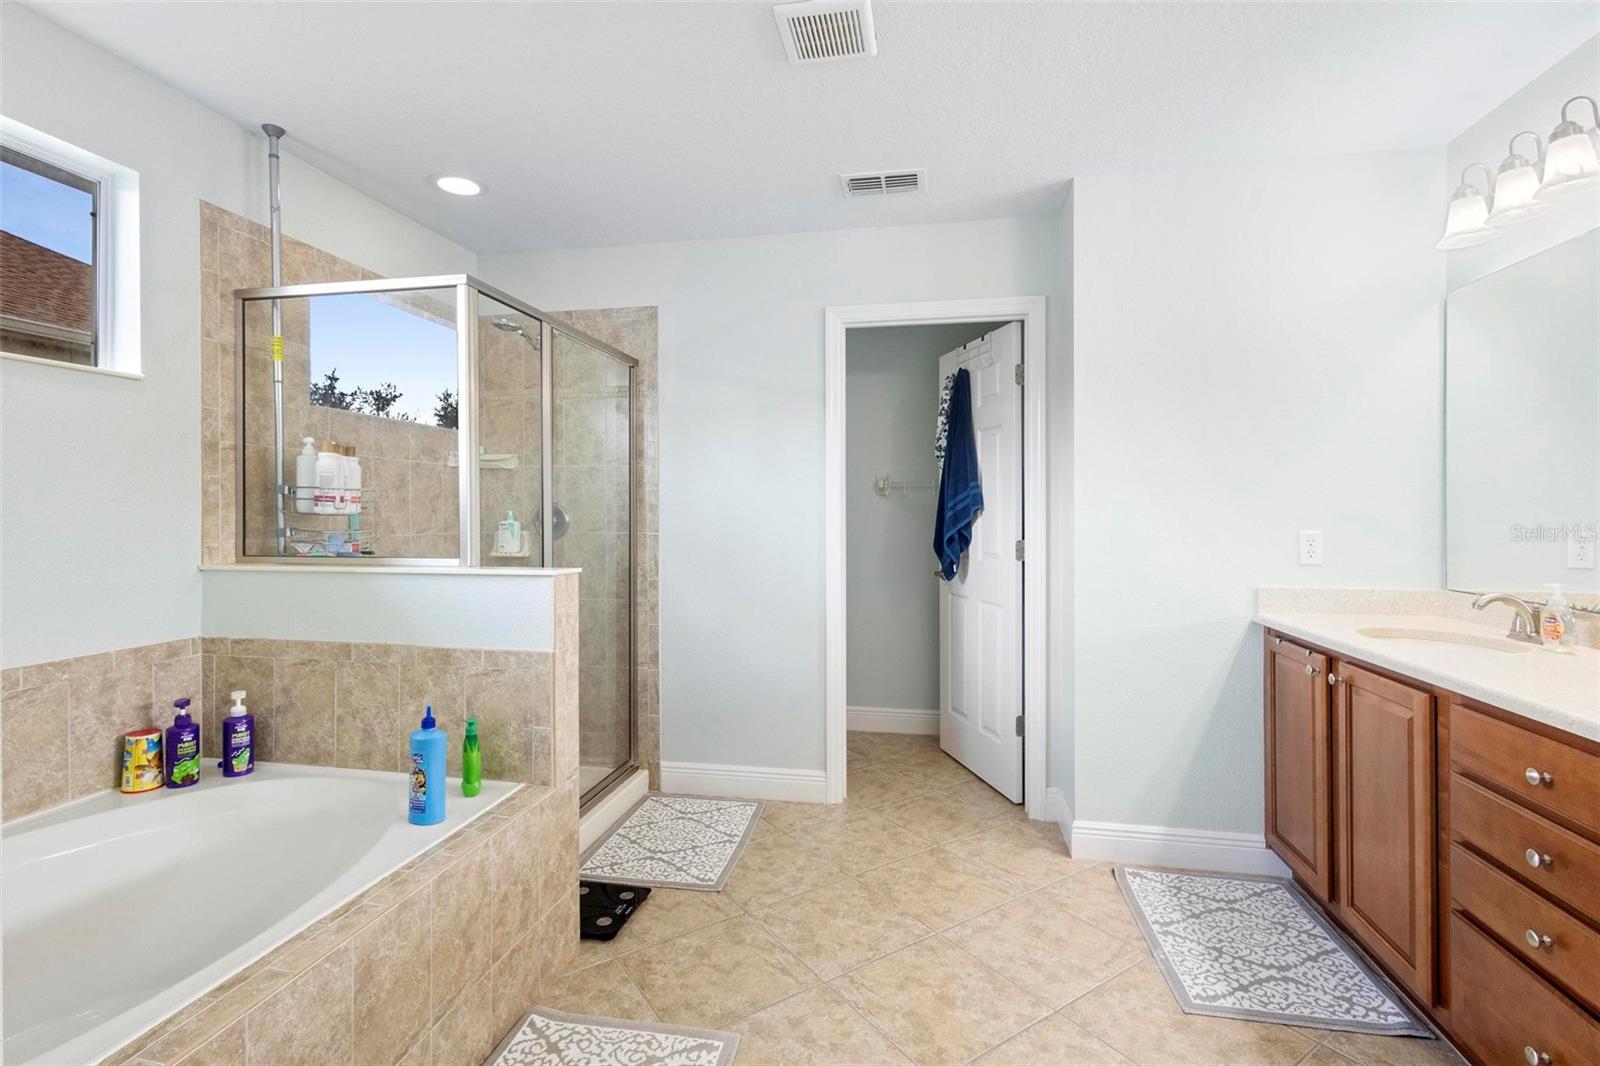
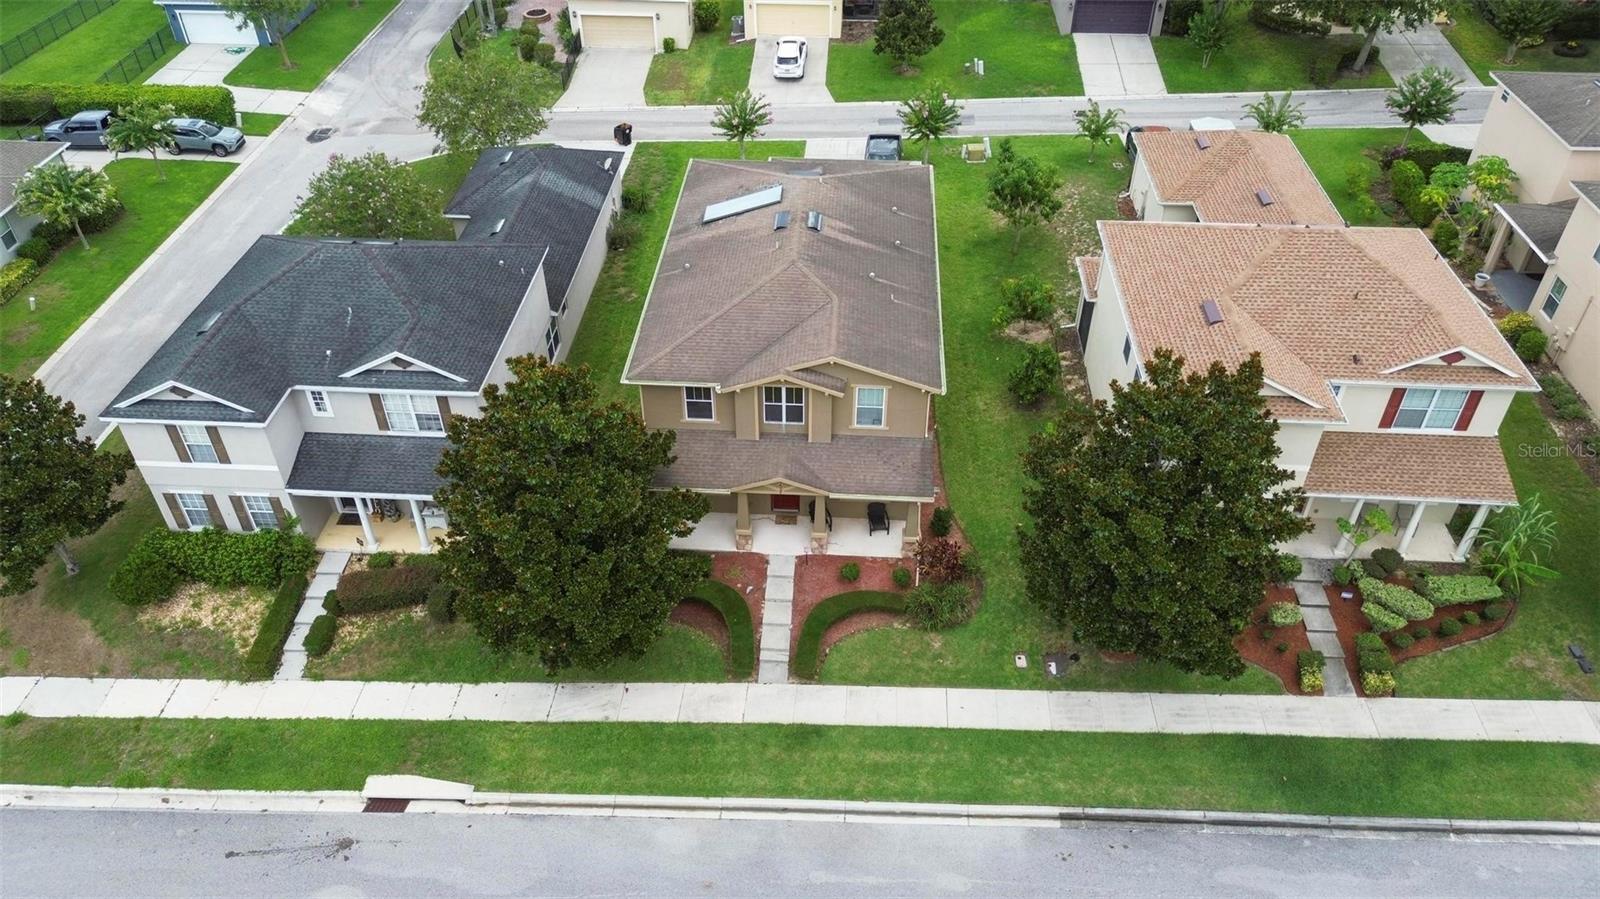
ASSUME THE SELLER'S 2.75% RATE! Welcome to 2057 Rafton Road in Emerson Park! This luxurious home features double master suites, all bedrooms upstairs, a versatile bonus room, and a formal living (or dining) room. The bonus room adjacent to the formal living space is perfect for a home office, guest room, library, or craft room, complete with French doors for privacy. The gourmet kitchen boasts solid wood cabinets, granite countertops, a custom backsplash, a pantry, and stainless steel appliances, along with a breakfast bar and eat-in space. Enjoy the oversized spa-like primary bathroom with dual closets, dual sinks, a standing shower, a garden tub, and a water closet. The room sizes are generous, providing ample space for all your needs. The second and third bedrooms are adjoined with a Jack & Jill bathroom while bedroom 4 has a full bathroom of it's own. Emerson Park offers a pristine, 3,500 sq. ft. clubhouse with resident event space, a junior Olympic pool, a playground, and a sun deck. Located next to SR 429, it provides easy access to Disney (30 minutes) and Florida beaches (1 hour). You'd never know you are so close to the highway with how quiet the community is. This is the largest home in the community, so don't delay in making it yours today! If you would like to assume the Seller's awesome interest rate, let's talk!
/u.realgeeks.media/homesinorlando/NextHome-Neighborhood-Realty-Logo-Horizontal-OrangeOnWhite-Web-RGB.jpg)
Additional Information
- Taxes
- $4149
- HOA Fee
- $140
- HOA Payment Schedule
- Monthly
- Maintenance Includes
- Pool, Private Road, Recreational Facilities
- Location
- Cleared, In County, Sidewalk, Paved
- Community Features
- Clubhouse, Community Mailbox, Deed Restrictions, Fitness Center, Playground, Pool, Sidewalks, Special Community Restrictions
- Property Description
- Two Story
- Zoning
- MIXED-EC
- Interior Layout
- Ceiling Fans(s), Eat-in Kitchen, High Ceilings, PrimaryBedroom Upstairs, Solid Surface Counters, Solid Wood Cabinets, Stone Counters, Thermostat, Window Treatments
- Interior Features
- Ceiling Fans(s), Eat-in Kitchen, High Ceilings, PrimaryBedroom Upstairs, Solid Surface Counters, Solid Wood Cabinets, Stone Counters, Thermostat, Window Treatments
- Floor
- Ceramic Tile, Laminate
- Appliances
- Dishwasher, Disposal, Microwave, Range, Refrigerator
- Utilities
- BB/HS Internet Available, Electricity Connected, Phone Available, Public, Sewer Connected, Sprinkler Meter, Street Lights, Water Connected
- Heating
- Central, Electric
- Air Conditioning
- Central Air
- Exterior Construction
- Block, Stucco, Wood Frame
- Exterior Features
- Sidewalk
- Roof
- Shingle
- Foundation
- Slab
- Pool
- Community
- Garage Carport
- 2 Car Garage
- Garage Spaces
- 2
- Garage Features
- Alley Access, Driveway, Garage Door Opener, Garage Faces Rear, On Street
- Garage Dimensions
- 21x23
- Elementary School
- Wheatley Elem
- Middle School
- Wolf Lake Middle
- High School
- Wekiva High
- Pets
- Allowed
- Flood Zone Code
- X
- Parcel ID
- 20-21-28-2522-01-190
- Legal Description
- EMERSON PARK 68/1LOT 119
Listing courtesy of COLDWELL BANKER RESIDENTIAL RE. 407-647-1211
Selling Office: KELLER WILLIAMS LEGACY REALTY.Mortgage Calculator
StellarMLS is the source of this information via Internet Data Exchange Program. All listing information is deemed reliable but not guaranteed and should be independently verified through personal inspection by appropriate professionals. Listings displayed on this website may be subject to prior sale or removal from sale. Availability of any listing should always be independently verified. Listing information is provided for consumer personal, non-commercial use, solely to identify potential properties for potential purchase. All other use is strictly prohibited and may violate relevant federal and state law. Data last updated on