11901 Landing Point Loop, Orlando, FL 32832
- $575,000
- 4
- BD
- 3
- BA
- 2,293
- SqFt










- Sold Price
- $575,000
- List Price
- $579,000
- Status
- Sold
- Days on Market
- 13
- Closing Date
- Aug 05, 2024
- MLS#
- O6218926
- Property Style
- Single Family
- Year Built
- 2020
- Bedrooms
- 4
- Bathrooms
- 3
- Baths Half
- 1
- Living Area
- 2,293
- Lot Size
- 5,755
- Acres
- 0.13
- Total Acreage
- 0 to less than 1/4
- Legal Subdivision Name
- Starwood Ph N-1a
- MLS Area Major
- Orlando/Moss Park/Lake Mary Jane
Property Description
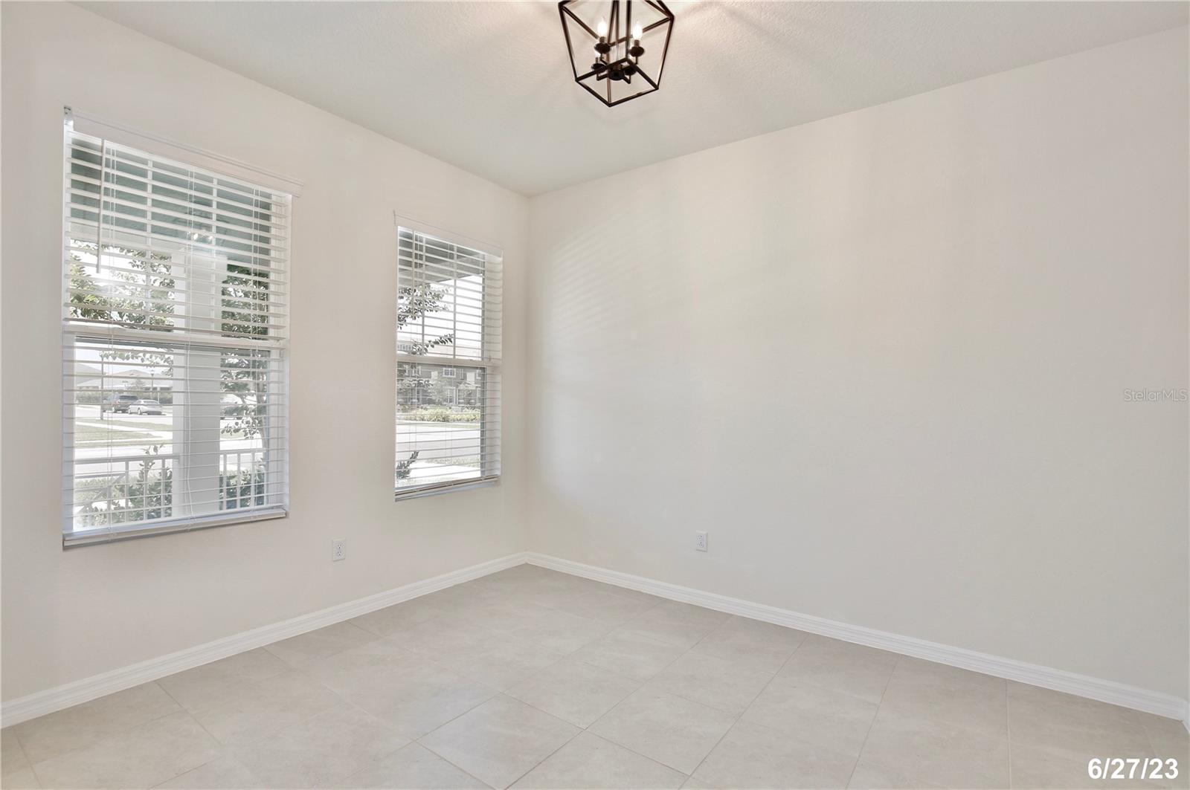
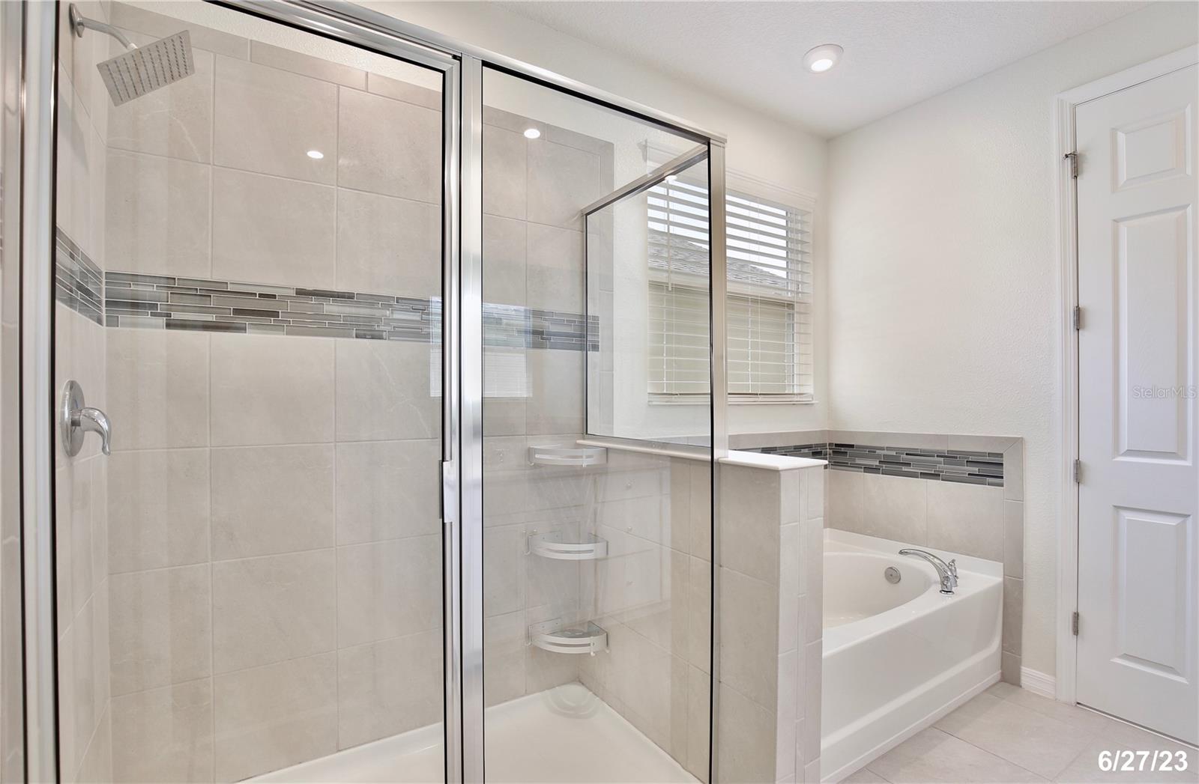
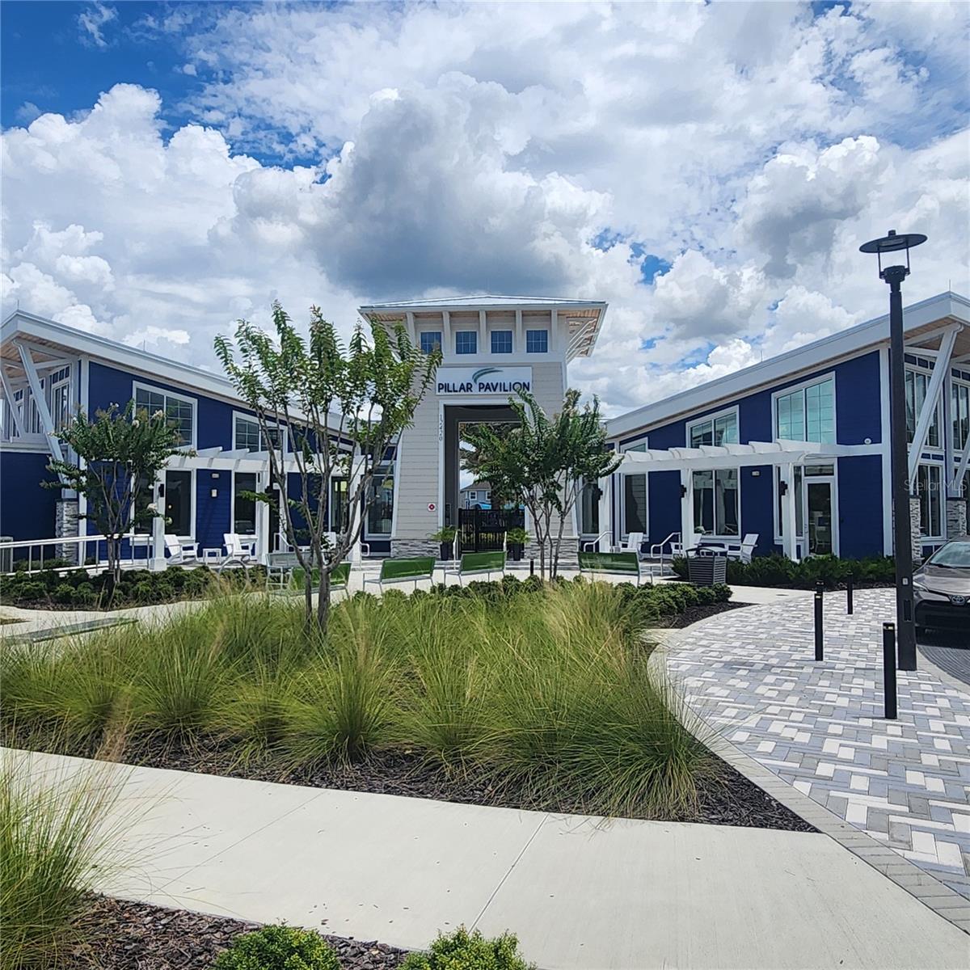
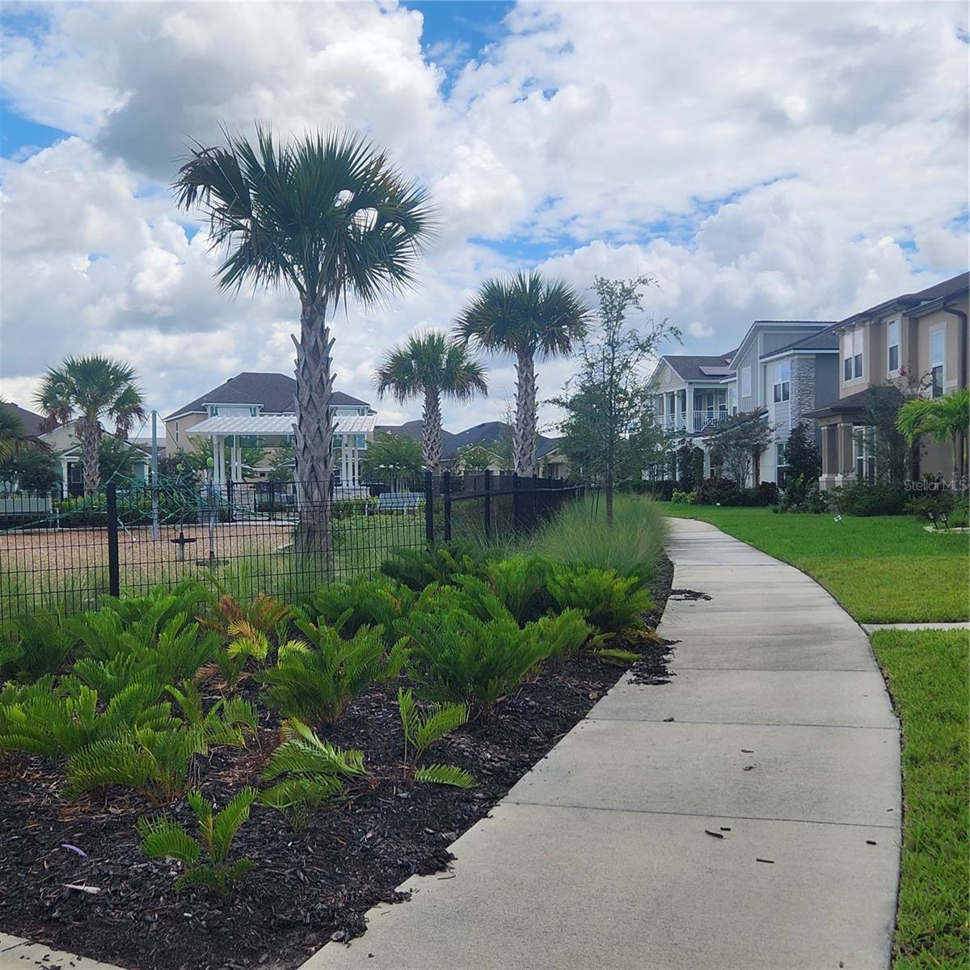
This gorgeous Meridian Park home will impress you from the minute you walk through the door. It is light and bright with natural light throughout, With 4 bedrooms and 2 1/2 baths there is room for everyone. This beautiful home is perfectly situated on a CORNER lot, close to Meridian Park's resort style amenities. As you enter you will notice the spacious, open floorplan with a FLEX space on your left. The kitchen is a dream with plentiful white cabinets, stylish Quartz counters, and an expansive dining area. Upstairs you will find the owners retreat with a luxurious ensuite bathroom featuring a separate tub and shower. There are three other spacious bedrooms and an open loft perfect for a family game night. Meridian Park offers 1 Gig high speed internet, a water park, gym, and numerous pocket parks. This home is like new and ready for your finishing touches. You will love the growing and vibrant Lake Nona area which is close to shopping, restaurants, highways and an easy drive to the Atlantic beaches. Schedule your private tour today.
/u.realgeeks.media/homesinorlando/NextHome-Neighborhood-Realty-Logo-Horizontal-OrangeOnWhite-Web-RGB.jpg)
Additional Information
- Taxes
- $8267
- Taxes
- $1,942
- Minimum Lease
- 8-12 Months
- HOA Fee
- $1,260
- HOA Payment Schedule
- Annually
- Location
- Corner Lot
- Community Features
- No Deed Restriction
- Property Description
- Two Story
- Zoning
- PD
- Interior Layout
- Ceiling Fans(s), Eat-in Kitchen, High Ceilings, Kitchen/Family Room Combo, Open Floorplan, PrimaryBedroom Upstairs, Solid Surface Counters, Thermostat, Walk-In Closet(s), Window Treatments
- Interior Features
- Ceiling Fans(s), Eat-in Kitchen, High Ceilings, Kitchen/Family Room Combo, Open Floorplan, PrimaryBedroom Upstairs, Solid Surface Counters, Thermostat, Walk-In Closet(s), Window Treatments
- Floor
- Carpet, Ceramic Tile
- Appliances
- Dishwasher, Disposal, Dryer, Electric Water Heater, Microwave, Range, Refrigerator, Washer
- Utilities
- BB/HS Internet Available, Cable Available, Electricity Connected, Phone Available, Public, Sewer Connected, Water Connected
- Heating
- Central, Electric
- Air Conditioning
- Central Air
- Exterior Construction
- Block, HardiPlank Type, Stucco, Wood Frame
- Exterior Features
- Awning(s), Balcony, Irrigation System, Lighting, Private Mailbox, Sidewalk, Sliding Doors
- Roof
- Shingle
- Foundation
- Slab
- Pool
- No Pool
- Garage Carport
- 2 Car Garage
- Garage Spaces
- 2
- Elementary School
- Moss Park Elementary
- Middle School
- Innovation Middle School
- Pets
- Allowed
- Flood Zone Code
- X
- Parcel ID
- 33-23-31-1996-01-350
- Legal Description
- STARWOOD PHASE N-1A 97/149 LOT 135
Listing courtesy of ERA GRIZZARD REAL ESTATE. 407-203-5800
Selling Office: MARKET CONNECT REALTY LLC.Mortgage Calculator
StellarMLS is the source of this information via Internet Data Exchange Program. All listing information is deemed reliable but not guaranteed and should be independently verified through personal inspection by appropriate professionals. Listings displayed on this website may be subject to prior sale or removal from sale. Availability of any listing should always be independently verified. Listing information is provided for consumer personal, non-commercial use, solely to identify potential properties for potential purchase. All other use is strictly prohibited and may violate relevant federal and state law. Data last updated on