2725 Spivey Lane, Orlando, FL 32837
- $545,000
- 4
- BD
- 2
- BA
- 2,417
- SqFt






- Sold Price
- $545,000
- List Price
- $549,000
- Status
- Sold
- Days on Market
- 25
- Closing Date
- Sep 06, 2024
- MLS#
- O6218923
- Property Style
- Single Family
- Year Built
- 1993
- Bedrooms
- 4
- Bathrooms
- 2
- Living Area
- 2,417
- Lot Size
- 13,284
- Acres
- 0.31
- Total Acreage
- 1/4 to less than 1/2
- Legal Subdivision Name
- Deerfield Ph 02b
- MLS Area Major
- Orlando/Hunters Creek/Southchase
Property Description
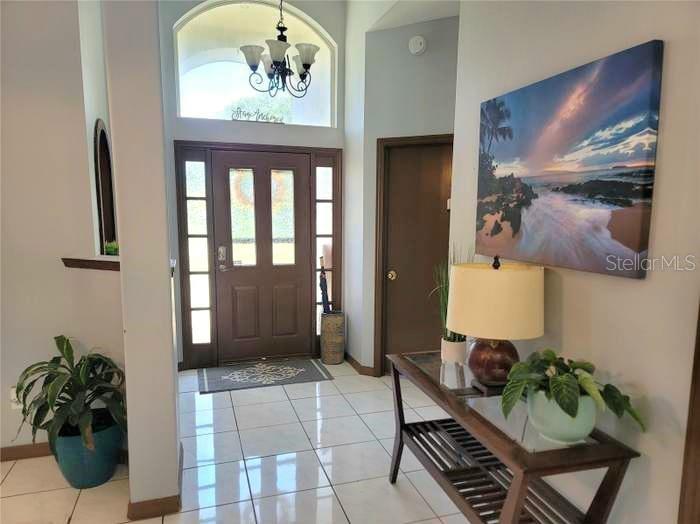
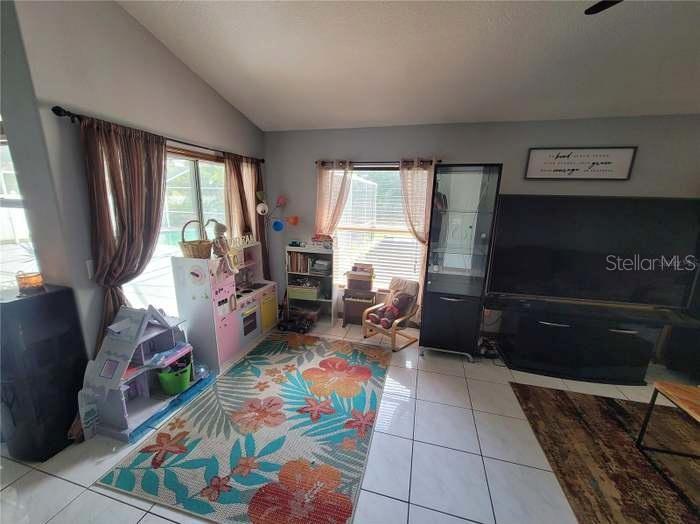
Price Reduced!! Seller is motivated! "Your Dream Home Just Got Listed at a Great Price" As you step into this beautiful 4 bedroom 2 bath home nestled on a cul-de-sac within the Deerfield community which is known for its top tier schools, you will be greeted by an enlarged patio with a pool view for entertaining and relaxing. This home is the Heritage floorplan which features an open and split floor plan with vaulted ceilings allowing for more natural light throughout the home. Home features an eat-in kitchen, plus formal living and dining areas along with a family room for movie time and relaxation. Many upgrades have already been done for you, home has been re-piped in 2024, new water heater 2024, freshly painted interior and exterior, new St. Augustine grass in front and sides, Roof and AC are fairly new. There is also a bonus room for office space. This home is in a prime location with minutes to shopping centers, restaurants, theme parks and attractions, major highways including greenway 417, beeline 528, I4 and Florida turnpike and the Orlando International Airport and Brightline station. There is also a park minutes away that has a playground, skate park, soccer field and covered pavillion. Don't miss an opportunity to own this beautiful home, schedule a showing today!
/u.realgeeks.media/homesinorlando/NextHome-Neighborhood-Realty-Logo-Horizontal-OrangeOnWhite-Web-RGB.jpg)
Additional Information
- Taxes
- $2813
- Minimum Lease
- 8-12 Months
- HOA Fee
- $320
- HOA Payment Schedule
- Annually
- Maintenance Includes
- Trash
- Community Features
- Sidewalks, No Deed Restriction
- Property Description
- One Story
- Zoning
- P-D
- Interior Layout
- Ceiling Fans(s), High Ceilings, Skylight(s), Vaulted Ceiling(s)
- Interior Features
- Ceiling Fans(s), High Ceilings, Skylight(s), Vaulted Ceiling(s)
- Floor
- Tile, Wood
- Appliances
- Dishwasher, Disposal, Refrigerator
- Utilities
- Cable Connected, Public, Sewer Connected, Street Lights, Water Connected
- Heating
- Central
- Air Conditioning
- Central Air
- Exterior Construction
- Block, Stucco
- Exterior Features
- Irrigation System, Sidewalk, Sliding Doors
- Roof
- Shingle
- Foundation
- Block
- Pool
- Private
- Pool Type
- In Ground
- Garage Carport
- 3 Car Garage
- Garage Spaces
- 3
- Elementary School
- John Young Elem
- Middle School
- Freedom Middle
- High School
- Freedom High School
- Pets
- Allowed
- Flood Zone Code
- x
- Parcel ID
- 21-24-29-1912-00-130
- Legal Description
- DEERFIELD PHASE 2B UNIT 2 26/115 LOT 13SEE 5479/2845
Listing courtesy of CHARLES RUTENBERG REALTY ORLANDO. 407-622-2122
Selling Office: MARK SPAIN REAL ESTATE.Mortgage Calculator
StellarMLS is the source of this information via Internet Data Exchange Program. All listing information is deemed reliable but not guaranteed and should be independently verified through personal inspection by appropriate professionals. Listings displayed on this website may be subject to prior sale or removal from sale. Availability of any listing should always be independently verified. Listing information is provided for consumer personal, non-commercial use, solely to identify potential properties for potential purchase. All other use is strictly prohibited and may violate relevant federal and state law. Data last updated on