1511 S Greenleaf Court, Winter Springs, FL 32708
- $799,900
- 4
- BD
- 3
- BA
- 2,565
- SqFt




- Sold Price
- $799,900
- List Price
- $799,900
- Status
- Sold
- Days on Market
- 10
- Closing Date
- Aug 16, 2024
- MLS#
- O6218804
- Property Style
- Single Family
- Year Built
- 1991
- Bedrooms
- 4
- Bathrooms
- 3
- Living Area
- 2,565
- Lot Size
- 14,406
- Acres
- 0.33
- Total Acreage
- 1/4 to less than 1/2
- Legal Subdivision Name
- Glen Eagle Unit 4
- MLS Area Major
- Casselberrry/Winter Springs / Tuscawilla
Property Description
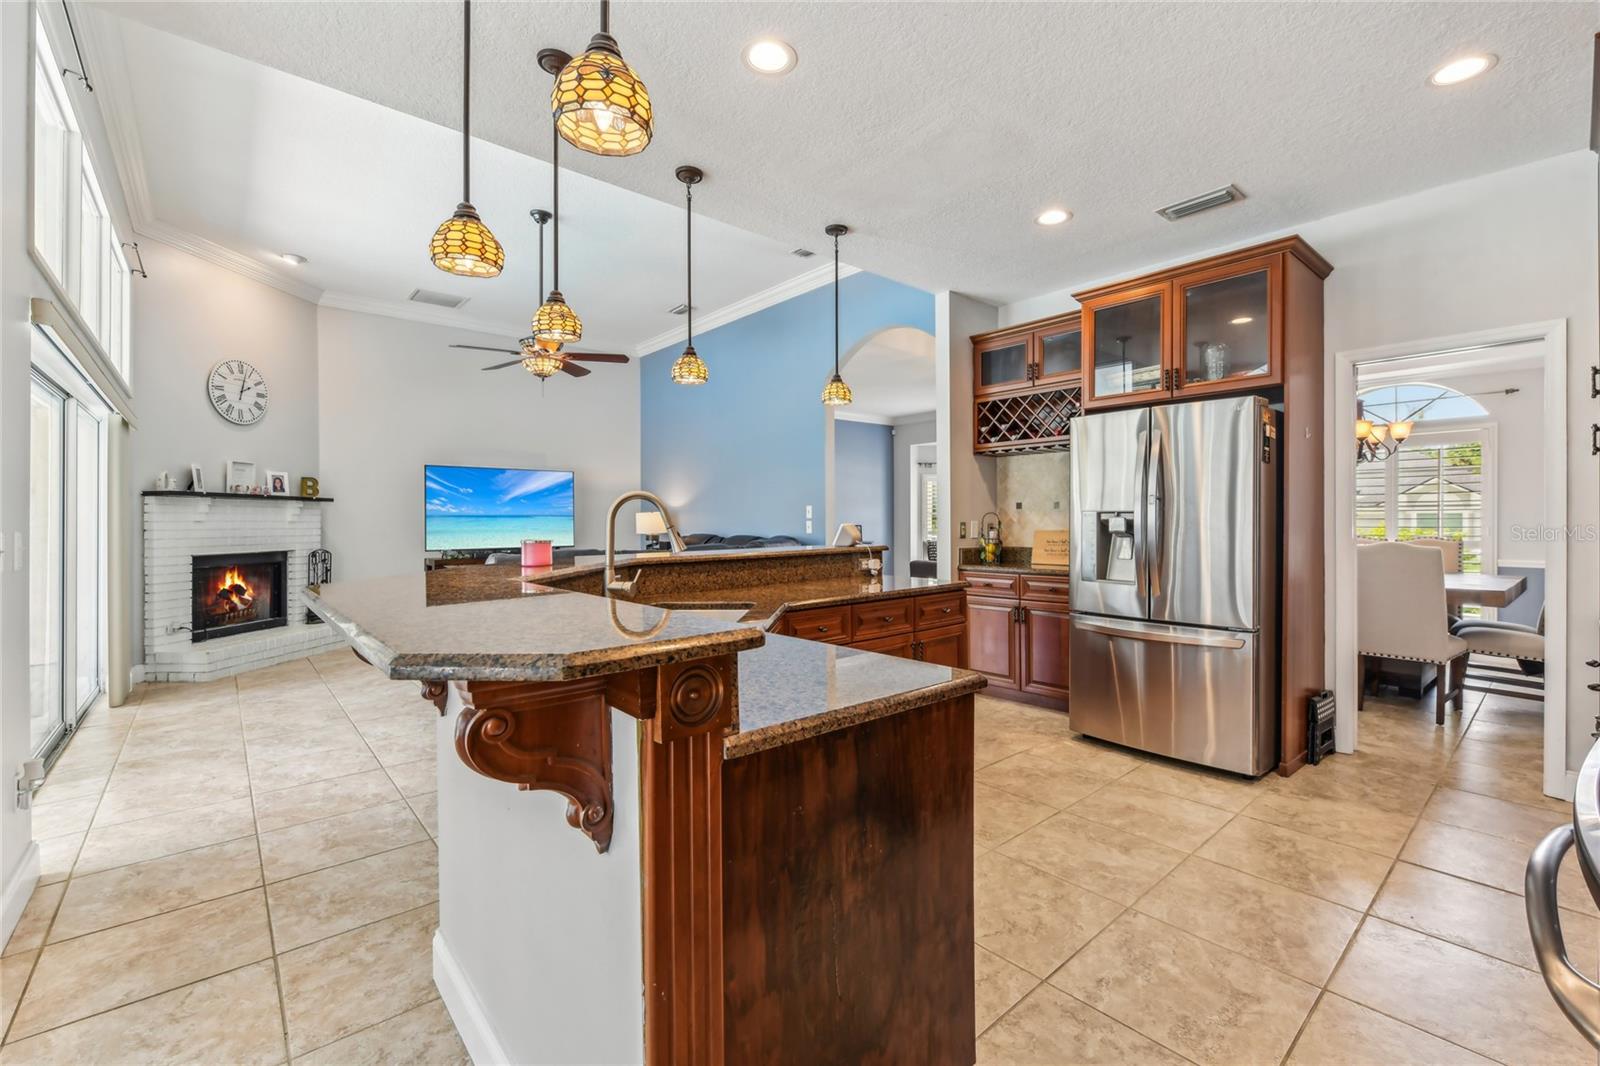
WALK ON IN AND CALL IT HOME! This 4 bedroom, 3 bathroom SCREENED-IN POOL home with FULLY FENCED YARD in Glen Eagle, Tuscawilla, is ready for its next owner! This home boasts over 2500 sq. ft. of living space with really nice, high ceilings. Upon entering this home, you are greeted by the Dining Room on your left with a living room/den on your right which leads to your HUGE Master Bedroom with large WALK IN CLOSET and renovated Master Bathroom with dual sinks, soaking tub and a stand up shower. With your kitchen open to your family room and dinette and POOL, this is an entertainers dream home! Down the hall are your 3 bedrooms and 2 full bathrooms. 2 of the bedrooms share a Jack and Jill Bathroom. All of this with many RECENT IMPROVEMENTS, INCLUDING: NEW FENCE (2024), CHIMNEY CAP REPLACEMENT (2023), WHOLE HOUSE SOLAR! (2020) (SELLER WILL PAY OFF AT CLOSING), ROOF (2020), EXTERIOR PAINT (2020), HIGH ENERGY EFFICIENCY HEAT PUMP WATER HEATER (2019), AC (2018), PLUMBING RE-PIPE (2012), all of this and located in the desirable neighborhood of GLEN EAGLE in TUSCAWILLA, WINTER SPRINGS and Zoned for A+ Seminole County Schools within close proximity to Tuscawilla Country Club, 417, 434, UCF, Siemens, Lockheed Martin and more! Schedule your private showing TODAY before this home is SOLD!
/u.realgeeks.media/homesinorlando/NextHome-Neighborhood-Realty-Logo-Horizontal-OrangeOnWhite-Web-RGB.jpg)
Additional Information
- Taxes
- $4946
- Minimum Lease
- 1-2 Years
- HOA Fee
- $550
- HOA Payment Schedule
- Annually
- Maintenance Includes
- Common Area Taxes
- Community Features
- Golf Carts OK, Golf, Park, Playground, Sidewalks, No Deed Restriction, Golf Community
- Property Description
- One Story
- Zoning
- PUD
- Interior Layout
- Cathedral Ceiling(s), Ceiling Fans(s), High Ceilings, Kitchen/Family Room Combo, Open Floorplan, Solid Surface Counters, Solid Wood Cabinets, Split Bedroom, Stone Counters, Walk-In Closet(s)
- Interior Features
- Cathedral Ceiling(s), Ceiling Fans(s), High Ceilings, Kitchen/Family Room Combo, Open Floorplan, Solid Surface Counters, Solid Wood Cabinets, Split Bedroom, Stone Counters, Walk-In Closet(s)
- Floor
- Carpet, Ceramic Tile, Laminate
- Appliances
- Dishwasher, Dryer, Microwave, Range, Refrigerator, Washer
- Utilities
- Electricity Connected, Water Connected
- Heating
- Central
- Air Conditioning
- Central Air
- Fireplace Description
- Family Room
- Exterior Construction
- Block, Stucco
- Exterior Features
- Sidewalk, Sliding Doors
- Roof
- Shingle
- Foundation
- Slab
- Pool
- Private
- Pool Type
- Gunite, In Ground, Screen Enclosure
- Garage Carport
- 2 Car Garage
- Garage Spaces
- 2
- Elementary School
- Rainbow Elementary
- Middle School
- Indian Trails Middle
- High School
- Oviedo High
- Fences
- Other
- Pets
- Allowed
- Flood Zone Code
- X
- Parcel ID
- 08-21-31-5LB-0000-2540
- Legal Description
- LOT 254 GLEN EAGLE UNIT 4 PB 43 PGS 55 & 56
Listing courtesy of VOSS REALTY INC. 407-456-0777
Selling Office: RE/MAX TOWN & COUNTRY REALTY.Mortgage Calculator
StellarMLS is the source of this information via Internet Data Exchange Program. All listing information is deemed reliable but not guaranteed and should be independently verified through personal inspection by appropriate professionals. Listings displayed on this website may be subject to prior sale or removal from sale. Availability of any listing should always be independently verified. Listing information is provided for consumer personal, non-commercial use, solely to identify potential properties for potential purchase. All other use is strictly prohibited and may violate relevant federal and state law. Data last updated on