904 Lake Destiny Road Unit G, Altamonte Springs, FL 32714
- $153,900
- 2
- BD
- 2
- BA
- 897
- SqFt




- Sold Price
- $153,900
- List Price
- $154,900
- Status
- Sold
- Days on Market
- 22
- Closing Date
- Aug 29, 2024
- MLS#
- O6218713
- Property Style
- Condo
- Architectural Style
- Contemporary
- Year Built
- 1973
- Bedrooms
- 2
- Bathrooms
- 2
- Living Area
- 897
- Lot Size
- 501
- Acres
- 0.01
- Building Name
- 904
- Monthly Condo Fee
- 303
- Legal Subdivision Name
- Destiny Spgs Condo
- MLS Area Major
- Altamonte Springs West/Forest City
Property Description
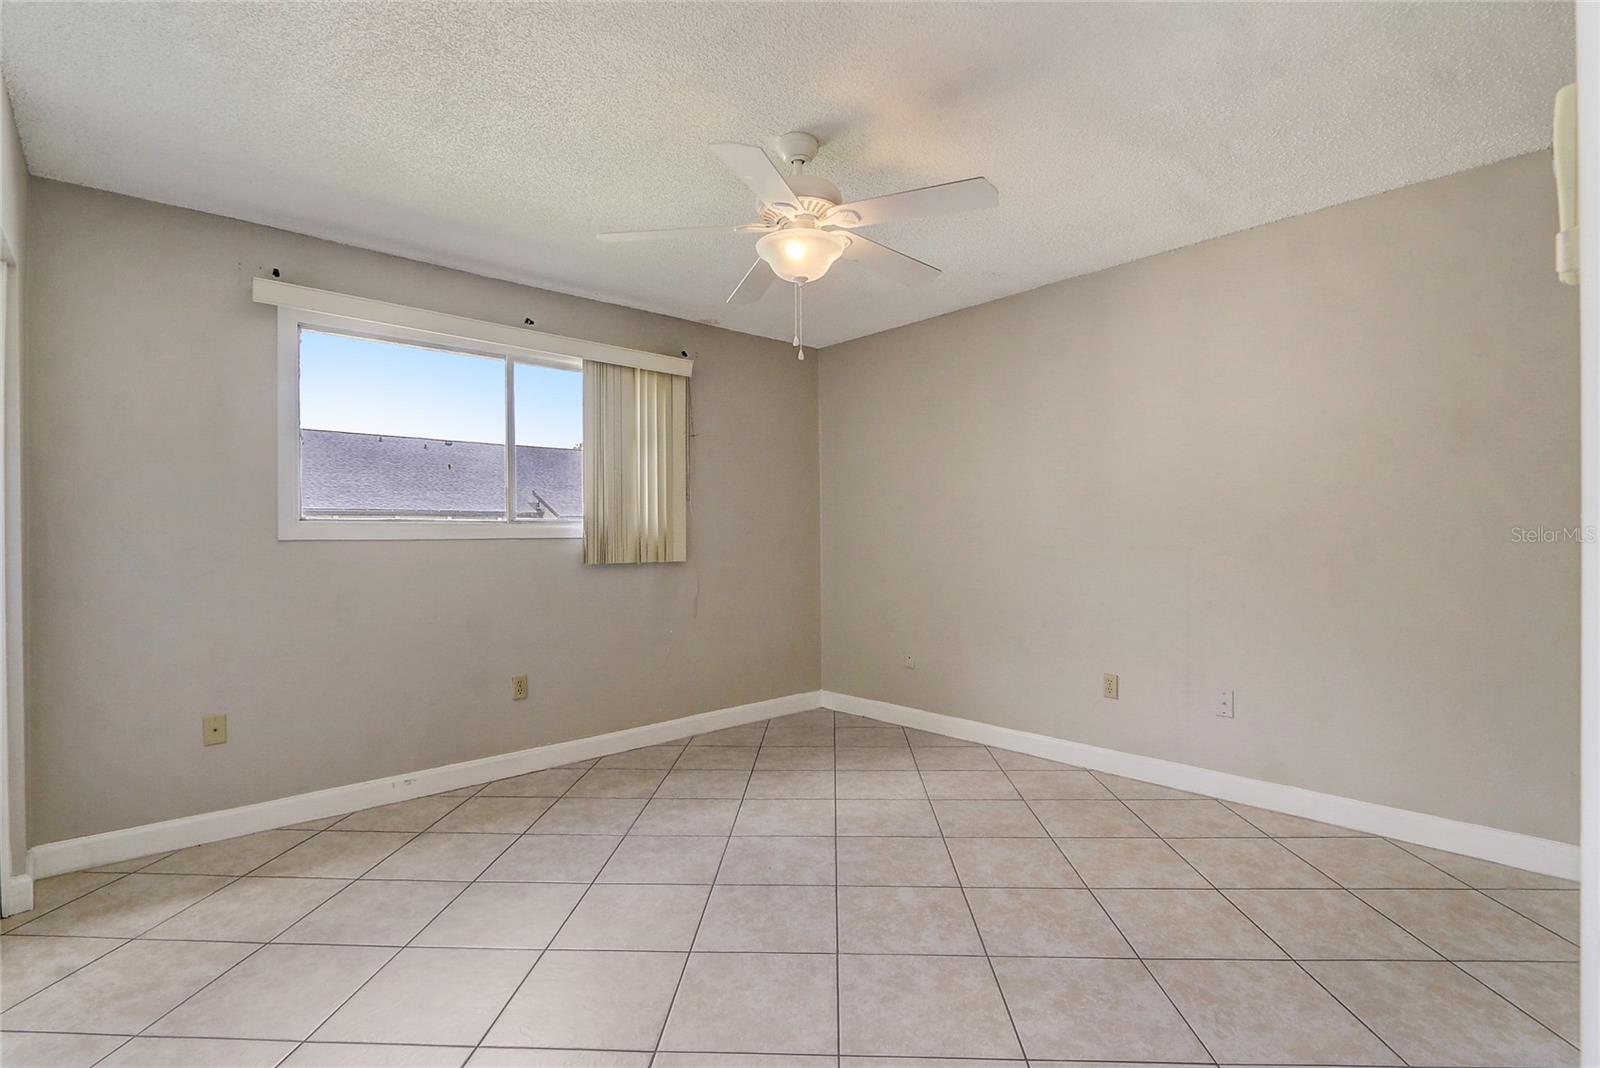
Destiny Springs Condominium! Live or invest, this rent-friendly community is conveniently located and has fun lakeside amenities on beautiful Lake Destiny. This 2nd floor upstairs unit offers 2 bedrooms, 2 full bathrooms, kitchen, living room/dining room combo, and a covered, screen-enclosed balcony that faces one of the community pools and green spaces. This property is nicely updated, the interior has tile floors (no carpet!), granite countertops throughout, and sliding doors with blinds between the glass. Both bedrooms in this unit face the pool, and this building is set near the community entrance for easy comings and goings. Community amenities include multiple pools, a tennis court, on-site laundromat, car care area, and dock/lake access for Lake Destiny. Plentiful parking is available with a mixture of assigned spaces and guest spots. Nearby roadways include I-4, 436, 434 & Maitland Blvd, and many restaurants, retail & outdoor recreation opportunities are also close by. Fun poolside living meets lakefront beauty. Opportunity awaits!
/u.realgeeks.media/homesinorlando/NextHome-Neighborhood-Realty-Logo-Horizontal-OrangeOnWhite-Web-RGB.jpg)
Additional Information
- Taxes
- $1837
- Minimum Lease
- 8-12 Months
- HOA Payment Schedule
- Monthly
- Maintenance Includes
- Pool, Maintenance Structure, Maintenance Grounds
- Condo Fees
- $303
- Condo Fees Term
- Monthly
- Community Features
- Clubhouse, Community Mailbox, Pool, Sidewalks, Tennis Courts, No Deed Restriction
- Property Description
- One Story
- Zoning
- MOR-1
- Interior Layout
- Ceiling Fans(s), Crown Molding, High Ceilings, Open Floorplan, Solid Surface Counters, Split Bedroom, Stone Counters, Thermostat, Window Treatments
- Interior Features
- Ceiling Fans(s), Crown Molding, High Ceilings, Open Floorplan, Solid Surface Counters, Split Bedroom, Stone Counters, Thermostat, Window Treatments
- Floor
- Ceramic Tile
- Appliances
- Dishwasher, Electric Water Heater, Range, Refrigerator
- Utilities
- BB/HS Internet Available, Cable Available, Electricity Available, Electricity Connected, Public, Sewer Available, Sewer Connected, Water Available, Water Connected
- Heating
- Central, Electric, Heat Pump
- Air Conditioning
- Central Air
- Exterior Construction
- Block, Stucco
- Exterior Features
- Balcony, Lighting, Rain Gutters, Sidewalk, Sliding Doors
- Roof
- Shingle
- Foundation
- Slab
- Pool
- Community
- Pets
- Allowed
- Max Pet Weight
- 60
- Floor Number
- 2
- Flood Zone Code
- x
- Parcel ID
- 23-21-29-515-0000-024D
- Legal Description
- UNIT 24D DESTINY SPRINGS CONDO ORB 1337 PG 1890
Listing courtesy of REDFIN CORPORATION. 407-708-9747
Selling Office: COLDWELL BANKER RESIDENTIAL RE.Mortgage Calculator
StellarMLS is the source of this information via Internet Data Exchange Program. All listing information is deemed reliable but not guaranteed and should be independently verified through personal inspection by appropriate professionals. Listings displayed on this website may be subject to prior sale or removal from sale. Availability of any listing should always be independently verified. Listing information is provided for consumer personal, non-commercial use, solely to identify potential properties for potential purchase. All other use is strictly prohibited and may violate relevant federal and state law. Data last updated on