4163 Evander Drive, Orlando, FL 32812
- $504,000
- 4
- BD
- 2
- BA
- 2,061
- SqFt




- Sold Price
- $504,000
- List Price
- $530,000
- Status
- Sold
- Days on Market
- 110
- Closing Date
- Nov 14, 2024
- MLS#
- O6218696
- Property Style
- Single Family
- Year Built
- 1996
- Bedrooms
- 4
- Bathrooms
- 2
- Living Area
- 2,061
- Lot Size
- 9,555
- Acres
- 0.22
- Total Acreage
- 0 to less than 1/4
- Legal Subdivision Name
- Gatlin Gardens
- MLS Area Major
- Orlando/Conway / Belle Isle
Property Description
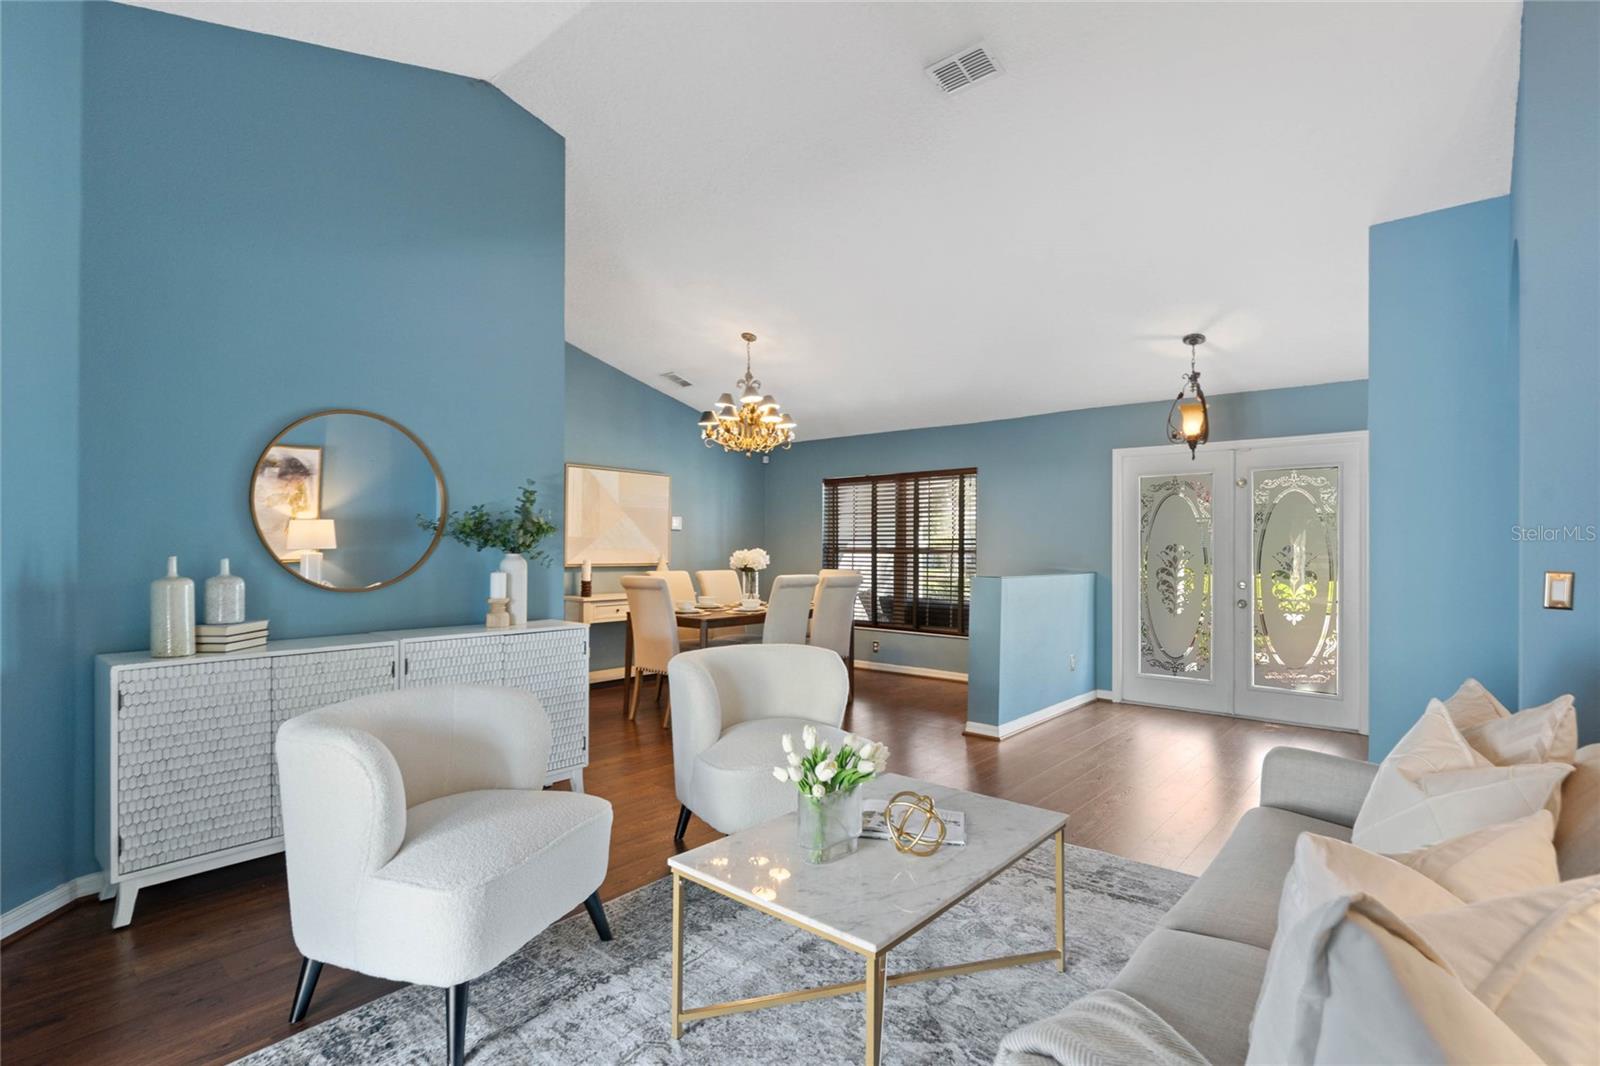
Welcome to this stunning 4-bedroom, 2-bathroom corner lot home nestled in the highly sought-after Gatlin Gardens neighborhood! Step inside through the grand double doors into a spacious foyer with soaring ceilings. The open concept design seamlessly connects the formal dining and living rooms, creating an elegant space for entertaining. The eat-in kitchen, complete with stainless steel appliances and a pantry, offers a perfect view of the inviting family room, making it ideal for preparing meals and hosting guests. The family room, likely to become the heart of the home, boasts a stunning view of the outdoors. Sliding doors lead to a covered patio with brick flooring and ceiling fans, providing a cool, relaxing spot to enjoy your morning coffee. The home's thoughtful split floor plan layout ensures the primate suite and guest bedrooms are located on opposite sides, offering privacy and tranquility. The fully fenced backyard offers added privacy, perfect for unwinding in the evenings as you watch the sunset. Additional features include a 2-car garage, gutters, and a newer roof. In the heart of the coveted Conway Community, 4163 Evander Drive is minutes to Downtown Orlando and all it has to offer including Lake Eola, dog parks, Dr. Phillip's Performing Arts Center, Amway, movie theater, restaurants & bars, entertainment, and Camping World Stadium. Convenient access to I-4 & 408. Minutes to airport and theme parks. A+ School Districts Boone. Call today for a private showing!
/u.realgeeks.media/homesinorlando/NextHome-Neighborhood-Realty-Logo-Horizontal-OrangeOnWhite-Web-RGB.jpg)
Additional Information
- Taxes
- $3234
- Minimum Lease
- No Minimum
- HOA Fee
- $460
- HOA Payment Schedule
- Annually
- Location
- Corner Lot, In County, Landscaped, Sidewalk, Paved
- Community Features
- No Deed Restriction
- Property Description
- One Story
- Zoning
- R-1A
- Interior Layout
- Ceiling Fans(s), Eat-in Kitchen, High Ceilings, Kitchen/Family Room Combo, L Dining, Living Room/Dining Room Combo, Open Floorplan, Solid Surface Counters, Solid Wood Cabinets, Thermostat, Vaulted Ceiling(s), Walk-In Closet(s), Window Treatments
- Interior Features
- Ceiling Fans(s), Eat-in Kitchen, High Ceilings, Kitchen/Family Room Combo, L Dining, Living Room/Dining Room Combo, Open Floorplan, Solid Surface Counters, Solid Wood Cabinets, Thermostat, Vaulted Ceiling(s), Walk-In Closet(s), Window Treatments
- Floor
- Luxury Vinyl, Recycled/Composite Flooring
- Appliances
- Dishwasher, Disposal, Electric Water Heater, Exhaust Fan, Microwave
- Utilities
- Cable Available, Cable Connected, Electricity Available, Electricity Connected, Fiber Optics, Fire Hydrant, Phone Available, Sewer Available, Sewer Connected, Sprinkler Meter, Sprinkler Well, Street Lights, Underground Utilities, Water Available, Water Connected
- Heating
- Central, Electric, Exhaust Fan, Heat Pump
- Air Conditioning
- Central Air, Humidity Control
- Exterior Construction
- Block, Stucco
- Exterior Features
- Irrigation System, Lighting, Rain Gutters, Sidewalk, Sliding Doors
- Roof
- Shingle
- Foundation
- Slab
- Pool
- No Pool
- Garage Carport
- 2 Car Garage
- Garage Spaces
- 2
- Elementary School
- Shenandoah Elem
- Middle School
- Conway Middle
- High School
- Boone High
- Pets
- Allowed
- Flood Zone Code
- X
- Parcel ID
- 16-23-30-2974-01-080
- Legal Description
- GATLIN GARDENS 33/56 LOT 108
Listing courtesy of MAINFRAME REAL ESTATE. 407-513-4257
Selling Office: MARK SPAIN REAL ESTATE.Mortgage Calculator
StellarMLS is the source of this information via Internet Data Exchange Program. All listing information is deemed reliable but not guaranteed and should be independently verified through personal inspection by appropriate professionals. Listings displayed on this website may be subject to prior sale or removal from sale. Availability of any listing should always be independently verified. Listing information is provided for consumer personal, non-commercial use, solely to identify potential properties for potential purchase. All other use is strictly prohibited and may violate relevant federal and state law. Data last updated on