2424 Chelsea Street, Orlando, FL 32803
- $875,000
- 3
- BD
- 3
- BA
- 2,155
- SqFt




- Sold Price
- $875,000
- List Price
- $930,000
- Status
- Sold
- Days on Market
- 31
- Closing Date
- Sep 03, 2024
- MLS#
- O6218667
- Property Style
- Single Family
- Year Built
- 1950
- Bedrooms
- 3
- Bathrooms
- 3
- Baths Half
- 1
- Living Area
- 2,155
- Lot Size
- 53,784
- Acres
- 1.23
- Total Acreage
- 1 to less than 2
- Legal Subdivision Name
- Phillips Rep 01 Lakewood
- MLS Area Major
- Orlando/Colonial Town
Property Description
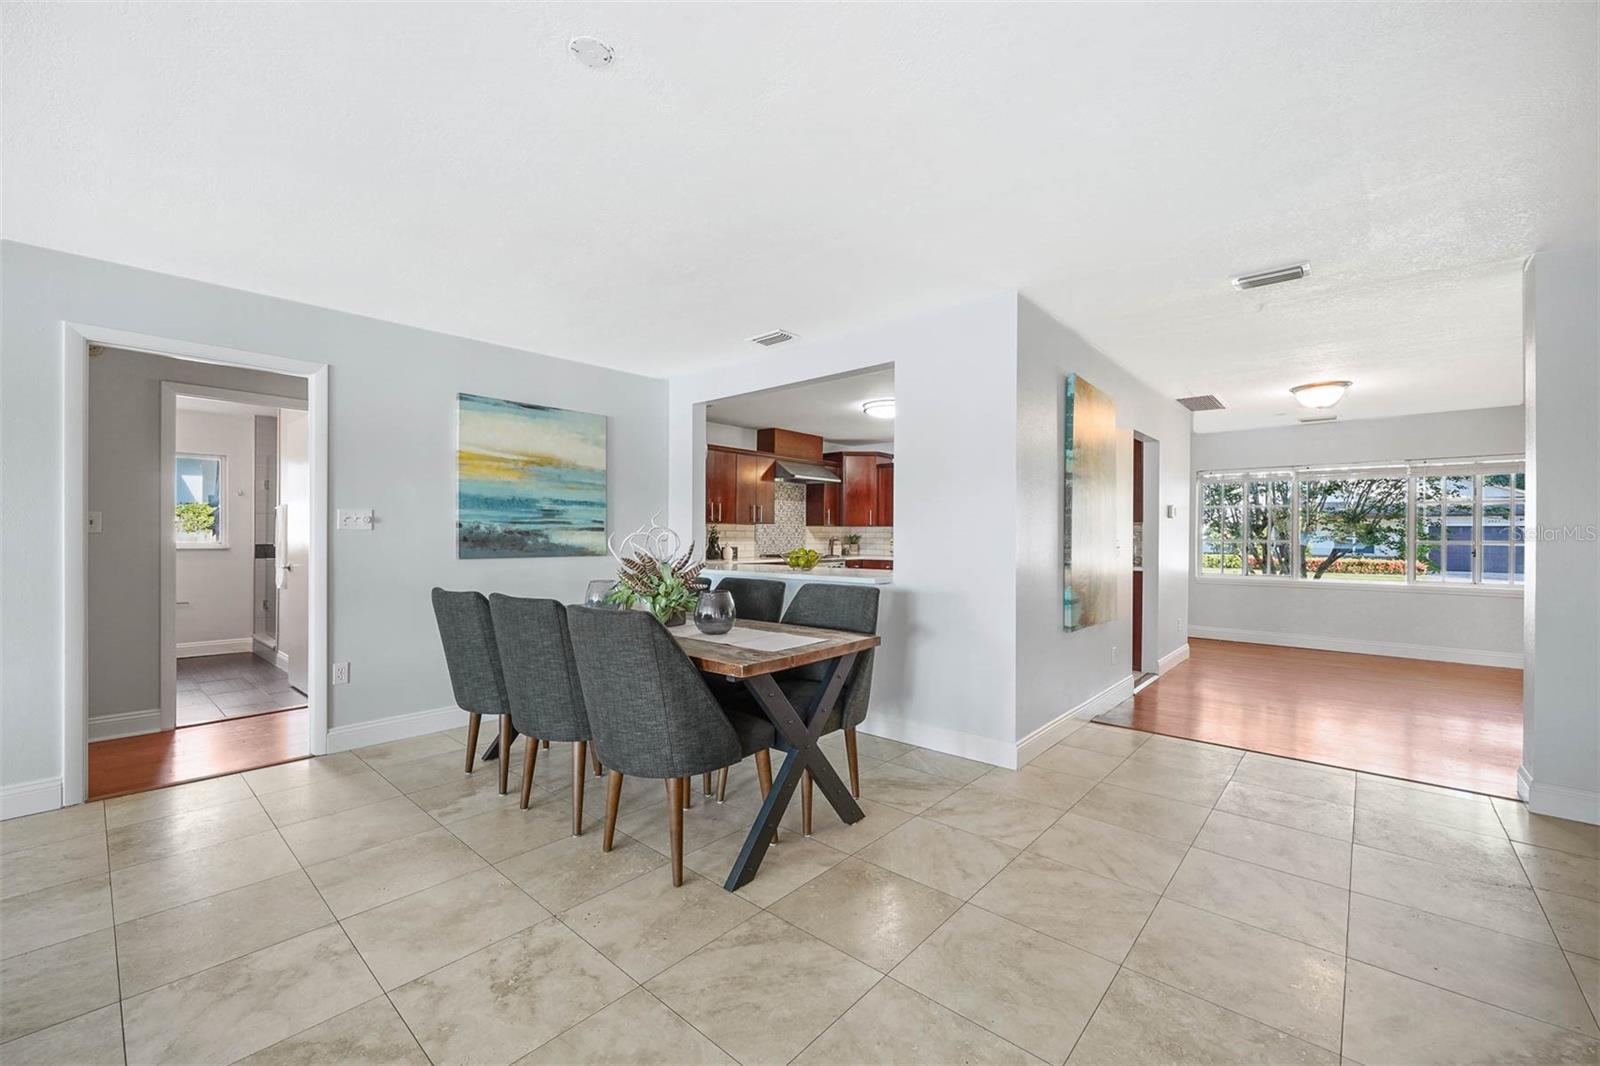
Welcome to beautiful lakefront living in the highly desired Audubon Park neighborhood of Orlando Florida. Step inside and find a spacious living area with gorgeous natural light and views of your private pool and of Lake Druid. The (2024) updated kitchen has new countertops, a new kitchen sink, a gas stove, and stainless-steel appliances, ready for a home chef to work their magic. The one-story split floorplan has the primary situated on the east side of the home, featuring a large walk-in closet space, and en-suite bathroom. Two additional guest bedrooms are located on the west side of the home, along with a hall bath between them. Outside your own oasis awaits with a newly built covered wood deck, leading down to a freshly pavered pool deck around the sparkling pool. Perfect for outdoor entertaining and relaxation, the outdoor kitchen is ready to serve some refreshments. Enjoy outstanding views over Lake Druid right from your backyard. Situated in the vibrant Audubon Park community, you'll be close by to trendy shops, restaurants, East End Market, Leu Gardens, Lake Druid Park, and top-rated schools. Centrally located between Winter Park, Baldwin Park, and nearby to downtown Orlando, you'll love the location of this beautiful home. Brand new roof (2024), as well as interior and exterior paint (2024). Schedule a viewing today!
/u.realgeeks.media/homesinorlando/NextHome-Neighborhood-Realty-Logo-Horizontal-OrangeOnWhite-Web-RGB.jpg)
Additional Information
- Taxes
- $8541
- Minimum Lease
- 1-2 Years
- Location
- Landscaped, Oversized Lot, Sidewalk
- Community Features
- Dog Park, Park, No Deed Restriction
- Property Description
- One Story
- Zoning
- R-1A/AN
- Interior Layout
- Ceiling Fans(s), Primary Bedroom Main Floor, Solid Surface Counters, Split Bedroom
- Interior Features
- Ceiling Fans(s), Primary Bedroom Main Floor, Solid Surface Counters, Split Bedroom
- Floor
- Tile, Travertine, Wood
- Appliances
- Convection Oven, Cooktop, Dishwasher, Dryer, Microwave, Range, Refrigerator, Washer
- Utilities
- Electricity Connected, Propane, Sewer Connected
- Heating
- Central
- Air Conditioning
- Central Air
- Fireplace Description
- Living Room, Wood Burning
- Exterior Construction
- Block
- Exterior Features
- Irrigation System, Lighting, Outdoor Kitchen, Outdoor Shower, Sidewalk
- Roof
- Shingle
- Foundation
- Crawlspace, Slab
- Pool
- Private
- Pool Type
- Deck, In Ground
- Garage Carport
- 1 Car Garage
- Garage Spaces
- 1
- Elementary School
- Audubon Park K8
- Middle School
- Audubon Park K-8
- High School
- Winter Park High
- Fences
- Board
- Water Name
- Lake Druid
- Water View
- Lake
- Water Access
- Lake
- Water Frontage
- Lake
- Flood Zone Code
- X
- Parcel ID
- 19-22-30-6872-05-100
- Legal Description
- PHILLIPS 1ST REPLAT LAKEWOOD R/105 LOT 10 BLK E
Listing courtesy of FANNIE HILLMAN & ASSOCIATES. 407-644-1234
Selling Office: FANNIE HILLMAN & ASSOCIATES.Mortgage Calculator
StellarMLS is the source of this information via Internet Data Exchange Program. All listing information is deemed reliable but not guaranteed and should be independently verified through personal inspection by appropriate professionals. Listings displayed on this website may be subject to prior sale or removal from sale. Availability of any listing should always be independently verified. Listing information is provided for consumer personal, non-commercial use, solely to identify potential properties for potential purchase. All other use is strictly prohibited and may violate relevant federal and state law. Data last updated on