1077 Nodding Pines Way, Casselberry, FL 32707
- $550,000
- 4
- BD
- 2
- BA
- 1,963
- SqFt
- Sold Price
- $550,000
- List Price
- $550,000
- Status
- Sold
- Days on Market
- 4
- Closing Date
- Jul 30, 2024
- MLS#
- O6218658
- Property Style
- Single Family
- Architectural Style
- Traditional
- Year Built
- 1982
- Bedrooms
- 4
- Bathrooms
- 2
- Living Area
- 1,963
- Lot Size
- 12,158
- Acres
- 0.28
- Total Acreage
- 1/4 to less than 1/2
- Legal Subdivision Name
- Sutters Mill Unit 2
- MLS Area Major
- Casselberry
Property Description
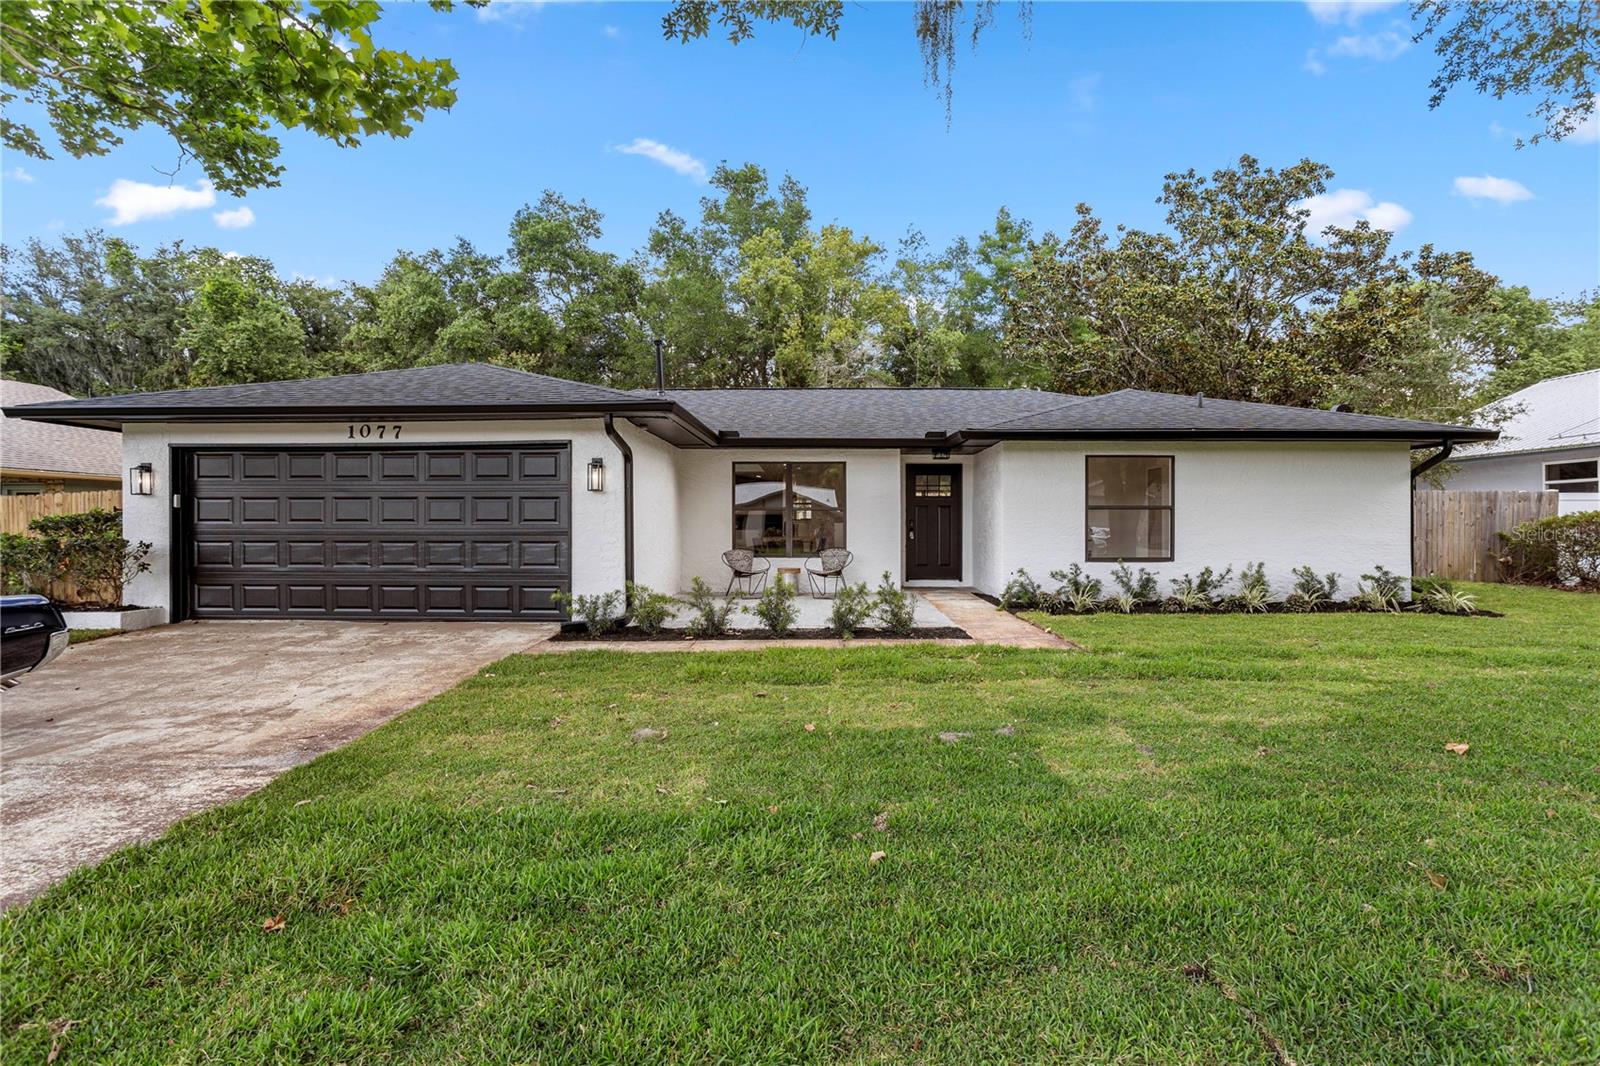
Under contract- Accepting Back Up Offers. Welcome to your dream home in beautiful Casselberry, FL! This completely updated 4-bedroom, 2-bathroom residence spans just under 2,000 square feet and is ready for you to move in and enjoy. From the moment you step inside, you'll be captivated by the modern upgrades and thoughtful design throughout. The heart of the home is the stylish kitchen, featuring white shaker cabinets with soft-close mechanisms, gleaming quartz countertops, and brand-new appliances. The open-concept layout flows seamlessly into the living areas, all adorned with durable and attractive vinyl flooring. Both bathrooms have been tastefully renovated, showcasing contemporary fixtures and finishes that add a touch of luxury to your daily routine. Fresh paint inside and out gives the home a clean, inviting feel, and the new garage and front doors provide added curb appeal. Step outside to your private oasis – a large screened-in pool perfect for relaxing or entertaining guests. The fenced-in backyard offers privacy and tranquility with no rear neighbors, and the new sod ensures lush, green surroundings year-round. Additional features include new plumbing throughout, a roof and AC that are less than 6 years old, ensuring peace of mind for years to come. Don’t miss the opportunity to own this meticulously updated home in Casselberry. Schedule your showing today and experience all the incredible features this property has to offer!
/u.realgeeks.media/homesinorlando/NextHome-Neighborhood-Realty-Logo-Horizontal-OrangeOnWhite-Web-RGB.jpg)
Additional Information
- Taxes
- $1909
- Minimum Lease
- 8-12 Months
- Location
- City Limits, In County, Landscaped, Sidewalk, Paved
- Community Features
- No Deed Restriction
- Property Description
- One Story
- Zoning
- R-1AA
- Interior Layout
- Ceiling Fans(s), Kitchen/Family Room Combo, Living Room/Dining Room Combo, Skylight(s), Solid Surface Counters, Stone Counters, Thermostat, Walk-In Closet(s)
- Interior Features
- Ceiling Fans(s), Kitchen/Family Room Combo, Living Room/Dining Room Combo, Skylight(s), Solid Surface Counters, Stone Counters, Thermostat, Walk-In Closet(s)
- Floor
- Laminate
- Appliances
- Dishwasher, Disposal, Exhaust Fan, Microwave, Range, Range Hood, Refrigerator
- Utilities
- BB/HS Internet Available, Cable Connected, Electricity Available, Electricity Connected, Natural Gas Available, Natural Gas Connected, Public, Sewer Available, Sewer Connected, Street Lights, Water Available, Water Connected
- Heating
- Central, Electric
- Air Conditioning
- Central Air
- Fireplace Description
- Family Room, Wood Burning
- Exterior Construction
- Stucco, Wood Frame
- Exterior Features
- Irrigation System, Rain Gutters, Sidewalk, Sliding Doors
- Roof
- Shingle
- Foundation
- Slab
- Pool
- Private
- Pool Type
- Gunite, In Ground, Screen Enclosure
- Garage Carport
- 2 Car Garage
- Garage Spaces
- 2
- Garage Features
- Driveway, Garage Door Opener, On Street
- Elementary School
- Red Bug Elementary
- Middle School
- Tuskawilla Middle
- High School
- Lake Howell High
- Fences
- Fenced, Wood
- Pets
- Allowed
- Flood Zone Code
- X
- Parcel ID
- 23-21-30-506-0000-0200
- Legal Description
- LOT 20 SUTTERS MILL UNIT 2 PB 25 PG 12
Listing courtesy of COMPASS FLORIDA LLC.
Selling Office: COMPASS FLORIDA LLC.Mortgage Calculator
StellarMLS is the source of this information via Internet Data Exchange Program. All listing information is deemed reliable but not guaranteed and should be independently verified through personal inspection by appropriate professionals. Listings displayed on this website may be subject to prior sale or removal from sale. Availability of any listing should always be independently verified. Listing information is provided for consumer personal, non-commercial use, solely to identify potential properties for potential purchase. All other use is strictly prohibited and may violate relevant federal and state law. Data last updated on