5620 Brookline Drive, Orlando, FL 32819
- $1,895,000
- 4
- BD
- 4
- BA
- 2,963
- SqFt






- Sold Price
- $1,895,000
- List Price
- $1,895,000
- Status
- Sold
- Days on Market
- 1
- Closing Date
- Aug 13, 2024
- MLS#
- O6218610
- Property Style
- Single Family
- Architectural Style
- Contemporary, Ranch
- Year Built
- 1979
- Bedrooms
- 4
- Bathrooms
- 4
- Baths Half
- 1
- Living Area
- 2,963
- Lot Size
- 18,152
- Acres
- 0.42
- Total Acreage
- 1/4 to less than 1/2
- Legal Subdivision Name
- Bay Hill Sec 09
- MLS Area Major
- Orlando/Bay Hill/Sand Lake
Property Description
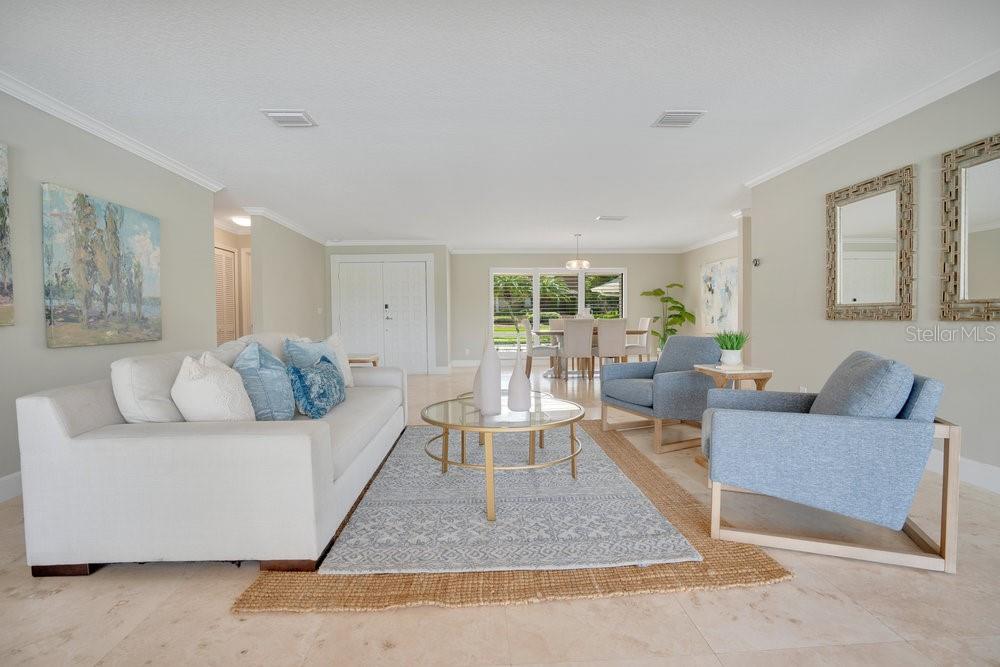
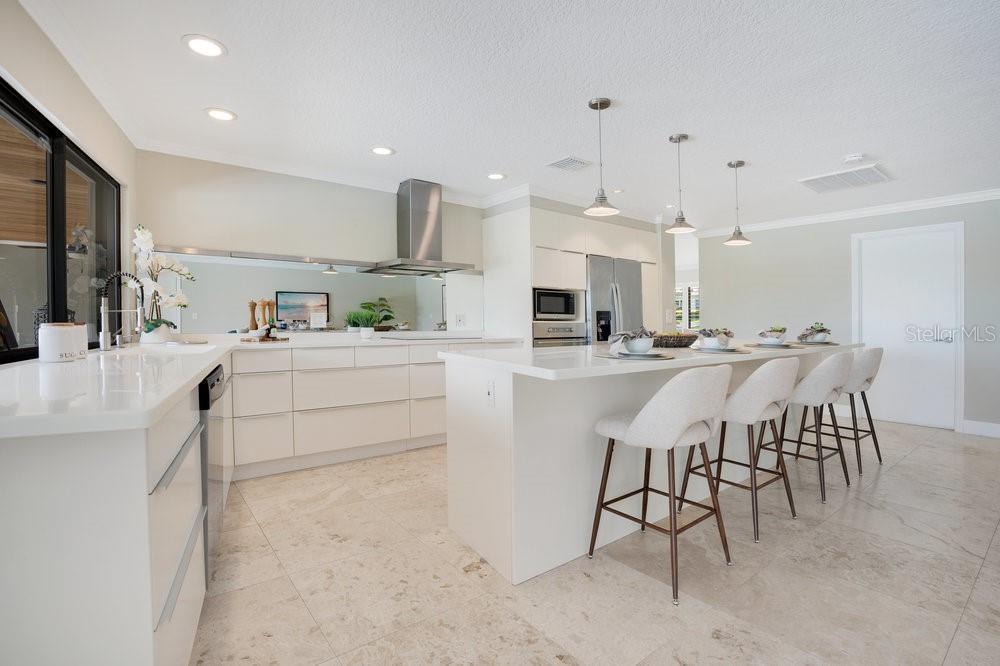
This Bay Hill home is situated on almost a half-acre lot with 122 feet of golf frontage overlooking the 3rd hole and 4th tee box with amazing water views of Bay Hill’s Championship PGA course. Upon first glance you will immediately notice the half-moon paver driveway and well-manicured landscaping. The open floor concept is adorned with stone floors and windows & doors that flood the home with natural light. Get ready to appreciate all the 2,963 square feet all on one level with spacious living areas to complement extraordinary lifestyles. Wow your guests with panoramic golf course views from the inviting living and dining room. This home was designed for entertaining and taking full advantage of the spectacular golf vistas. The European inspired chef’s kitchen is fully equipped with modern white cabinetry, solid countertops, stainless steel appliances, large refrigerator & freezer, cooktop, convention oven, ice bucket, vented hood, lanai passthrough, large center island with pendant lighting and breakfast bar seating. Sliding glass doors invite you to enjoy the large outdoor living space with a covered lanai and summer kitchen. Enjoy those beautiful Florida sunsets in your pool with spectacular views including Disney fireworks. The primary suite is spacious including a lanai with views of the course, large California style walk-in closet, dual floating vanity, and a frameless glass shower. The secondary bedrooms are all spacious with similar finishes including brand new flooring. You have plenty of room for your cars plus golf cart in the spacious garage that includes a separate golf cart entrance from the side and trax flooring. Notable improvements include new floors in the bedrooms, recent landscape refresh, and a newer roof in 2021. Additionally, the property is just around the corner from Arnold Palmer’s Bay Hill Club and Lodge, providing lake access to The Butler Chain of Lakes, close proximity to Restaurant Row, area attractions, the airport, and great schools. Imagine all that life has to offer in this amazing Bay Hill golf front home. Don't forget to click on the virtual tour. <iframe width='853' height='480' src=https://my.matterport.com/show/?m=2sBdFevYnXu&mls=1></iframe>
/u.realgeeks.media/homesinorlando/NextHome-Neighborhood-Realty-Logo-Horizontal-OrangeOnWhite-Web-RGB.jpg)
Additional Information
- Taxes
- $22500
- Minimum Lease
- 7 Months
- HOA Fee
- $1,023
- HOA Payment Schedule
- Annually
- Maintenance Includes
- Management, Security
- Location
- In County, Near Golf Course, Near Marina, On Golf Course, Sidewalk, Paved
- Community Features
- Golf Carts OK, Golf, Playground, Sidewalks, No Deed Restriction, Golf Community, Security
- Property Description
- One Story
- Zoning
- R-1AA
- Interior Layout
- Crown Molding, Eat-in Kitchen, Kitchen/Family Room Combo, Living Room/Dining Room Combo, Open Floorplan, Primary Bedroom Main Floor, Solid Surface Counters, Split Bedroom, Thermostat, Walk-In Closet(s)
- Interior Features
- Crown Molding, Eat-in Kitchen, Kitchen/Family Room Combo, Living Room/Dining Room Combo, Open Floorplan, Primary Bedroom Main Floor, Solid Surface Counters, Split Bedroom, Thermostat, Walk-In Closet(s)
- Floor
- Luxury Vinyl, Travertine
- Appliances
- Convection Oven, Cooktop, Dishwasher, Disposal, Dryer, Electric Water Heater, Range Hood, Refrigerator, Washer
- Utilities
- Cable Available, Electricity Available, Public, Sewer Connected, Sprinkler Well
- Heating
- Central, Electric
- Air Conditioning
- Central Air
- Exterior Construction
- Block, Stucco
- Exterior Features
- Irrigation System, Lighting, Outdoor Grill, Outdoor Kitchen, Rain Gutters
- Roof
- Shingle
- Foundation
- Slab
- Pool
- Private
- Pool Type
- Gunite, In Ground, Lighting
- Garage Carport
- 2 Car Garage
- Garage Spaces
- 2
- Garage Features
- Garage Door Opener, Garage Faces Side
- Garage Dimensions
- 29x22
- Elementary School
- Dr. Phillips Elem
- Middle School
- Southwest Middle
- High School
- Dr. Phillips High
- Fences
- Fenced
- Water View
- Pond
- Water Access
- Lake, Lake - Chain of Lakes
- Pets
- Allowed
- Flood Zone Code
- X
- Parcel ID
- 28-23-22-0542-03-730
- Legal Description
- BAY HILL SECTION 9 6/43 LOT 373
Listing courtesy of THE SIMON SIMAAN GROUP. 407-558-1396
Selling Office: PREMIER CAPITAL REALTY LLC.Mortgage Calculator
StellarMLS is the source of this information via Internet Data Exchange Program. All listing information is deemed reliable but not guaranteed and should be independently verified through personal inspection by appropriate professionals. Listings displayed on this website may be subject to prior sale or removal from sale. Availability of any listing should always be independently verified. Listing information is provided for consumer personal, non-commercial use, solely to identify potential properties for potential purchase. All other use is strictly prohibited and may violate relevant federal and state law. Data last updated on