2616 Verona Trail, Winter Park, FL 32789
- $777,500
- 4
- BD
- 3
- BA
- 2,452
- SqFt








- Sold Price
- $777,500
- List Price
- $795,000
- Status
- Sold
- Days on Market
- 32
- Closing Date
- Sep 20, 2024
- MLS#
- O6218593
- Property Style
- Single Family
- Architectural Style
- Traditional
- Year Built
- 1968
- Bedrooms
- 4
- Bathrooms
- 3
- Baths Half
- 1
- Living Area
- 2,452
- Lot Size
- 10,152
- Acres
- 0.23
- Total Acreage
- 0 to less than 1/4
- Legal Subdivision Name
- Hills
- MLS Area Major
- Winter Park
Property Description
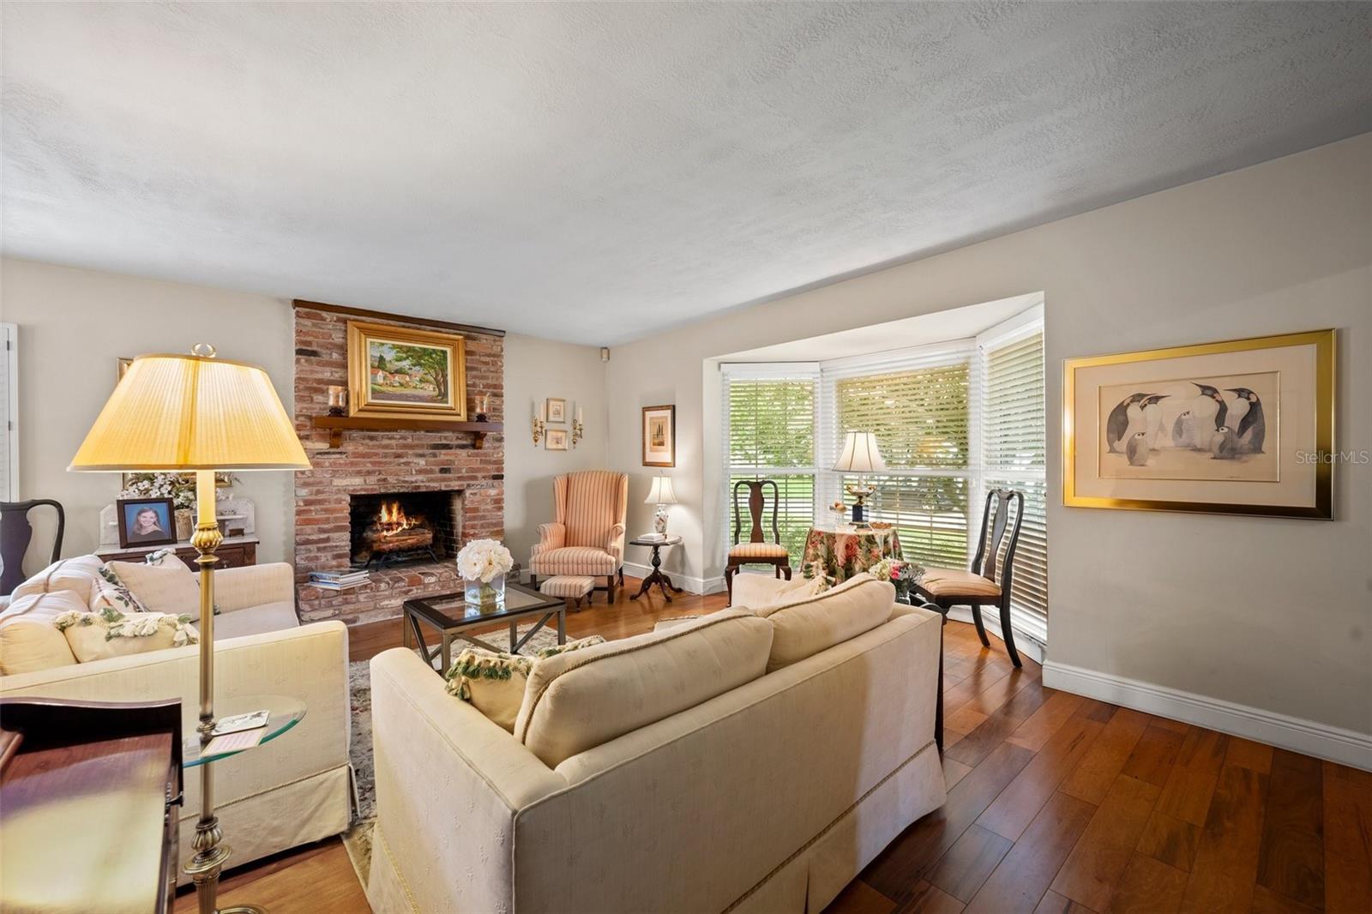
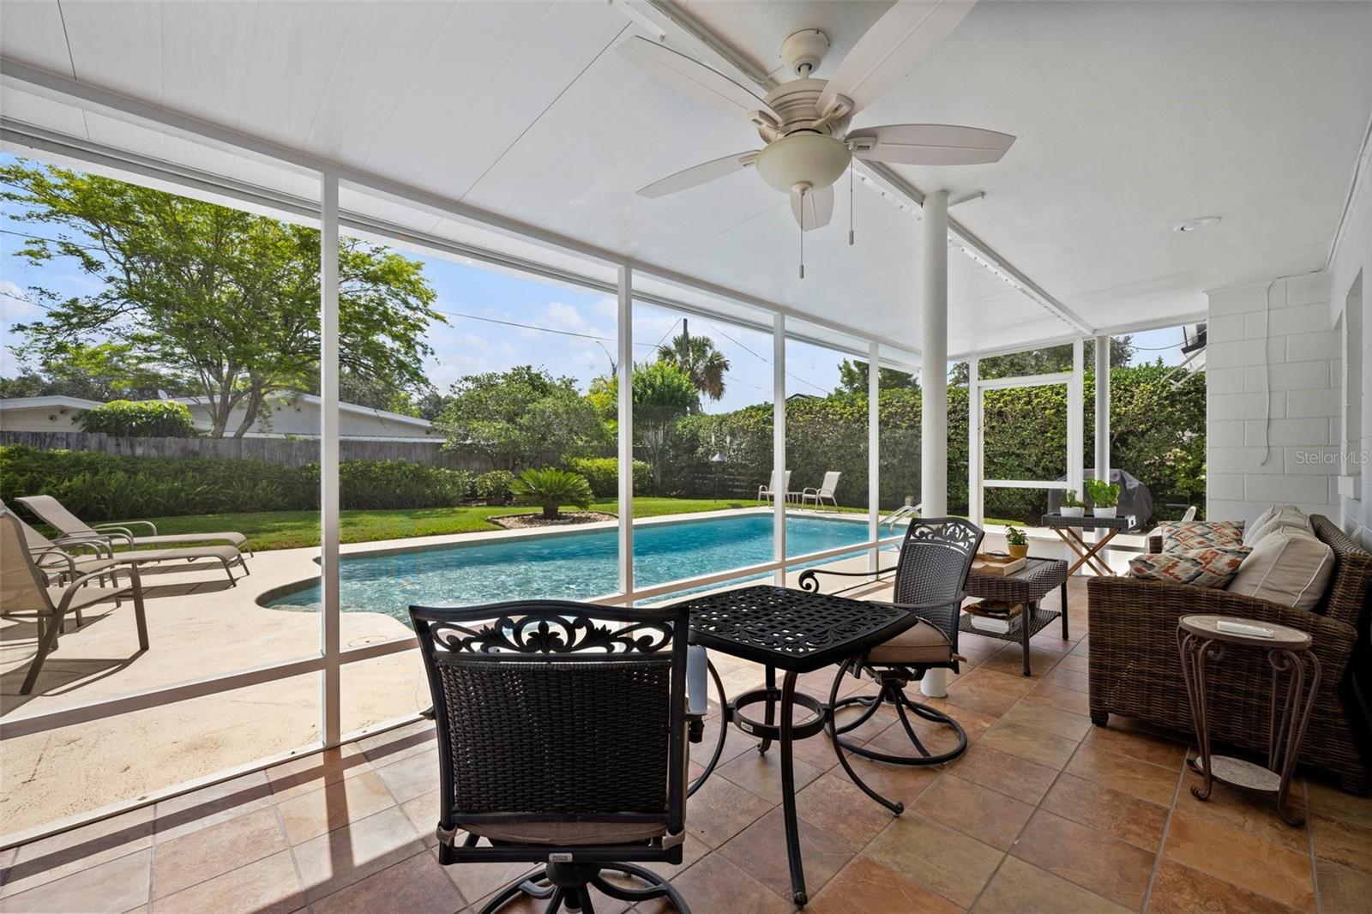
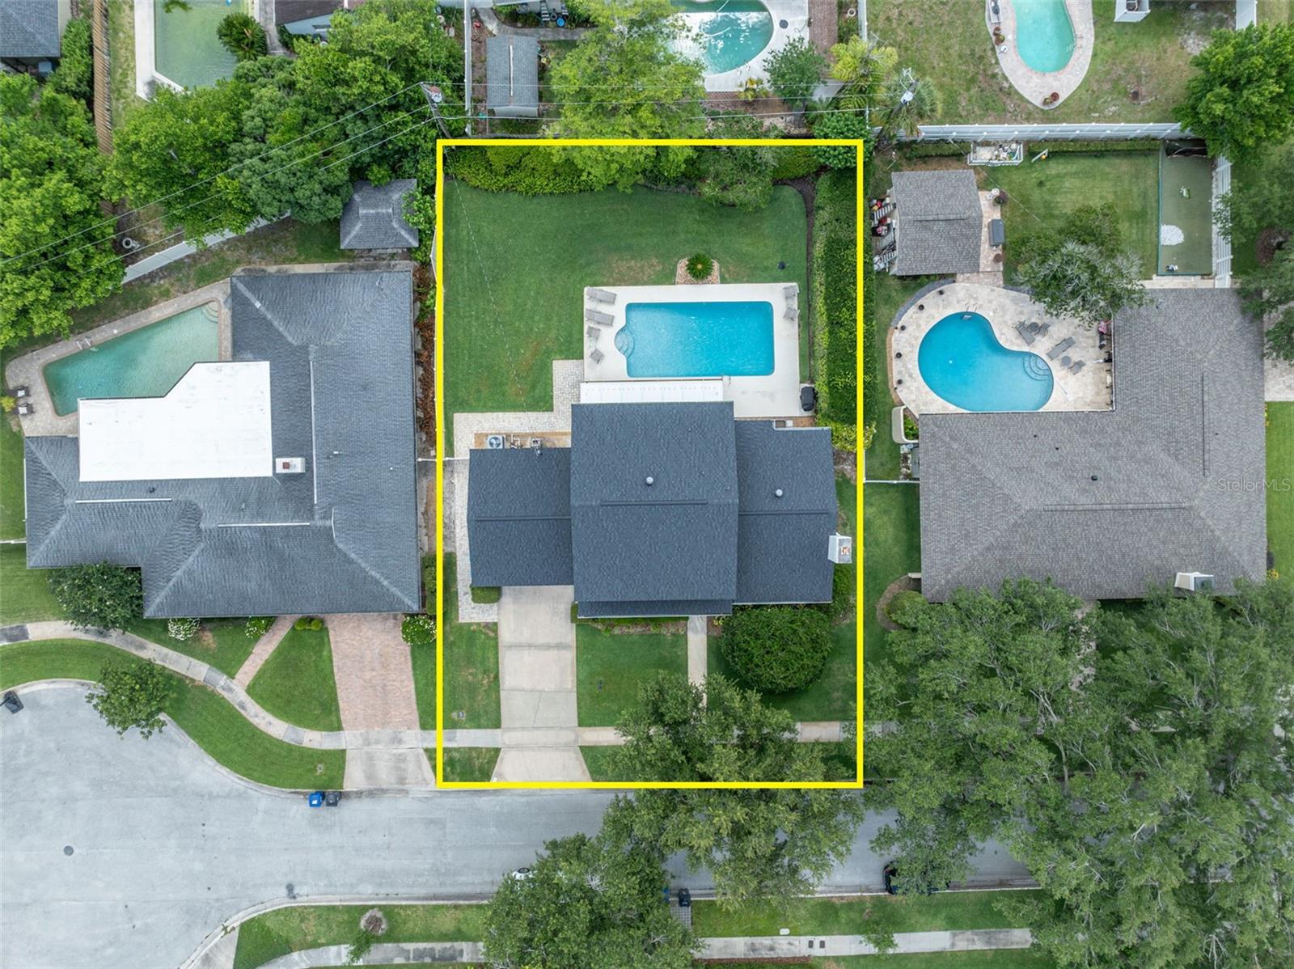
Welcome to your dream home in Winter Park Hills, nestled on a serene cul-de-sac with lush landscaping and an inviting front porch. This charming home features a cozy living room with a wood-burning fireplace and bay window, a versatile dining room, and a kitchen with solid wood cabinets, granite countertops, and a picturesque window overlooking the backyard and pool. The family room offers built-in shelving and French doors leading to a spacious screened-in porch, perfect for enjoying morning coffee while taking in the private oasis featuring a newly resurfaced sparkling pool and new patio pavers. Upstairs, the primary bedroom boasts an updated en-suite bathroom, while two additional bedrooms provide ample space. Recent updates include engineered hardwood flooring, double-paned windows, updated electrical, re-plumbed, a new HVAC (2021) system, roof (2021), and water heater (2017), along with a resurfaced pool and new vinyl side fencing. Located minutes from Park Avenue, Winter Park Racquet Club, Interlachen Country Club, YMCA, Phelps Park, shopping, restaurants, and excellent Winter Park/Maitland schools, this beautifully maintained home offers modern comforts and traditional elegance in a prime location.
/u.realgeeks.media/homesinorlando/NextHome-Neighborhood-Realty-Logo-Horizontal-OrangeOnWhite-Web-RGB.jpg)
Additional Information
- Taxes
- $3534
- Location
- Cul-De-Sac, City Limits, Sidewalk, Street Dead-End
- Community Features
- No Deed Restriction
- Property Description
- Two Story
- Zoning
- R-1A
- Interior Layout
- Ceiling Fans(s), Eat-in Kitchen, L Dining, PrimaryBedroom Upstairs, Solid Wood Cabinets, Stone Counters, Window Treatments
- Interior Features
- Ceiling Fans(s), Eat-in Kitchen, L Dining, PrimaryBedroom Upstairs, Solid Wood Cabinets, Stone Counters, Window Treatments
- Floor
- Carpet, Hardwood, Tile
- Appliances
- Dishwasher, Disposal, Electric Water Heater, Microwave, Range, Refrigerator
- Utilities
- Electricity Connected, Public, Sewer Connected, Water Connected
- Heating
- Central, Electric
- Air Conditioning
- Central Air
- Fireplace Description
- Living Room, Wood Burning
- Exterior Construction
- Block
- Exterior Features
- French Doors, Irrigation System, Lighting, Rain Gutters, Sidewalk
- Roof
- Built-Up, Shingle
- Foundation
- Slab
- Pool
- Private
- Pool Type
- Gunite, Indoor
- Garage Carport
- 2 Car Garage
- Garage Spaces
- 2
- Garage Features
- Driveway, Garage Door Opener, Oversized
- Elementary School
- Dommerich Elem
- Middle School
- Maitland Middle
- High School
- Winter Park High
- Fences
- Fenced, Vinyl, Wood
- Flood Zone Code
- X
- Parcel ID
- 32-21-30-3593-01-070
- Legal Description
- THE HILLS 1/104 LOT 7 BLK A
Listing courtesy of FANNIE HILLMAN & ASSOCIATES. 407-644-1234
Selling Office: COMPASS FLORIDA LLC.Mortgage Calculator
StellarMLS is the source of this information via Internet Data Exchange Program. All listing information is deemed reliable but not guaranteed and should be independently verified through personal inspection by appropriate professionals. Listings displayed on this website may be subject to prior sale or removal from sale. Availability of any listing should always be independently verified. Listing information is provided for consumer personal, non-commercial use, solely to identify potential properties for potential purchase. All other use is strictly prohibited and may violate relevant federal and state law. Data last updated on