2310 Pelinion Street, Apopka, FL 32712
- $510,000
- 4
- BD
- 3
- BA
- 2,349
- SqFt




- Sold Price
- $510,000
- List Price
- $504,900
- Status
- Sold
- Days on Market
- 24
- Closing Date
- Sep 18, 2024
- MLS#
- O6218570
- Property Style
- Single Family
- Year Built
- 2003
- Bedrooms
- 4
- Bathrooms
- 3
- Baths Half
- 1
- Living Area
- 2,349
- Lot Size
- 6,621
- Acres
- 0.15
- Total Acreage
- 0 to less than 1/4
- Legal Subdivision Name
- Spring Ridge Ph 04 Ut 02 47/119
- MLS Area Major
- Apopka
Property Description
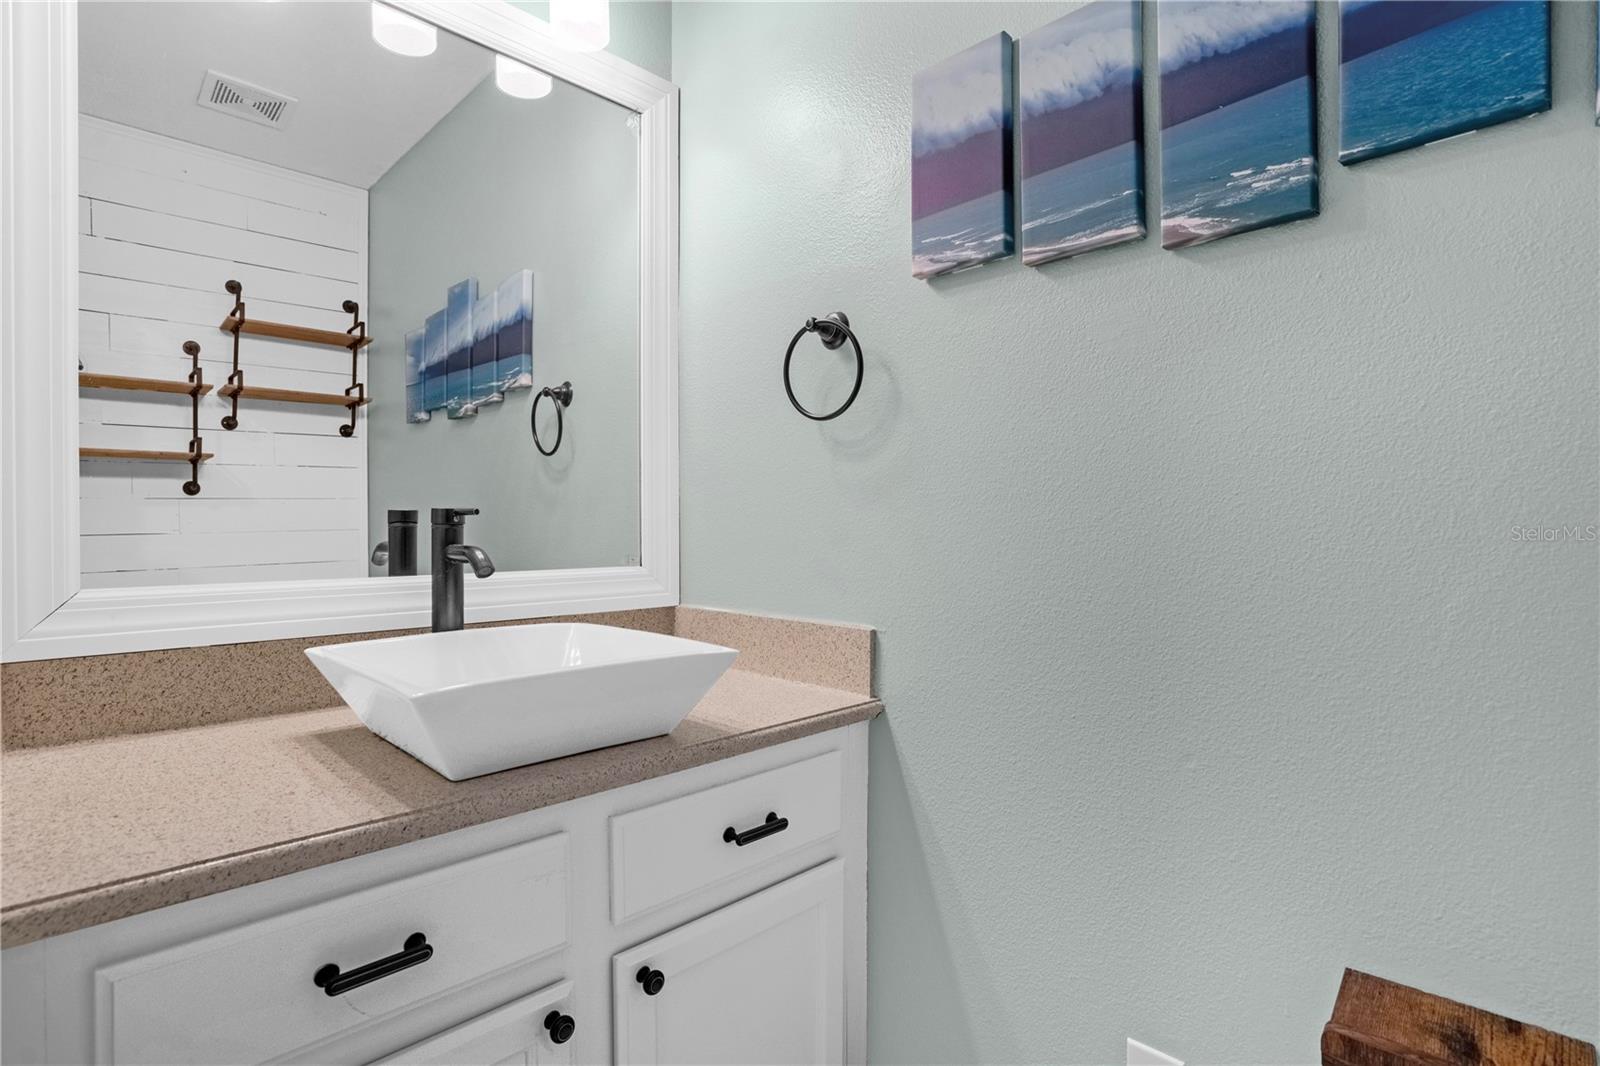
***NO NEED TO BUILD A POOL, THIS ONE HAS IT WITH A HEATED SPA AND NEW POOL SCREEN, AND COVERED BBQ AREA*** New construction in the area may not have the yard space for a pool, and building a pool could take months and more costly. The entire home has a WATER FILTERATION SYSTEM(2021) NEW ROOF(2024), NEW AC(2020) NEW POOL HEATER(2021) Updated Laundry Room(2022). Downstairs formal living room can easily be converted into a 5th room. Welcome home to Country Crossing at Spring Ridge. This gorgeous well-maintained home has 4 bedroom, 2.5 baths, with POOL and SPA and outdoor covered lanai and BBQ area. As you walk into the home, you are welcomed to a very open layout, a beautiful wooden step staircase, and formal dining and living room gathering space. Newer modern light fixtures and ceiling fans through out. The kitchen has been upgraded with quartz countertops, backsplash, 42 inch maple cabinets, walk-in pantry, and over looks your breakfast nook, grand family room which is great for entertaining, and outdoor pool area. The guest bathroom downstairs has been upgraded with new vanity, sink, and light fixtures. You will love the ample amount of natural light this home brings saving you on your energy bill. Your backyard oasis has a covered lanai, new screen around the pool and also features a heated spa. You'll find enjoyment having a covered BBQ area with plenty of fenced in yard space for pets to run. Upstairs features all 4 bedrooms, and hall bathroom with plenty of closet space, and a enormous Master Bedroom Suite with an upgraded bathroom featuring new vanity, new double sinks, light fixtures, large garden tub, and stand alone walk in shower. There is wood floors under the carpets in the rooms upstairs, other than the master suite. Carpets are just tacked down not glued to not ruin the wood. This home has it all! Enjoy quick access to 429 & 441 and an easy commute to Wekiva Springs State Park, Northwest Recreation Complex, Lake Apopka, local shops, restaurants and so much more!! Schedule your today!!
/u.realgeeks.media/homesinorlando/NextHome-Neighborhood-Realty-Logo-Horizontal-OrangeOnWhite-Web-RGB.jpg)
Additional Information
- Taxes
- $3313
- HOA Fee
- $175
- HOA Payment Schedule
- Quarterly
- Community Features
- Pool, No Deed Restriction
- Property Description
- Two Story
- Zoning
- PUD
- Interior Layout
- Ceiling Fans(s), High Ceilings, Kitchen/Family Room Combo, L Dining, Living Room/Dining Room Combo, Open Floorplan, PrimaryBedroom Upstairs, Thermostat, Walk-In Closet(s), Window Treatments
- Interior Features
- Ceiling Fans(s), High Ceilings, Kitchen/Family Room Combo, L Dining, Living Room/Dining Room Combo, Open Floorplan, PrimaryBedroom Upstairs, Thermostat, Walk-In Closet(s), Window Treatments
- Floor
- Carpet, Ceramic Tile
- Appliances
- Disposal, Dryer, Range, Refrigerator, Washer
- Utilities
- Public
- Heating
- Central
- Air Conditioning
- Central Air
- Exterior Construction
- Block, Concrete, Stucco
- Exterior Features
- Lighting
- Roof
- Shingle
- Foundation
- Slab
- Pool
- Community, Private
- Pool Type
- In Ground
- Garage Carport
- 2 Car Garage
- Garage Spaces
- 2
- Elementary School
- Wolf Lake Elem
- Middle School
- Wolf Lake Middle
- High School
- Apopka High
- Fences
- Vinyl, Wood
- Pets
- Allowed
- Flood Zone Code
- X
- Parcel ID
- 29-20-28-8275-01-130
- Legal Description
- SPRING RIDGE PH 4 UT 2 47/119 LOT 113
Listing courtesy of KELLER WILLIAMS LEGACY REALTY. 407-855-2222
Selling Office: STELLAR NON-MEMBER OFFICE.Mortgage Calculator
StellarMLS is the source of this information via Internet Data Exchange Program. All listing information is deemed reliable but not guaranteed and should be independently verified through personal inspection by appropriate professionals. Listings displayed on this website may be subject to prior sale or removal from sale. Availability of any listing should always be independently verified. Listing information is provided for consumer personal, non-commercial use, solely to identify potential properties for potential purchase. All other use is strictly prohibited and may violate relevant federal and state law. Data last updated on