846 Coach Lamp Court, Sanford, FL 32771
- $830,000
- 4
- BD
- 4
- BA
- 3,078
- SqFt




- Sold Price
- $830,000
- List Price
- $899,000
- Status
- Sold
- Days on Market
- 98
- Closing Date
- Nov 22, 2024
- MLS#
- O6218532
- Property Style
- Single Family
- Architectural Style
- Mediterranean
- Year Built
- 1990
- Bedrooms
- 4
- Bathrooms
- 4
- Baths Half
- 1
- Living Area
- 3,078
- Lot Size
- 24,534
- Acres
- 0.56
- Total Acreage
- 1/2 to less than 1
- Legal Subdivision Name
- Lake Forest Sec Two A
- MLS Area Major
- Sanford/Lake Forest
Property Description
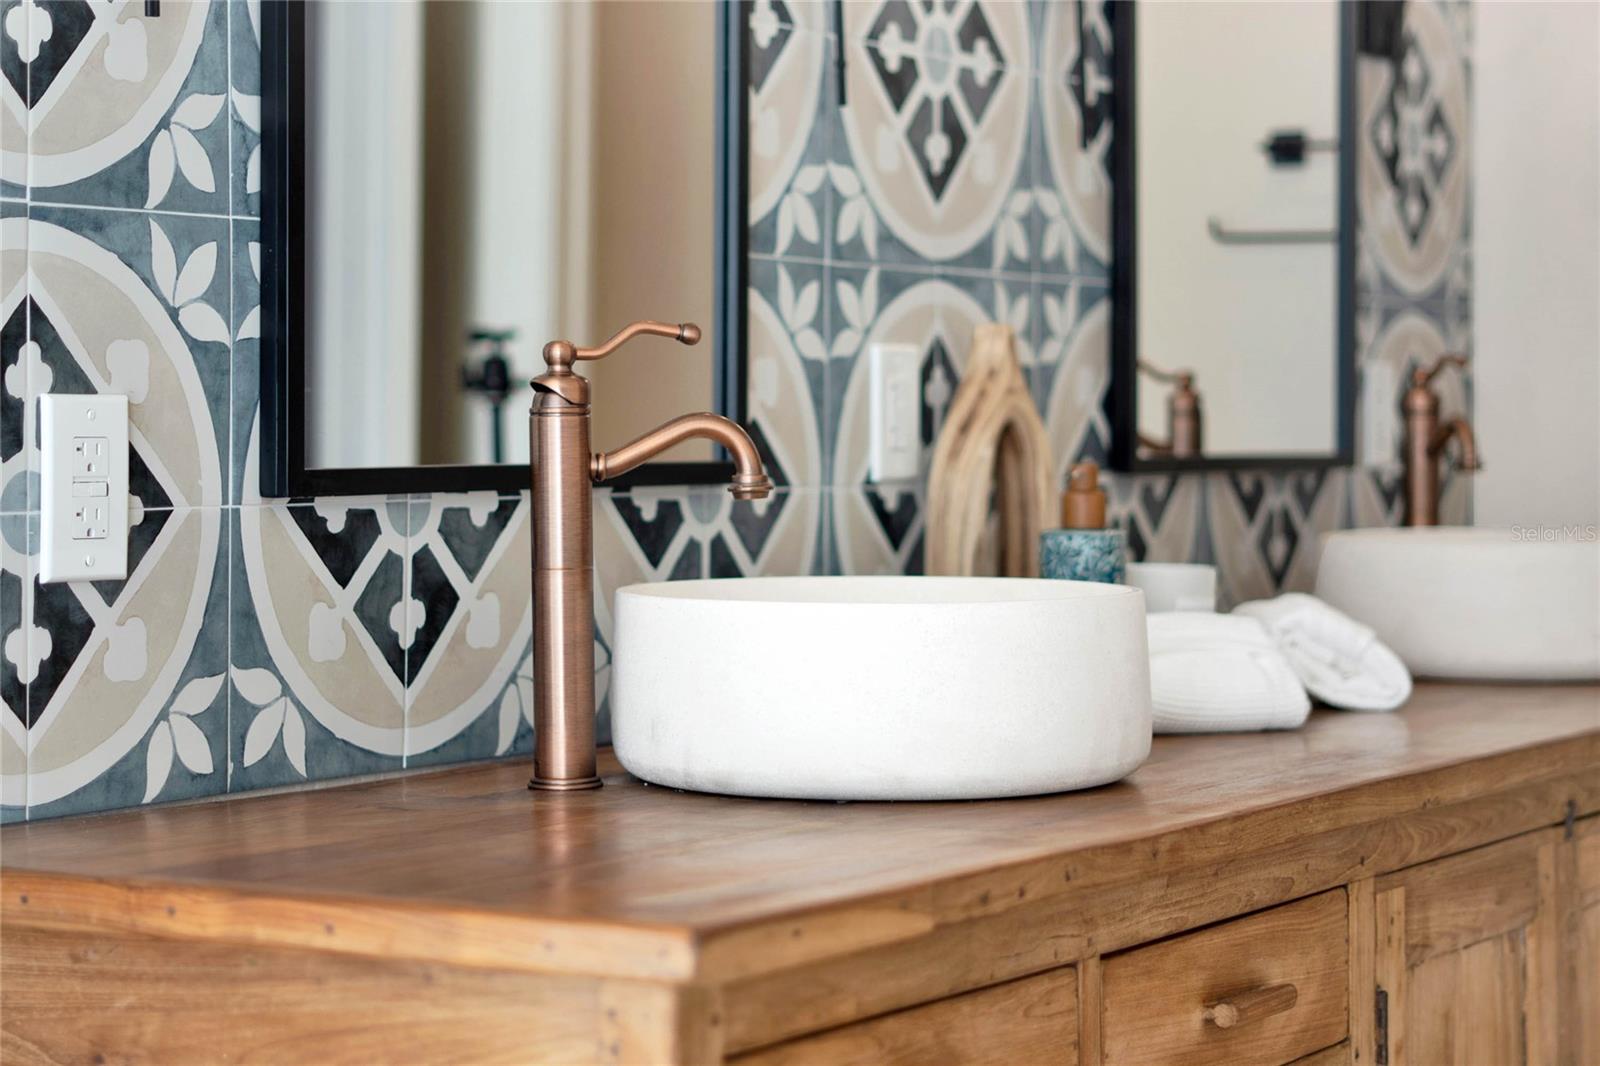
Welcome to this exquisitely renovated 4BR/3.5BA pool home at 846 Coach Lamp Ct, nestled in the esteemed guard-gated Lake Forest community. A beautiful blend of traditional modern aesthetics with a Spanish flair, this hacienda-inspired haven is a custom design masterpiece. The home features a 3-car side entry garage, Newer Tile Roof, New HVAC, 2 master walk-in closets, arched doorways and windows, and a wood-burning fireplace with custom built-ins. The gourmet kitchen boasts quartz counters, tumbled marble backsplash and real wood cabinets. The master bath offers a luxurious freestanding tub, tumbled marble walk-in shower, limestone floors, stone vessel sinks, and signature hardware fixtures. Enjoy serene cul-de-sac living with a huge private backyard and large inground pool. The Lake Forest Community offers an Olympic size pool, club house, pickleball, tennis, basketball and a gym which are included in the HOA fee.
/u.realgeeks.media/homesinorlando/NextHome-Neighborhood-Realty-Logo-Horizontal-OrangeOnWhite-Web-RGB.jpg)
Additional Information
- Taxes
- $7693
- Minimum Lease
- 1-2 Years
- HOA Fee
- $234
- HOA Payment Schedule
- Monthly
- Maintenance Includes
- Guard - 24 Hour, Pool, Management, Private Road, Recreational Facilities
- Location
- Cul-De-Sac, Oversized Lot, Sidewalk, Paved
- Community Features
- Deed Restrictions, Fitness Center, Playground, Pool, Sidewalks, Tennis Courts
- Property Description
- One Story, Attached
- Zoning
- PUD
- Interior Layout
- Built-in Features, Cathedral Ceiling(s), Eat-in Kitchen, High Ceilings, Open Floorplan, Skylight(s), Solid Wood Cabinets, Split Bedroom, Stone Counters, Walk-In Closet(s)
- Interior Features
- Built-in Features, Cathedral Ceiling(s), Eat-in Kitchen, High Ceilings, Open Floorplan, Skylight(s), Solid Wood Cabinets, Split Bedroom, Stone Counters, Walk-In Closet(s)
- Floor
- Brick, Luxury Vinyl
- Appliances
- Dryer, Electric Water Heater, Washer
- Utilities
- BB/HS Internet Available, Cable Available, Electricity Connected
- Heating
- Central, Electric
- Air Conditioning
- Central Air, Humidity Control
- Fireplace Description
- Living Room, Wood Burning
- Exterior Construction
- Block, Stucco
- Exterior Features
- French Doors, Irrigation System, Outdoor Kitchen, Sidewalk
- Roof
- Tile
- Foundation
- Slab
- Pool
- Community, Private
- Pool Type
- Gunite, In Ground
- Garage Carport
- 3 Car Garage
- Garage Spaces
- 3
- Garage Features
- Driveway, Garage Door Opener, Garage Faces Side, Oversized
- Garage Dimensions
- 36x25
- Middle School
- Sanford Middle
- High School
- Seminole High
- Pets
- Allowed
- Flood Zone Code
- X
- Parcel ID
- 19-19-30-502-0000-0990
- Legal Description
- LOT 99 LAKE FOREST SEC 2A PB 43 PGS 60 & 61
Listing courtesy of LOKATION. 954-545-5583
Selling Office: FLORIDA HOME TEAM REALTY LLC.Mortgage Calculator
StellarMLS is the source of this information via Internet Data Exchange Program. All listing information is deemed reliable but not guaranteed and should be independently verified through personal inspection by appropriate professionals. Listings displayed on this website may be subject to prior sale or removal from sale. Availability of any listing should always be independently verified. Listing information is provided for consumer personal, non-commercial use, solely to identify potential properties for potential purchase. All other use is strictly prohibited and may violate relevant federal and state law. Data last updated on