13907 Fox Glove Street, Winter Garden, FL 34787
- $565,000
- 4
- BD
- 2
- BA
- 2,319
- SqFt








- Sold Price
- $565,000
- List Price
- $600,000
- Status
- Sold
- Days on Market
- 14
- Closing Date
- Sep 04, 2024
- MLS#
- O6218523
- Property Style
- Single Family
- Architectural Style
- Traditional
- Year Built
- 2003
- Bedrooms
- 4
- Bathrooms
- 2
- Living Area
- 2,319
- Lot Size
- 7,199
- Acres
- 0.17
- Total Acreage
- 0 to less than 1/4
- Legal Subdivision Name
- Stoneybrook West Ut 04 48 48
- MLS Area Major
- Winter Garden/Oakland
Property Description
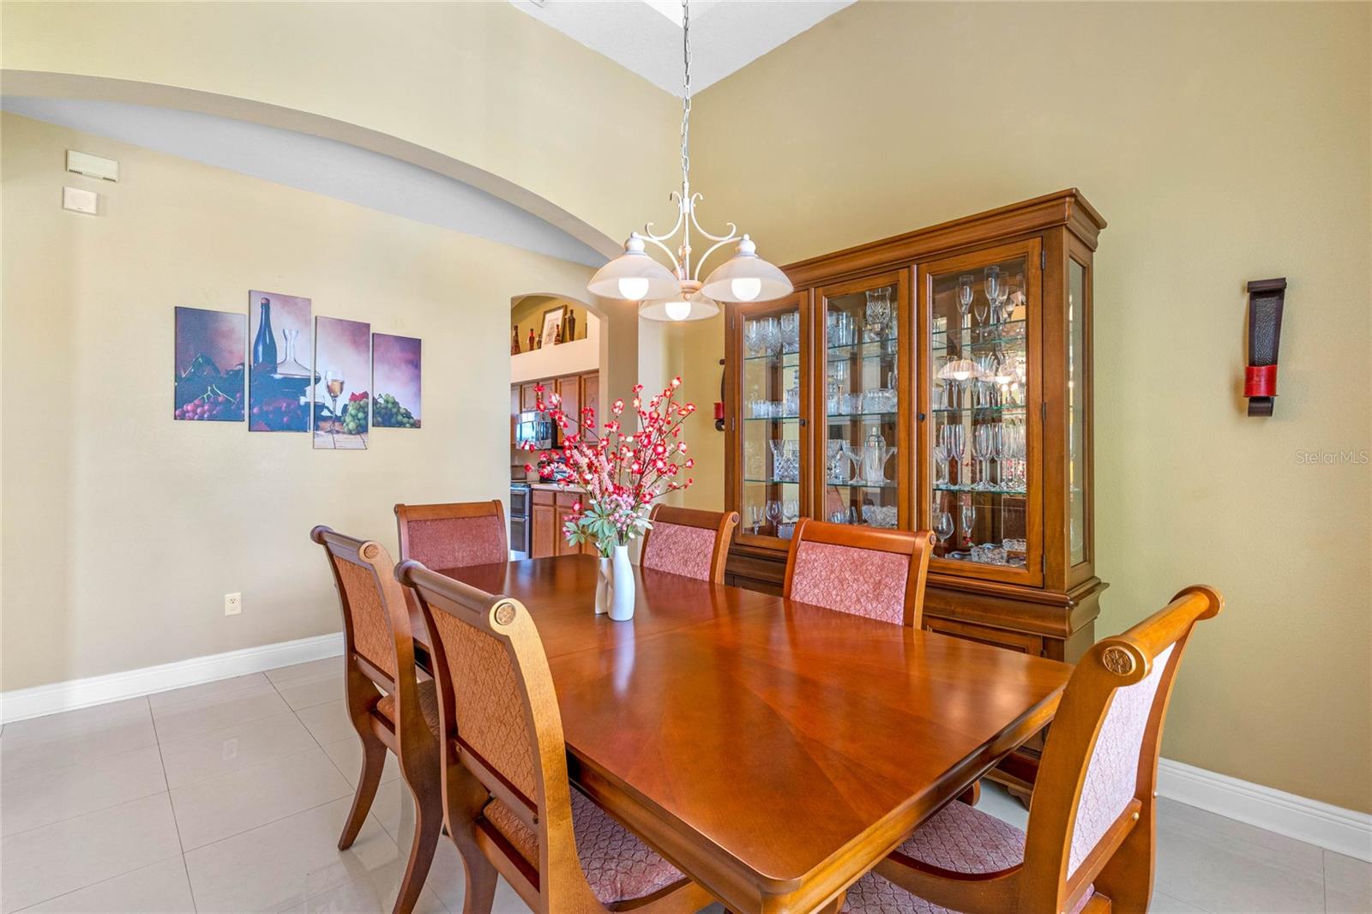
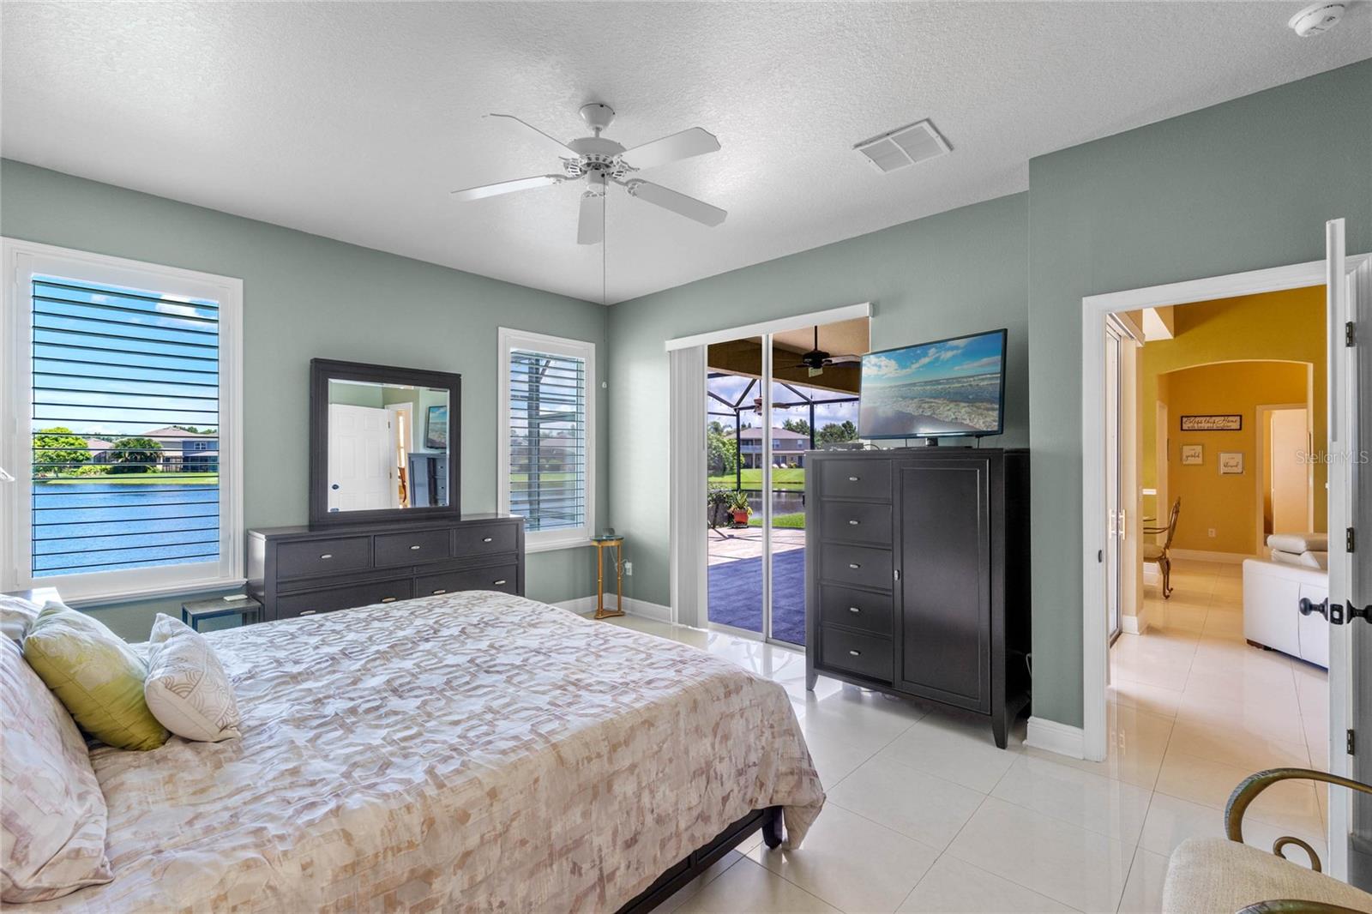
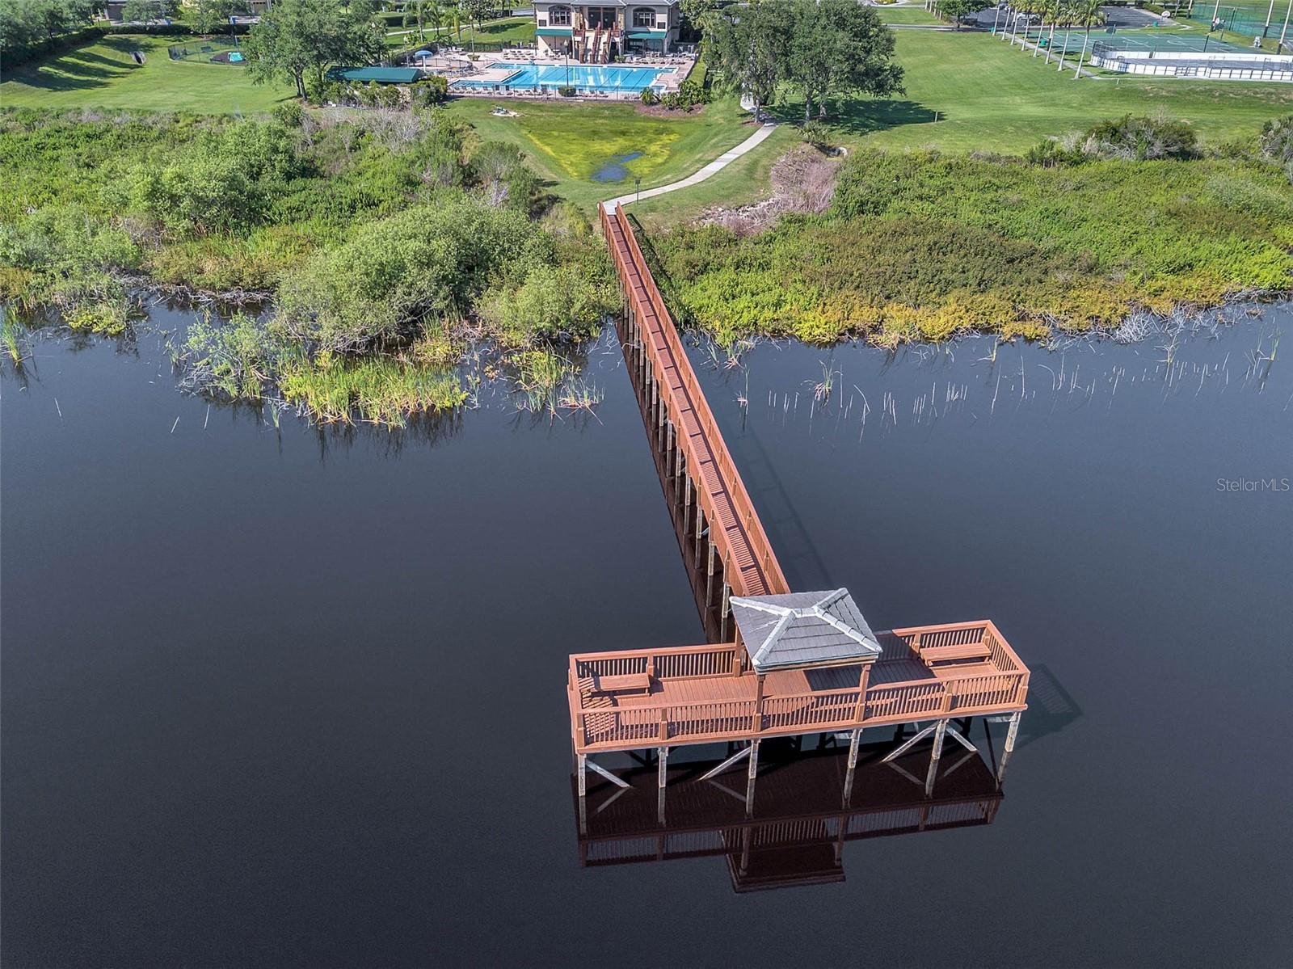
**Video tour available** Welcome to this move-in ready home in Stoneybrook West. When you pull up, you’ll be greeted by the warm curb appeal with mature landscaping and manicured trees. Enter the home to find porcelain tile floors and plantation shutters throughout. The formal dining and living rooms are at the front of the home and open to the family room. There you’ll find built in shelving and storage with a stunning granite countertop. The kitchen has a spacious breakfast nook overlooking the pond, stainless steel appliances, ample counter space and storage and a closet pantry. There is a set of glass doors in the living room and another in the primary bedroom that lead to the screened lanai. The birdcage screen (2020) and tile patio allow you to enjoy the unobstructed view of the pond. Enter the primary bedroom to find two closets, one of which is an extended walk-in, a garden tub, a step-in frameless shower with new wall tile and pebble flooring, a shampoo niche and double sinks. The secondary bedrooms are on the other side of the home in this split floorplan and the second bathroom has a door to the patio for convenience. There is a utility sink and ample storage in the laundry room. Additional upgrades include fresh exterior paint (2022), new windows (2018), roof (2016), ceiling fans throughout the home and a closed soffit system with rodent guards on the gutters. Energy efficiencies include a leased solar system (2021), foam insulation in the attic, and an insulated garage door. The Stoneybrook West HOA dues include cable and internet, a 24-hour guarded gate, and access to the 7,700 square foot town center, Olympic-sized swimming pool with a children's pool, fitness center, playground, tennis courts, basketball courts, pickleball courts, fishing/viewing pier, and a community activity calendar! This community is just minutes away from the golf clubhouse, community town center, great schools, restaurants, shopping, a hospital and entertainment.
/u.realgeeks.media/homesinorlando/NextHome-Neighborhood-Realty-Logo-Horizontal-OrangeOnWhite-Web-RGB.jpg)
Additional Information
- Taxes
- $739
- Taxes
- $307
- Minimum Lease
- 1-2 Years
- HOA Fee
- $668
- HOA Payment Schedule
- Quarterly
- Maintenance Includes
- Guard - 24 Hour, Cable TV, Pool, Internet
- Location
- City Limits, In County, Landscaped, Sidewalk
- Community Features
- Clubhouse, Fitness Center, Gated Community - Guard, Golf Carts OK, Park, Playground, Pool, Tennis Courts, No Deed Restriction
- Property Description
- One Story, Attached
- Zoning
- PUD
- Interior Layout
- Ceiling Fans(s), Eat-in Kitchen, High Ceilings, Primary Bedroom Main Floor, Solid Wood Cabinets, Split Bedroom, Thermostat, Walk-In Closet(s), Window Treatments
- Interior Features
- Ceiling Fans(s), Eat-in Kitchen, High Ceilings, Primary Bedroom Main Floor, Solid Wood Cabinets, Split Bedroom, Thermostat, Walk-In Closet(s), Window Treatments
- Floor
- Ceramic Tile
- Appliances
- Dishwasher, Microwave, Range, Refrigerator
- Utilities
- BB/HS Internet Available, Cable Available, Electricity Connected, Sewer Connected, Sprinkler Recycled, Street Lights, Underground Utilities, Water Connected
- Heating
- Central
- Air Conditioning
- Central Air
- Exterior Construction
- Block, Concrete, Stucco
- Exterior Features
- Irrigation System, Lighting, Private Mailbox, Rain Gutters, Sidewalk, Sliding Doors
- Roof
- Shingle
- Foundation
- Slab
- Pool
- Community
- Garage Carport
- 2 Car Garage
- Garage Spaces
- 2
- Garage Features
- Driveway, Garage Door Opener, Garage Faces Side
- Garage Dimensions
- 23x22
- Elementary School
- Whispering Oak Elem
- Middle School
- Sunridge Middle
- High School
- West Orange High
- Water View
- Pond
- Water Frontage
- Pond
- Pets
- Allowed
- Flood Zone Code
- X
- Parcel ID
- 03-23-27-8234-09-143
- Legal Description
- STONEYBROOK WEST UT 4 48/48 LOT 143 BLK9
Listing courtesy of KELLER WILLIAMS ELITE PARTNERS III REALTY. 321-527-5111
Selling Office: SIMPSON REALTY LLC.Mortgage Calculator
StellarMLS is the source of this information via Internet Data Exchange Program. All listing information is deemed reliable but not guaranteed and should be independently verified through personal inspection by appropriate professionals. Listings displayed on this website may be subject to prior sale or removal from sale. Availability of any listing should always be independently verified. Listing information is provided for consumer personal, non-commercial use, solely to identify potential properties for potential purchase. All other use is strictly prohibited and may violate relevant federal and state law. Data last updated on