329 Woodstead Lane, Longwood, FL 32779
- $726,000
- 3
- BD
- 3
- BA
- 3,338
- SqFt




- Sold Price
- $726,000
- List Price
- $745,900
- Status
- Sold
- Days on Market
- 3
- Closing Date
- Jul 29, 2024
- MLS#
- O6218480
- Property Style
- Single Family
- Architectural Style
- Traditional
- Year Built
- 1982
- Bedrooms
- 3
- Bathrooms
- 3
- Baths Half
- 1
- Living Area
- 3,338
- Lot Size
- 24,720
- Acres
- 0.57
- Total Acreage
- 1/2 to less than 1
- Legal Subdivision Name
- Springs Landing Unit 2
- MLS Area Major
- Longwood/Wekiva Springs
Property Description
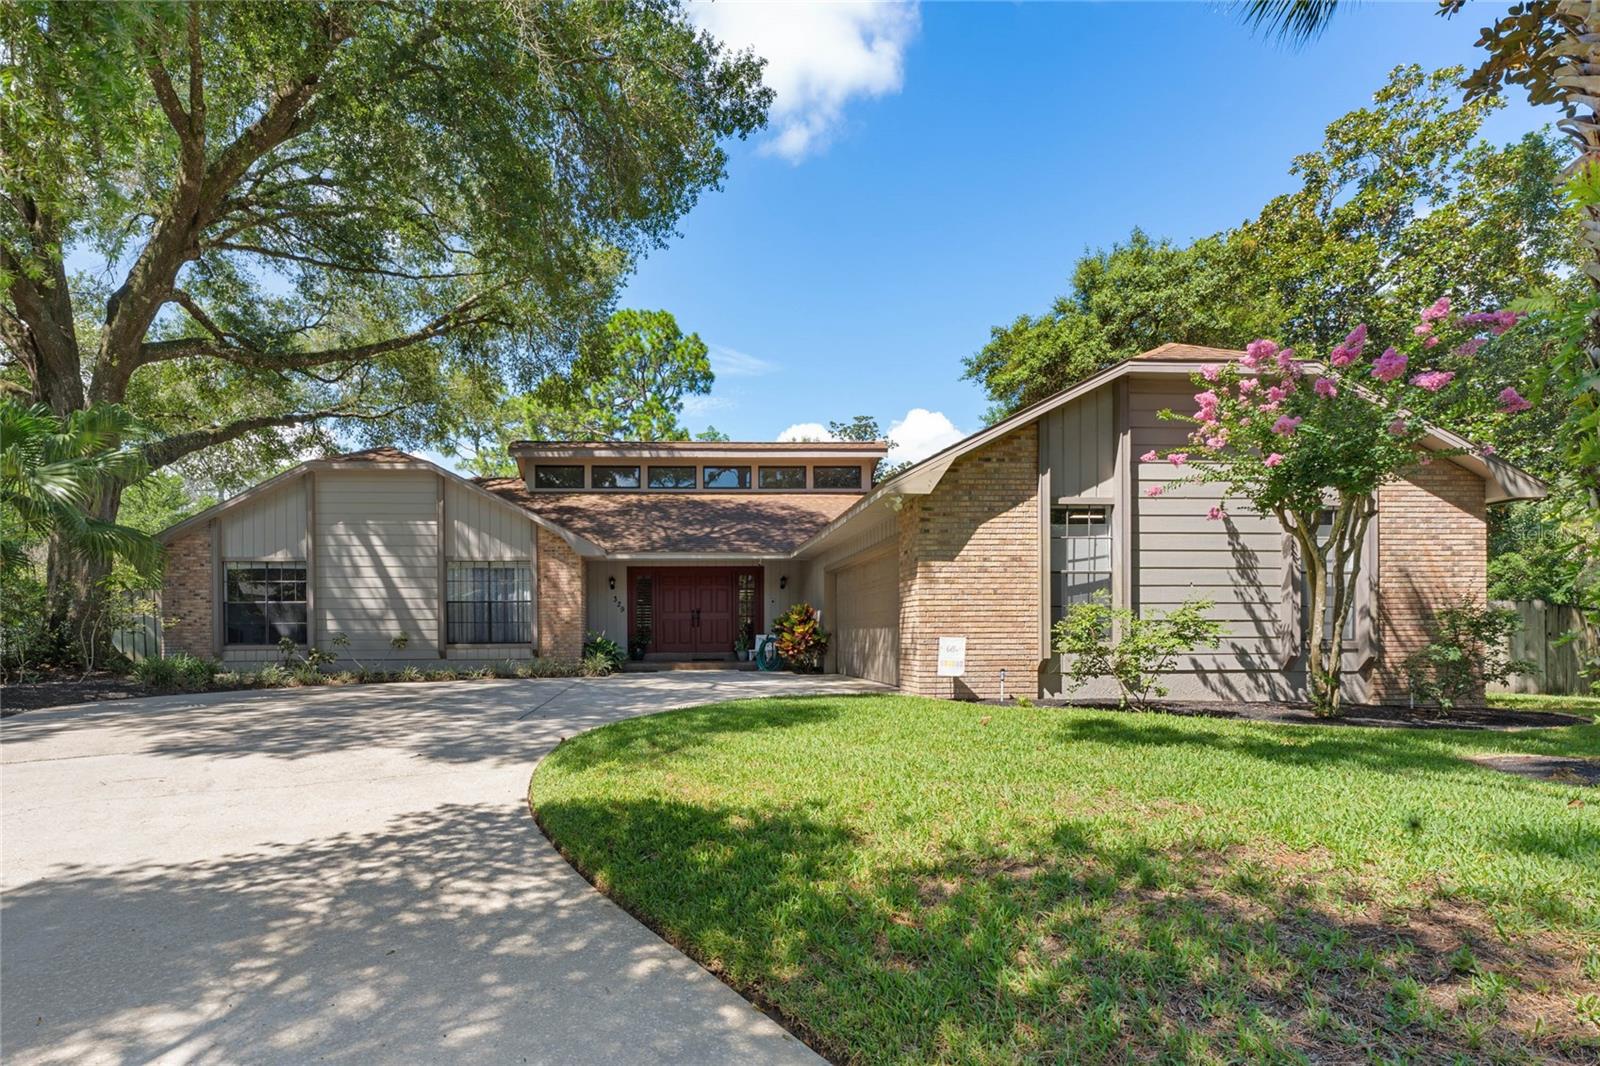
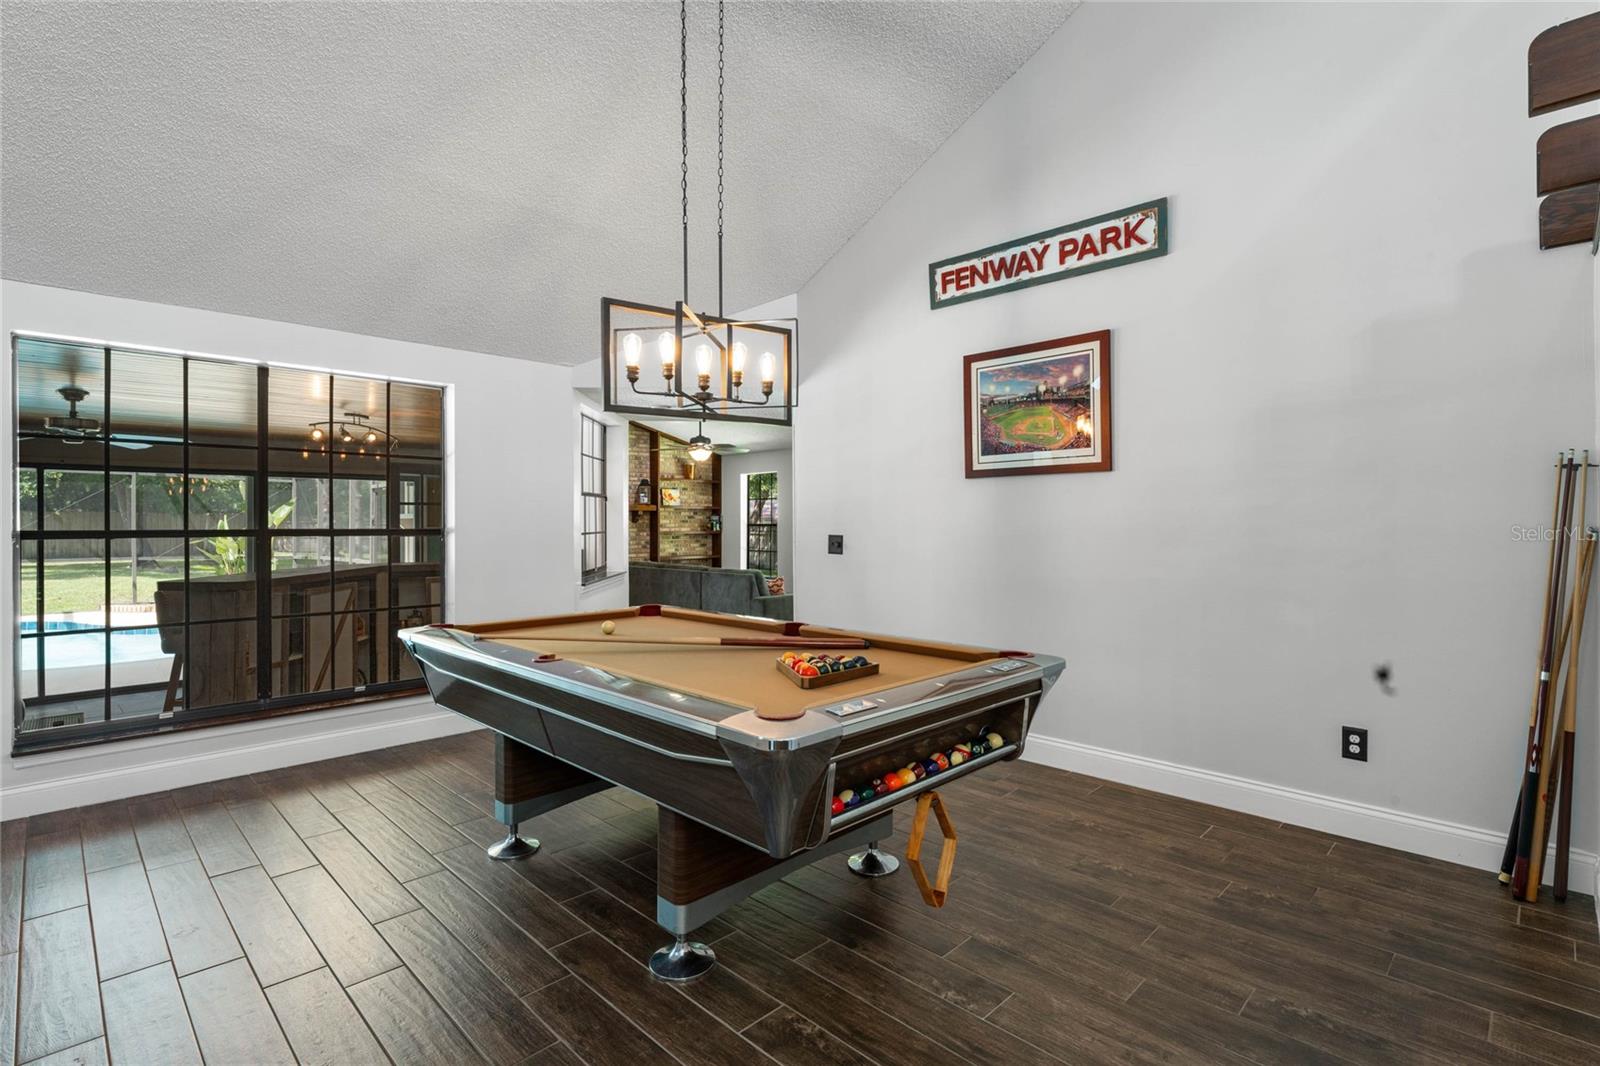
Luxurious Retreat with Spectacular Outdoor Living! Discover a true oasis in this exquisite home, where luxury meets comfort in every detail. From the spacious entryway, you overlook both a formal living room and dining room, straight out to the patio and pool areas. Natural light pours in, accentuating the expansive layout perfect for indoor-outdoor entertaining. KEY FEATURES: - FORMAL LIVING ROOM & DINING ROOM: The spacious entry to a formal living room and dining room, perfect for hosting gatherings with sophistication and style. OPEN TO CLOSED IN PATIO & POOL: Enjoy the best of indoor-outdoor living with a patio that transitions seamlessly to a screened-in area overlooking a sparkling pool, offering a private retreat for relaxation and leisure. - LARGE EAT-IN KITCHEN: The heart of the home, featuring ample space for dining, modern appliances, and convenient passthrough service to the cozy den. - COZY DENwith Wood Burning Fireplace: Unwind in the warmth of the den, complete with a wood-burning fireplace and French doors open to the patio, creating an intimate atmosphere year-round. - OWNER'S SUITE: A spacious sanctuary filled with natural light, offering direct access to the pool area through sliders and a private door to the patio, creating a serene escape. - OWNER'S BATH: Includes a walk-in shower, an outside shower for added convenience, and a sunken tub, providing a spa-like experience in the comfort of home. - POOL BATH: Serving the 2nd and 3rd bedrooms, featuring dual sinks and easy access from the pool area, perfect for guests and family alike. - EXPANSIVE PATIO: Adorned with a knotty pine ceiling and a convenient wet bar, the patio is an entertainer's dream. Enclosed with glass sliders that open to the screened pool area, it offers ample space for lounging and socializing. - SCREENED POOL AREA: A tranquil retreat with enough space for lounge chairs all around, providing a private haven for relaxation and enjoyment. ADDITIONAL HIGHLIGHTS: - INSIDE LAUNDRY: Located conveniently off the kitchen, includes cabinets and built in sink. - OUTDOOR OASIS: Situated on a pie-shaped lot, the backyard is expansive and fully fenced, featuring mature orange, avocado, and magnolia trees that enhance privacy and add natural beauty. Room enough for fire pit, play-place and still much left over for fun and games. - WELL NAINTAINED: Impeccably maintained and move-in ready, offering a blend of functionality and style. Location: Close to schools, parks, and shopping, this home offers both tranquility and convenience. Don't miss this opportunity to make this exquisite property your own. Contact us today to schedule a tour!
/u.realgeeks.media/homesinorlando/NextHome-Neighborhood-Realty-Logo-Horizontal-OrangeOnWhite-Web-RGB.jpg)
Additional Information
- Taxes
- $5436
- Minimum Lease
- No Minimum
- HOA Fee
- $600
- HOA Payment Schedule
- Annually
- Maintenance Includes
- Pool, Maintenance Grounds, Recreational Facilities
- Location
- Cul-De-Sac, Landscaped, Sidewalk, Paved
- Community Features
- Clubhouse, Deed Restrictions, Pool, Sidewalks, Tennis Courts
- Property Description
- One Story
- Zoning
- PUD
- Interior Layout
- Ceiling Fans(s), Eat-in Kitchen, High Ceilings, Living Room/Dining Room Combo, Primary Bedroom Main Floor, Thermostat, Walk-In Closet(s), Window Treatments
- Interior Features
- Ceiling Fans(s), Eat-in Kitchen, High Ceilings, Living Room/Dining Room Combo, Primary Bedroom Main Floor, Thermostat, Walk-In Closet(s), Window Treatments
- Floor
- Tile
- Appliances
- Built-In Oven, Cooktop, Dishwasher, Disposal, Dryer, Electric Water Heater, Refrigerator, Washer
- Utilities
- BB/HS Internet Available, Electricity Connected, Fire Hydrant, Public, Sewer Connected, Sprinkler Meter, Street Lights, Underground Utilities, Water Connected
- Heating
- Central, Electric
- Air Conditioning
- Central Air
- Fireplace Description
- Family Room, Wood Burning
- Exterior Construction
- Block, Wood Frame
- Exterior Features
- Irrigation System, Lighting, Outdoor Shower, Private Mailbox, Rain Gutters, Sidewalk, Sliding Doors, Sprinkler Metered
- Roof
- Shingle
- Foundation
- Slab
- Pool
- Community, Private
- Pool Type
- In Ground, Lighting, Pool Sweep, Screen Enclosure
- Garage Carport
- 2 Car Garage
- Garage Spaces
- 2
- Garage Features
- Driveway, Garage Door Opener
- Elementary School
- Woodlands Elementary
- Middle School
- Rock Lake Middle
- High School
- Lyman High
- Fences
- Fenced, Wood
- Pets
- Allowed
- Flood Zone Code
- X
- Parcel ID
- 34-20-29-5FJ-0000-0080
- Legal Description
- LOT 8 SPRINGS LANDING UNIT 2 PB 24 PGS 27-29
Listing courtesy of KELLER WILLIAMS HERITAGE REALTY. 407-862-9700
Selling Office: KELLER WILLIAMS HERITAGE REALTY.Mortgage Calculator
StellarMLS is the source of this information via Internet Data Exchange Program. All listing information is deemed reliable but not guaranteed and should be independently verified through personal inspection by appropriate professionals. Listings displayed on this website may be subject to prior sale or removal from sale. Availability of any listing should always be independently verified. Listing information is provided for consumer personal, non-commercial use, solely to identify potential properties for potential purchase. All other use is strictly prohibited and may violate relevant federal and state law. Data last updated on