8646 Farthington Way, Orlando, FL 32827
- $1,780,000
- 5
- BD
- 5
- BA
- 4,003
- SqFt




- Sold Price
- $1,780,000
- List Price
- $1,900,000
- Status
- Sold
- Days on Market
- 45
- Closing Date
- Sep 16, 2024
- MLS#
- O6218469
- Property Style
- Single Family
- Architectural Style
- Mediterranean
- Year Built
- 2009
- Bedrooms
- 5
- Bathrooms
- 5
- Living Area
- 4,003
- Lot Size
- 15,610
- Acres
- 0.36
- Total Acreage
- 1/4 to less than 1/2
- Legal Subdivision Name
- Lake Nona Estates
- Complex/Comm Name
- Lake Nona
- MLS Area Major
- Orlando/Airport/Alafaya/Lake Nona
Property Description
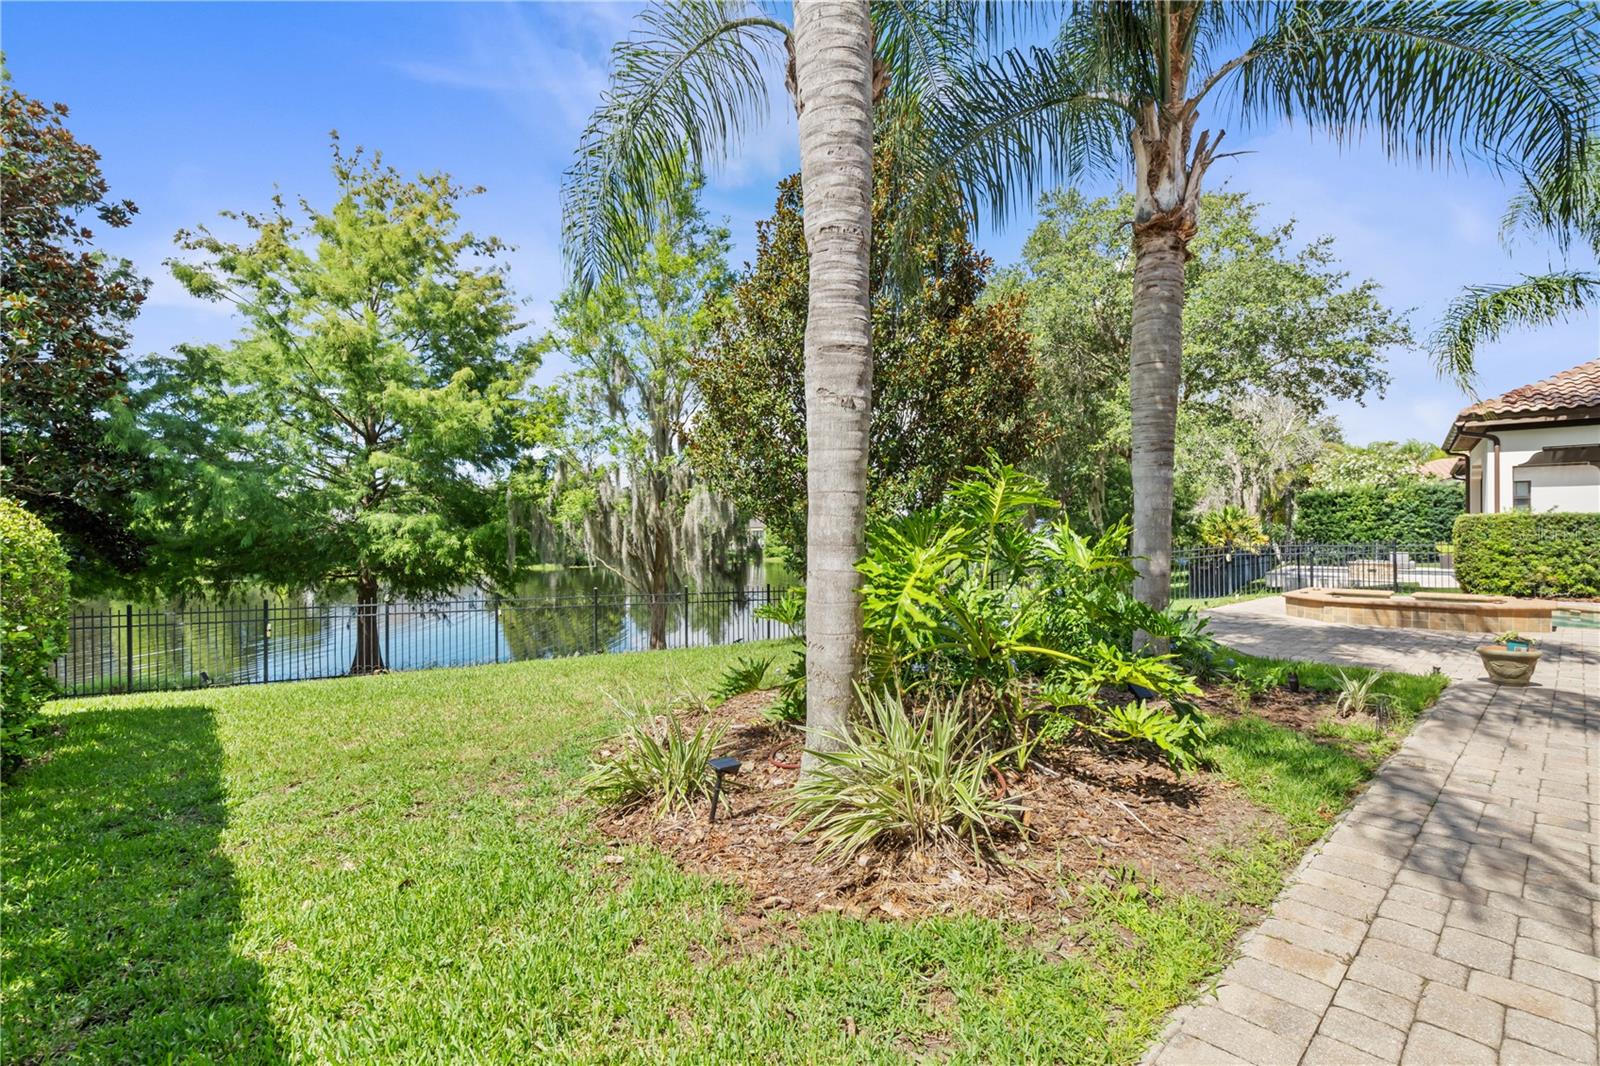
Incredible opportunity! Price reduced! This beautiful ISSA home was built in 2009 and has one of the best floor plans around with the Primary Suite and secondary bedroom down along with all living spaces. Situated on a third of an acre overlooking a gorgeous pond, this over 4,000 SF home boasts 5 BR’s, 5 full baths (one as a pool bath), 3-Car Garage, Private Pool & Spa and covered outdoor entertainment area with Summer Kitchen and remote shade screens. You will not be disappointed when you enter the front door to see glamorous travertine floors, gorgeous water views and tremendous natural light. Downstairs, you can enjoy all of your living with your grande formal dining room, formal living room, cozy family room and large, open gourmet kitchen with island and stone counters along with a Butler Pantry and wine refrigerator. Also downstairs, you have a large Master Suite with 2 walk-in Closets, a huge Master Bath with shower, dual vanities and beautiful feature garden tub. Conveniently, you have a second BR down, a full (pool) bath and the utility room. Enjoy the quality of this home as you walk up the wooden staircase to the 3 additional BR’s, one ensuite and the other share a full bath. This home is lovely on the inside but the outdoor living is amazing with the pool & spa, tremendous open paver deck space for lounging in the sun and a covered lanai for dining, cooking out, watching football and more. Enjoy the Lake Nona Golf and Country Club Lifestyle which is second to none. All A-rated schools, minutes from Orlando's International Airport, Medical City, Boxi Park, shopping, restaurants, the 417 Greenway, 528 Beachline offering easy access to anywhere! Don’t miss out on this opportunity!
/u.realgeeks.media/homesinorlando/NextHome-Neighborhood-Realty-Logo-Horizontal-OrangeOnWhite-Web-RGB.jpg)
Additional Information
- Taxes
- $24123
- Minimum Lease
- 7 Months
- HOA Fee
- $2,025
- HOA Payment Schedule
- Quarterly
- Maintenance Includes
- Cable TV, Security
- Location
- City Limits, Landscaped, Level, Oversized Lot, Sidewalk, Paved, Private
- Community Features
- Association Recreation - Owned, Clubhouse, Deed Restrictions, Fitness Center, Gated Community - Guard, Golf Carts OK, Golf, Irrigation-Reclaimed Water, Park, Playground, Pool, Sidewalks, Special Community Restrictions, Tennis Courts, Golf Community, Security
- Property Description
- Two Story
- Zoning
- PD
- Interior Layout
- Cathedral Ceiling(s), Ceiling Fans(s), Coffered Ceiling(s), Crown Molding, Dry Bar, Eat-in Kitchen, High Ceilings, Kitchen/Family Room Combo, Open Floorplan, Primary Bedroom Main Floor, Solid Wood Cabinets, Split Bedroom, Stone Counters, Thermostat, Tray Ceiling(s), Walk-In Closet(s)
- Interior Features
- Cathedral Ceiling(s), Ceiling Fans(s), Coffered Ceiling(s), Crown Molding, Dry Bar, Eat-in Kitchen, High Ceilings, Kitchen/Family Room Combo, Open Floorplan, Primary Bedroom Main Floor, Solid Wood Cabinets, Split Bedroom, Stone Counters, Thermostat, Tray Ceiling(s), Walk-In Closet(s)
- Floor
- Carpet, Travertine, Wood
- Appliances
- Bar Fridge, Built-In Oven, Cooktop, Dishwasher, Disposal, Dryer, Electric Water Heater, Microwave, Range Hood, Refrigerator, Washer, Wine Refrigerator
- Utilities
- BB/HS Internet Available, Cable Available, Cable Connected, Electricity Connected, Propane, Public, Sewer Connected, Sprinkler Meter, Underground Utilities, Water Connected
- Heating
- Central
- Air Conditioning
- Central Air
- Exterior Construction
- Block, Stucco
- Exterior Features
- French Doors, Irrigation System, Lighting, Outdoor Grill, Outdoor Kitchen, Rain Gutters, Sidewalk
- Roof
- Tile
- Foundation
- Slab
- Pool
- Community, Private
- Pool Type
- Gunite, In Ground, Outside Bath Access
- Garage Carport
- 3 Car Garage, Golf Cart Garage
- Garage Spaces
- 3
- Garage Features
- Covered, Driveway, Garage Door Opener, Garage Faces Side, Golf Cart Garage, Golf Cart Parking, Ground Level, Off Street, Oversized
- Garage Dimensions
- 60X22
- Elementary School
- Northlake Park Community
- Middle School
- Lake Nona Middle School
- High School
- Lake Nona High
- Fences
- Fenced
- Water Name
- Lake Nona
- Water Extras
- Boat Ramp - Private, Fishing Pier, Skiing Allowed
- Water View
- Pond
- Water Access
- Pond
- Water Frontage
- Pond
- Pets
- Allowed
- Max Pet Weight
- 999
- Flood Zone Code
- X
- Parcel ID
- 12-24-30-4936-00-610
- Legal Description
- LAKE NONA ESTATES PARCEL 12 66/98 LOT 61
Listing courtesy of ARMEL REAL ESTATE INC. 407-509-3812
Selling Office: ATENEA REALTY.Mortgage Calculator
StellarMLS is the source of this information via Internet Data Exchange Program. All listing information is deemed reliable but not guaranteed and should be independently verified through personal inspection by appropriate professionals. Listings displayed on this website may be subject to prior sale or removal from sale. Availability of any listing should always be independently verified. Listing information is provided for consumer personal, non-commercial use, solely to identify potential properties for potential purchase. All other use is strictly prohibited and may violate relevant federal and state law. Data last updated on