10539 Sun Villa Boulevard, Orlando, FL 32817
- $400,500
- 3
- BD
- 2
- BA
- 1,564
- SqFt







- Sold Price
- $400,500
- List Price
- $394,500
- Status
- Sold
- Days on Market
- 4
- Closing Date
- Aug 02, 2024
- MLS#
- O6218410
- Property Style
- Single Family
- Architectural Style
- Contemporary
- Year Built
- 1995
- Bedrooms
- 3
- Bathrooms
- 2
- Living Area
- 1,564
- Lot Size
- 5,163
- Acres
- 0.12
- Total Acreage
- 0 to less than 1/4
- Legal Subdivision Name
- Suncrest Villas Ph 02
- MLS Area Major
- Orlando/Union Park/University Area
Property Description
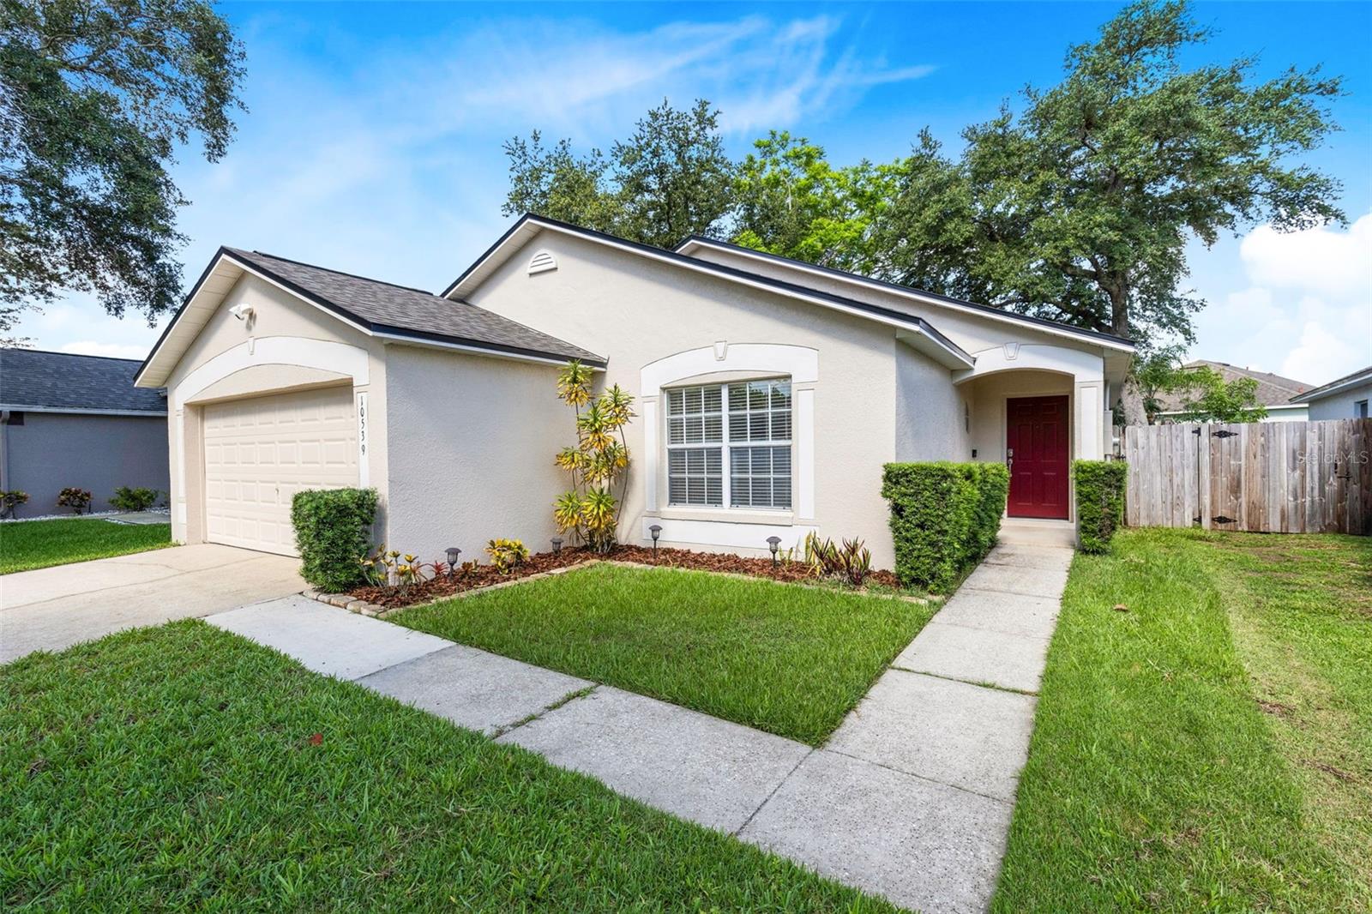
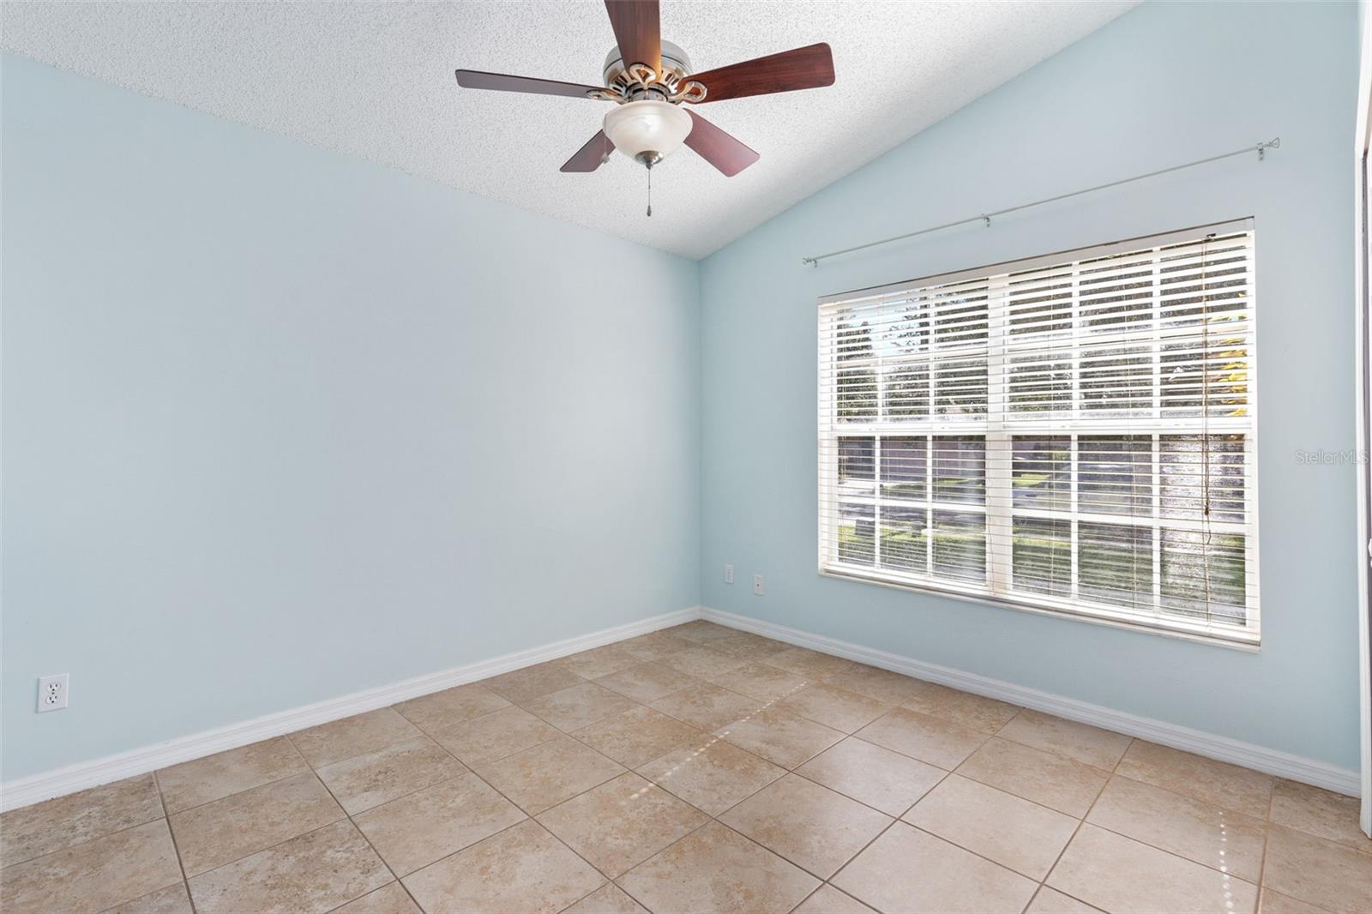
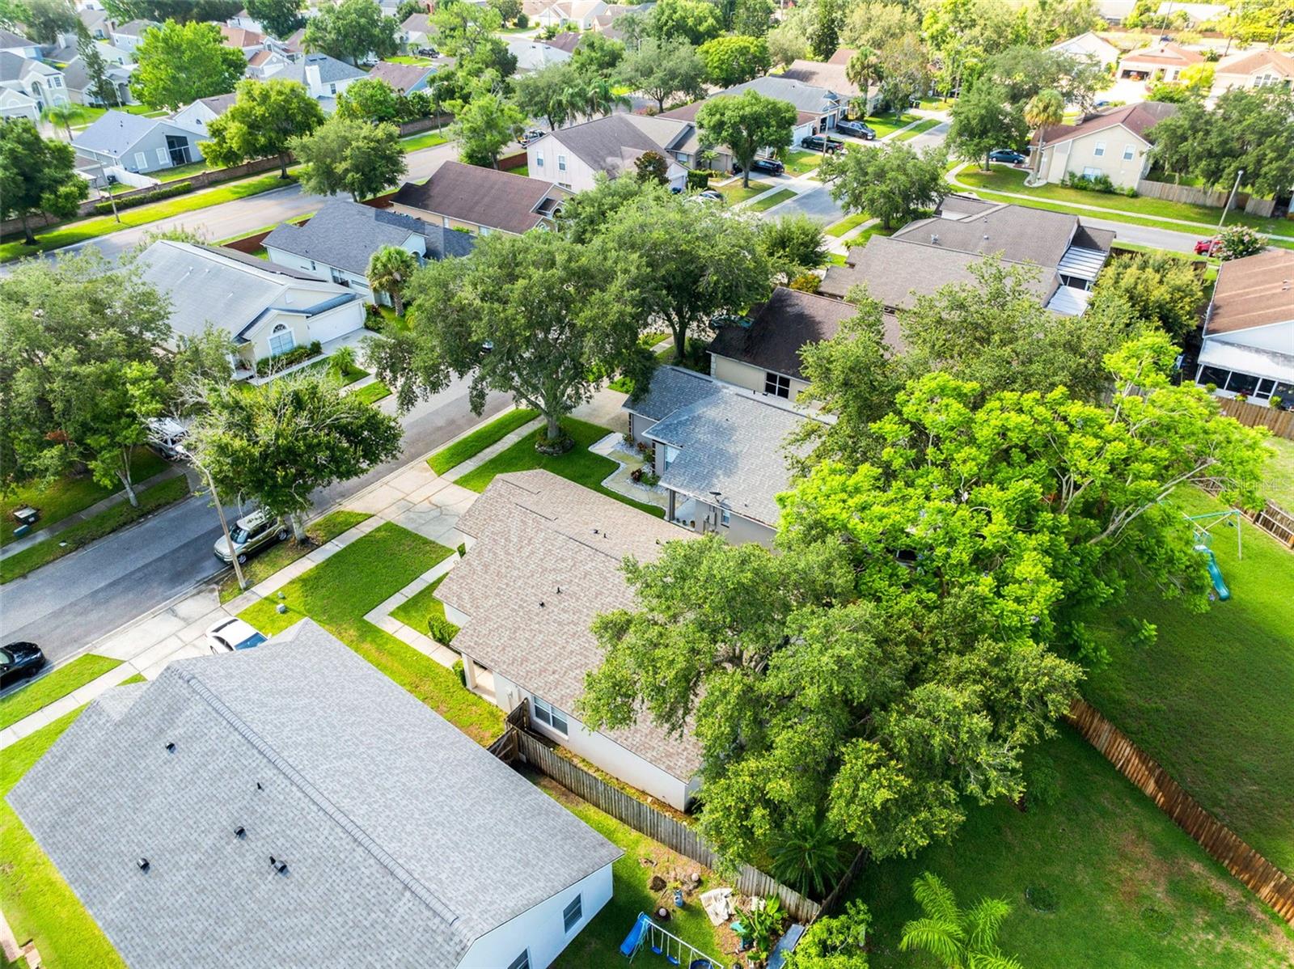
One or more photo(s) has been virtually staged. **MULTIPLE OFFERS RECEIVED - SELLER REQUESTS HIGHEST & BEST BY END OF DAY, JULY 1, 2024.** Move-in ready 3-bedroom split plan home with 2023 roof and fully fenced yard in fabulous Orlando location! *NEW: Exterior paint 2024, Architectural shingle roof 2023, hardwired smoke detectors 2023, Ring doorbell & Ring security floodlight camera 2022, Water Heater 2021, Replaced & extended wood privacy fence 2021, Samsung washer & dryer 2020!* Upon arrival you immediately notice the charming curb appeal flaunting large Oak tree, 2 car garage, fresh paint, mature landscaping with planter beds & curbing, plus private covered front entry with curved details! Front door welcomes you into a very open floor plan with vaulted ceiling that makes the space feel even larger! Add in all the windows and natural light making this beauty feel even more spacious and airy! The generous living space is perfect for the homebody or entertainer plus it's tiled throughout (NO CARPET HERE!), has fantastic window placement offering lots of wall space for furniture or decor and has decorative chair railing! Fully equipped kitchen is neutral and has wood cabinets, lots of counter space with breakfast bar, complete stainless steel appliance package, recessed lights, closet pantry and overlooks eat-in space with sliding glass doors to patio! Split plan offers the ultimate in privacy with primary suite showcasing vaulted ceiling, 20" tile floor, walk-in closet Harbor Breeze ceiling fan with remote, windows with yard views & sizable ensuite bath offering dual sinks with wood vanity and garden tub/shower combo! Bedrooms 2 & 3 both have vaulted ceiling with fan, tile floor and share neutral secondary bath with wood vanity and tiled tub/shower combo! Inside utility closet is home to Samsung washer & dryer along with shelves for storage! Step out back and take in the fresh air under your covered patio or on the extended open patio surrounded by the yard space perfect for any of your favorite backyard activities! It truly feels serene and private and offers just the right amount of yard, so you don't have to spend your weekends toiling away on a huge lawn! Highly desired Suncrest includes a community pool and is conveniently located off Dean Rd & University Blvd with easy access to Rouse Rd, 434, Suncrest Village with Publix, Orange County Fire station 2 mins away, UCF and endless shopping & dining options! You're going to want to see this one!
/u.realgeeks.media/homesinorlando/NextHome-Neighborhood-Realty-Logo-Horizontal-OrangeOnWhite-Web-RGB.jpg)
Additional Information
- Taxes
- $3740
- Minimum Lease
- 8-12 Months
- HOA Fee
- $142
- HOA Payment Schedule
- Quarterly
- Location
- In County, Landscaped, Level, Near Public Transit, Sidewalk, Paved
- Community Features
- Deed Restrictions, Pool, Sidewalks
- Property Description
- One Story
- Zoning
- P-D
- Interior Layout
- Ceiling Fans(s), Chair Rail, Eat-in Kitchen, Living Room/Dining Room Combo, Open Floorplan, Primary Bedroom Main Floor, Split Bedroom, Thermostat, Vaulted Ceiling(s), Walk-In Closet(s), Window Treatments
- Interior Features
- Ceiling Fans(s), Chair Rail, Eat-in Kitchen, Living Room/Dining Room Combo, Open Floorplan, Primary Bedroom Main Floor, Split Bedroom, Thermostat, Vaulted Ceiling(s), Walk-In Closet(s), Window Treatments
- Floor
- Tile
- Appliances
- Dishwasher, Disposal, Dryer, Electric Water Heater, Microwave, Range, Refrigerator, Washer
- Utilities
- BB/HS Internet Available, Cable Available, Electricity Connected, Public, Sewer Connected, Water Connected
- Heating
- Central, Electric
- Air Conditioning
- Central Air
- Exterior Construction
- Block, Stucco
- Exterior Features
- Sidewalk, Sliding Doors
- Roof
- Shingle
- Foundation
- Slab
- Pool
- Community
- Garage Carport
- 2 Car Garage
- Garage Spaces
- 2
- Garage Features
- Deeded, Driveway, Garage Door Opener
- Garage Dimensions
- 21x19
- Elementary School
- Arbor Ridge Elem
- Middle School
- Corner Lake Middle
- High School
- University High
- Fences
- Wood
- Pets
- Allowed
- Flood Zone Code
- X
- Parcel ID
- 05-22-31-8421-01-350
- Legal Description
- SUNCREST VILLAS PHASE 2 33/24 LOT 135
Listing courtesy of FLORIDA HOME TEAM REALTY LLC. 407-774-8100
Selling Office: WEICHERT REALTORS HALLMARK PROPERTIES.Mortgage Calculator
StellarMLS is the source of this information via Internet Data Exchange Program. All listing information is deemed reliable but not guaranteed and should be independently verified through personal inspection by appropriate professionals. Listings displayed on this website may be subject to prior sale or removal from sale. Availability of any listing should always be independently verified. Listing information is provided for consumer personal, non-commercial use, solely to identify potential properties for potential purchase. All other use is strictly prohibited and may violate relevant federal and state law. Data last updated on