141 Rosa Avenue, Oviedo, FL 32765
- $360,000
- 3
- BD
- 2
- BA
- 1,588
- SqFt



- Sold Price
- $360,000
- List Price
- $360,000
- Status
- Sold
- Days on Market
- 27
- Closing Date
- Aug 29, 2024
- MLS#
- O6218398
- Property Style
- Half Duplex
- Year Built
- 2007
- Bedrooms
- 3
- Bathrooms
- 2
- Living Area
- 1,588
- Lot Size
- 6,020
- Acres
- 0.14
- Total Acreage
- 0 to less than 1/4
- Legal Subdivision Name
- Franklin Park
- MLS Area Major
- Oviedo
Property Description
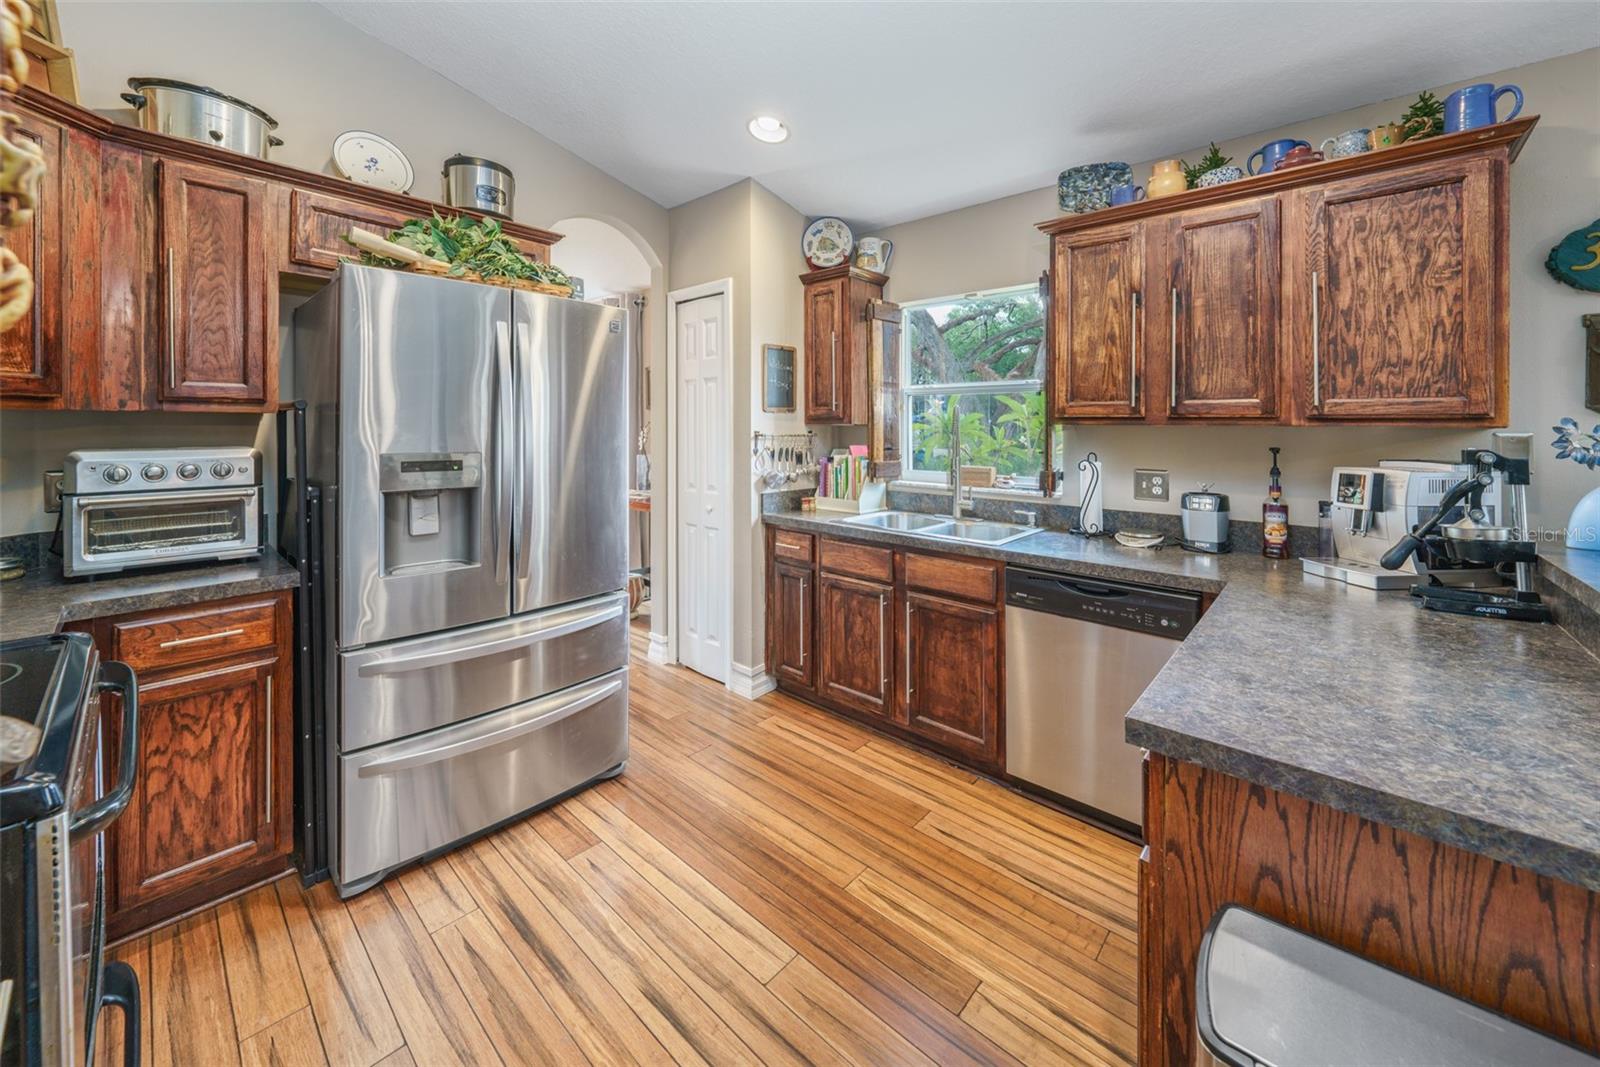
Beautifully maintained 3 bedroom, 2 bath half-duplex with a 2 car garage situated on a quiet cul-de-sac street set off of the main roads. This Duplex has a back adjoining wall which gives the look of a single- family home. Gorgeous bamboo floors throughout except in the laundry room and bathrooms, which are slate. Foyer has a large closet and overlooks the formal dining room. Spacious great room with sliders leads to a covered fenced patio perfect for bar-b-ques, morning coffee or relaxing evenings. Kitchen opens to the great room with bar seating, solid wood cabinets, and Kenmore appliances including a French-door refrigerator with 2 freezer drawers. Laundry room is off the garage. Large primary bedroom with ensuite and walk-in closet. Primary bathroom has dual sinks, shower and linen closet. This established neighborhood has no HOA. Along with Top Rated Seminole County schools the location is convenient to the University of Central Florida, Seminole State College, Siemens, Research Park and Oviedo on the Park. Less than 2 miles to the Oviedo Aquatic Center with Olympic swimming pool, fitness room, full court gymnasium, indoor rock climbing wall, playground and splash zone. Easy access to 417 for commutes downtown, to the airport, beach or attractions.
/u.realgeeks.media/homesinorlando/NextHome-Neighborhood-Realty-Logo-Horizontal-OrangeOnWhite-Web-RGB.jpg)
Additional Information
- Taxes
- $966
- Minimum Lease
- No Minimum
- Community Features
- No Deed Restriction
- Property Description
- One Story
- Zoning
- R-2
- Interior Layout
- Eat-in Kitchen, High Ceilings, Kitchen/Family Room Combo, Open Floorplan
- Interior Features
- Eat-in Kitchen, High Ceilings, Kitchen/Family Room Combo, Open Floorplan
- Floor
- Bamboo
- Appliances
- Range, Refrigerator
- Utilities
- Cable Available, Electricity Available
- Heating
- Central
- Air Conditioning
- Central Air
- Exterior Construction
- Block, Stucco
- Exterior Features
- Sliding Doors
- Roof
- Shingle
- Foundation
- Slab
- Pool
- No Pool
- Garage Carport
- 2 Car Garage
- Garage Spaces
- 2
- Flood Zone Code
- x
- Parcel ID
- 10-21-31-300-085A-0000
- Legal Description
- SEC 10 TWP 21S RGE 31E BEG 900.33 FT N 01 DEG 21 MIN 59 SEC W & 212.52 FT W OF SE COR RUN S 01 DEG 21 MIN 59 SEC W 100.95 FT E 165.01 FT N 01 DEG 21 MIN 59 SEC W 70.62 FT W 128.05 FT N 01 DEG 21 MIN 59 SEC W 30.33 FT W 36.96 FT TO BEG (LESS FROM A PT 1015.21 FT N 01 DEG 21 MIN 59 SEC W & 212.53 FT W OF SE COR RUN S 01 DEG 21 MIN 59 SEC E 114.88 FT TO BEG RUN S 01 DEG 21 MIN 59 SEC E 100.95 FT E 83.93 FT N 70.62 FT W 47.73 FT N 01 DEG 21 MIN 59 SEC W 30.33 FT W 36.96 FT TO BEG)
Listing courtesy of KELLER WILLIAMS ADVANTAGE REALTY. 407-977-7600
Selling Office: LA TERRAZA REALTY.Mortgage Calculator
StellarMLS is the source of this information via Internet Data Exchange Program. All listing information is deemed reliable but not guaranteed and should be independently verified through personal inspection by appropriate professionals. Listings displayed on this website may be subject to prior sale or removal from sale. Availability of any listing should always be independently verified. Listing information is provided for consumer personal, non-commercial use, solely to identify potential properties for potential purchase. All other use is strictly prohibited and may violate relevant federal and state law. Data last updated on