13519 Lake Cawood Dr, Windermere, FL 34786
- $1,124,000
- 4
- BD
- 4
- BA
- 3,176
- SqFt




- Sold Price
- $1,124,000
- List Price
- $1,139,000
- Status
- Sold
- Days on Market
- 1
- Closing Date
- Aug 01, 2024
- MLS#
- O6218385
- Property Style
- Single Family
- Year Built
- 1997
- Bedrooms
- 4
- Bathrooms
- 4
- Living Area
- 3,176
- Lot Size
- 43,326
- Acres
- 0.99
- Total Acreage
- 1/2 to less than 1
- Legal Subdivision Name
- Lake Cawood Estates
- MLS Area Major
- Windermere
Property Description
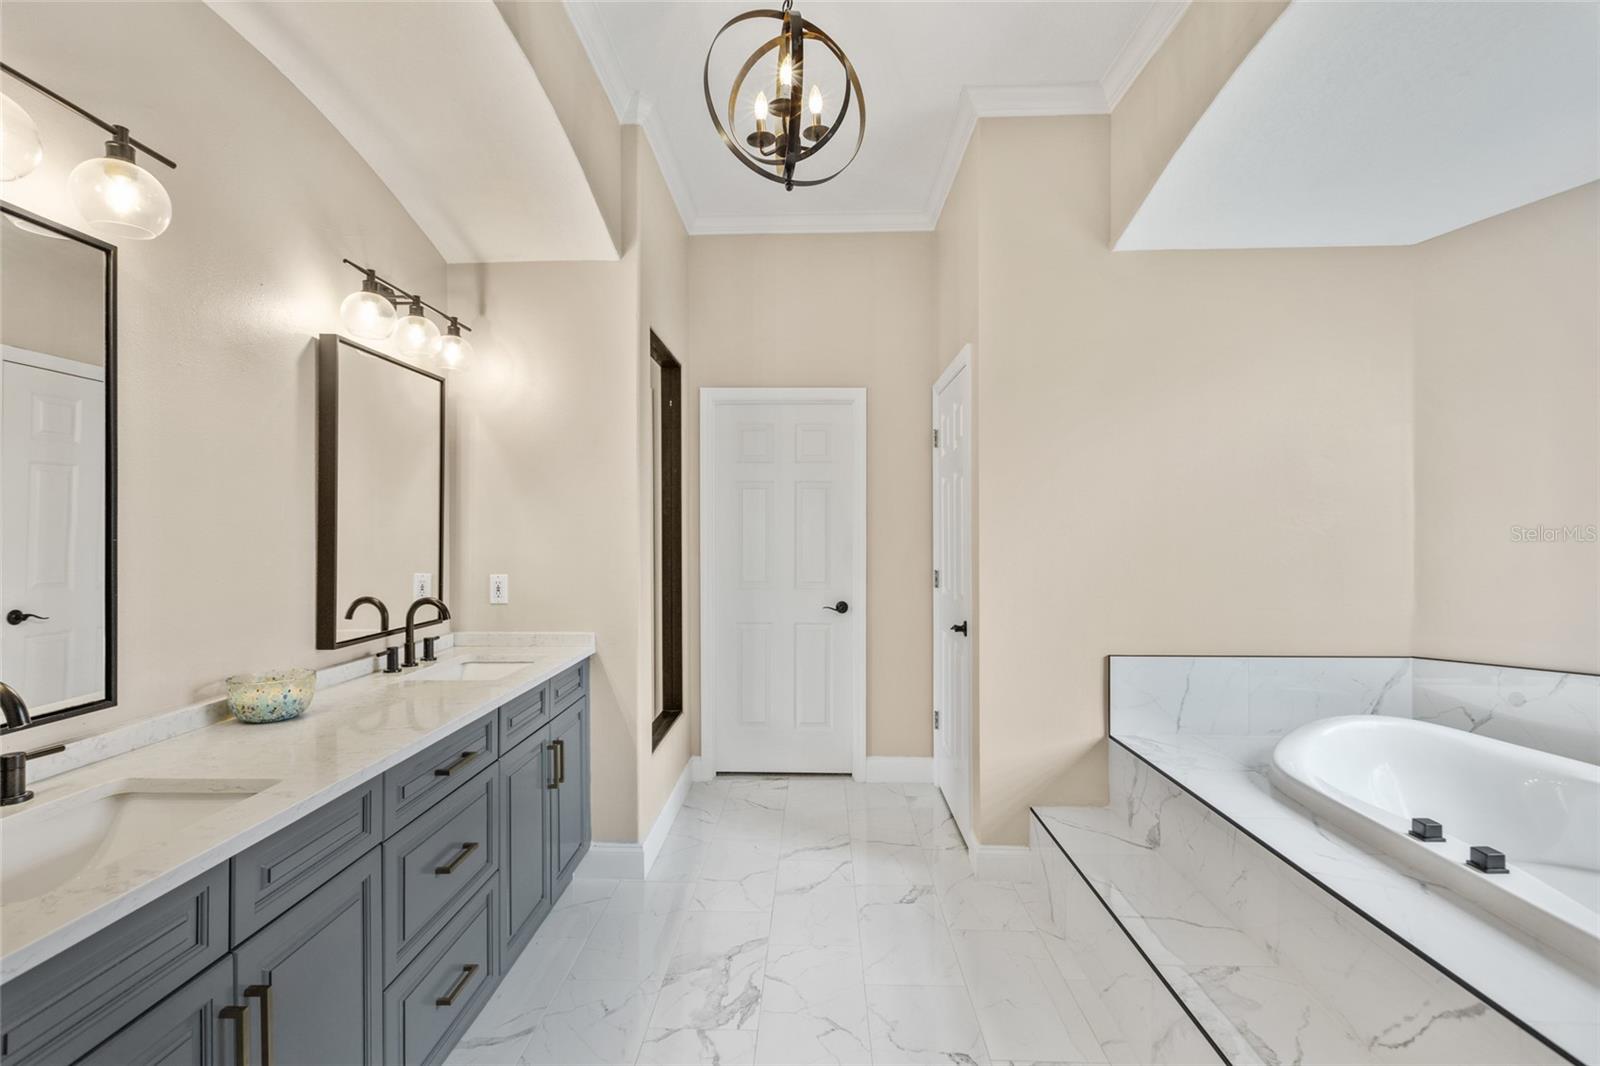
Situated on a one acre in beautiful gated Lake Cawood Estates. Enjoy fireworks from your front porch or sunsets every evening over Lake Cawood from your pool. This lush landscaped home offers 4 bedrooms/4 baths, formal living and dining rooms, kitchen and family room and a large upstairs bonus room with full bath that can also be used as a fifth bedroom ensuite. The floor plan has a split bedroom plan to allow for privacy. Many updates have been added to this home including, new roof in 2011, new water/well system, updated kitchen with new stainless appliances, updated white cabinets, leathered-finish granite, updated master bath and pool bath, low-maintenance laminate flooring, interior paint and much more. There is also a 3-car garage and spacious driveway for multiple cars. This quaint, gated community is just minutes away from shopping, dining, top-rated public and private schools, expressways and tourist attractions. Call for your private showing today.
/u.realgeeks.media/homesinorlando/NextHome-Neighborhood-Realty-Logo-Horizontal-OrangeOnWhite-Web-RGB.jpg)
Additional Information
- Taxes
- $7925
- Minimum Lease
- 8-12 Months
- HOA Fee
- $1,800
- HOA Payment Schedule
- Annually
- Maintenance Includes
- Common Area Taxes
- Community Features
- Deed Restrictions, Gated Community - No Guard
- Property Description
- Two Story
- Zoning
- R-CE
- Interior Layout
- Built-in Features, Ceiling Fans(s), Chair Rail, Eat-in Kitchen, Kitchen/Family Room Combo, Primary Bedroom Main Floor, Split Bedroom, Stone Counters, Vaulted Ceiling(s), Walk-In Closet(s)
- Interior Features
- Built-in Features, Ceiling Fans(s), Chair Rail, Eat-in Kitchen, Kitchen/Family Room Combo, Primary Bedroom Main Floor, Split Bedroom, Stone Counters, Vaulted Ceiling(s), Walk-In Closet(s)
- Floor
- Carpet, Laminate, Tile
- Appliances
- Dishwasher, Disposal, Electric Water Heater, Microwave, Range, Refrigerator, Water Filtration System
- Utilities
- Cable Available, Electricity Connected, Sprinkler Well, Water Connected
- Heating
- Central, Electric, Exhaust Fan
- Air Conditioning
- Central Air
- Exterior Construction
- Stone, Stucco, Wood Frame
- Exterior Features
- Irrigation System, Private Mailbox, Rain Gutters, Sliding Doors
- Roof
- Shingle
- Foundation
- Slab
- Pool
- Private
- Pool Type
- Gunite, In Ground, Screen Enclosure
- Garage Carport
- 3 Car Garage
- Garage Spaces
- 3
- Garage Features
- Driveway, Garage Door Opener, Garage Faces Side
- Elementary School
- Keene Crossing Elementary
- Middle School
- Bridgewater Middle
- High School
- Windermere High School
- Water Name
- Lake Cawood
- Water Extras
- Skiing Allowed
- Water View
- Lake, Pond
- Water Access
- Lake
- Pets
- Allowed
- Flood Zone Code
- X
- Parcel ID
- 14-23-27-4111-00-030
- Legal Description
- LAKE CAWOOD ESTATES A REPLAT 36/119 LOT3
Listing courtesy of SOUTHERN REALTY GROUP LLC. 407-217-6480
Selling Office: ALL REAL ESTATE & INVESTMENTS.Mortgage Calculator
StellarMLS is the source of this information via Internet Data Exchange Program. All listing information is deemed reliable but not guaranteed and should be independently verified through personal inspection by appropriate professionals. Listings displayed on this website may be subject to prior sale or removal from sale. Availability of any listing should always be independently verified. Listing information is provided for consumer personal, non-commercial use, solely to identify potential properties for potential purchase. All other use is strictly prohibited and may violate relevant federal and state law. Data last updated on