431 Geneva Drive, Oviedo, FL 32765
- $430,000
- 5
- BD
- 3
- BA
- 2,125
- SqFt




- Sold Price
- $430,000
- List Price
- $575,000
- Status
- Sold
- Days on Market
- 237
- Closing Date
- Mar 12, 2025
- MLS#
- O6218375
- Property Style
- Single Family
- Year Built
- 1987
- Bedrooms
- 5
- Bathrooms
- 3
- Baths Half
- 1
- Living Area
- 2,125
- Lot Size
- 148,104
- Acres
- 3.40
- Total Acreage
- 2 to less than 5
- MLS Area Major
- Oviedo
Property Description
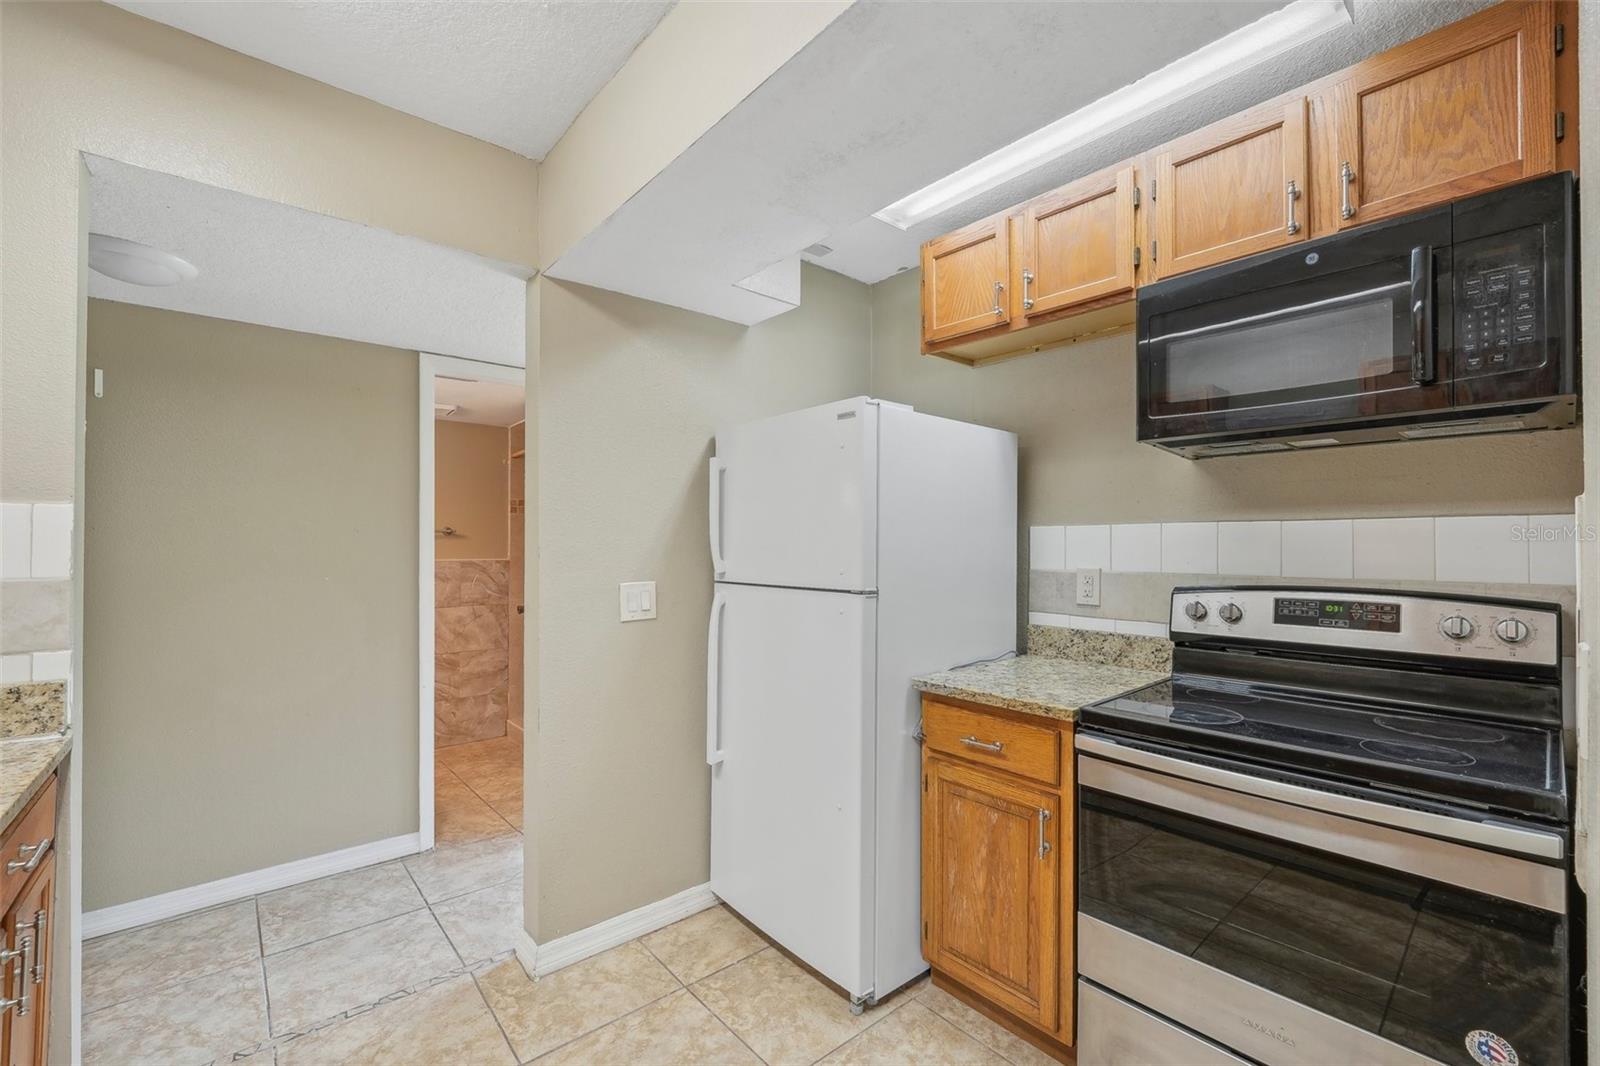
One or more photo(s) has been virtually staged. Seller may consider buyer concessions if made in an offer ~ Welcome to Geneva Drive and the trifecta of mixed use properties! Perfect for MULTI GENERATIONAL LIVING, PRODUCING INCOME or a cozy COMMERCIAL SPACE where your business can flourish. Explore this potential income-producing duplex with an additional detached structure in Oviedo's RP Zoning (Residential-Professional), free from HOA restrictions. The first-floor unit offers 3 bedrooms, 1.5 baths, laundry, a slider in the living room that opens to a patio overlooking conservation, and bedrooms 2 & 3 have sliders leading to a private deck with conservation views. The second-story unit features 2 bedrooms, 1 bath, high ceilings, and laundry in the outbuilding. The horseshoe driveway and extended parking pad offer ample parking for commercial vehicles, guests, and recreational toys. This expansive property is perfect for dual living and business opportunities. Elevation Certificate and Survey available on request. Imagine running your business out of the downstairs unit, storing your equipment in the accessory structure, parking your commercial vehicles out front, and renting the upstairs unit to offset the costs. This 3.4-acre property is one of a kind! Don't miss out—schedule a showing today!
/u.realgeeks.media/homesinorlando/NextHome-Neighborhood-Realty-Logo-Horizontal-OrangeOnWhite-Web-RGB.jpg)
Additional Information
- Taxes
- $4370
- Minimum Lease
- No Minimum
- Location
- Conservation Area, Flood Insurance Required, FloodZone, City Limits, Landscaped, Oversized Lot, Paved
- Community Features
- No Deed Restriction
- Property Description
- Two Story
- Zoning
- R-P
- Interior Layout
- Ceiling Fans(s), Primary Bedroom Main Floor, PrimaryBedroom Upstairs, Thermostat
- Interior Features
- Ceiling Fans(s), Primary Bedroom Main Floor, PrimaryBedroom Upstairs, Thermostat
- Floor
- Carpet, Luxury Vinyl, Tile
- Appliances
- Dryer, Electric Water Heater, Microwave, Range, Refrigerator
- Utilities
- BB/HS Internet Available, Cable Available, Electricity Available, Water Available
- Heating
- Electric
- Air Conditioning
- Central Air
- Exterior Construction
- Wood Frame, Wood Siding
- Exterior Features
- Lighting, Private Mailbox, Rain Gutters, Sliding Doors, Storage
- Roof
- Metal
- Foundation
- Slab
- Pool
- No Pool
- Garage Features
- Boat, Guest, Open, Oversized, RV Parking, Workshop in Garage
- Elementary School
- Lawton Elementary
- Middle School
- Jackson Heights Middle
- High School
- Oviedo High
- Pets
- Allowed
- Flood Zone Code
- X & A
- Parcel ID
- 10-21-31-300-0420-0000
- Legal Description
- SEC 10 TWP 21S RGE 31E E 338 FT OF NE 1/4 OF NW 1/4 OF SE 1/4 N OF ST RD 426
Listing courtesy of WEMERT GROUP REALTY LLC. 407-214-3967
Selling Office: VOLKE REAL ESTATE LLC.Mortgage Calculator
StellarMLS is the source of this information via Internet Data Exchange Program. All listing information is deemed reliable but not guaranteed and should be independently verified through personal inspection by appropriate professionals. Listings displayed on this website may be subject to prior sale or removal from sale. Availability of any listing should always be independently verified. Listing information is provided for consumer personal, non-commercial use, solely to identify potential properties for potential purchase. All other use is strictly prohibited and may violate relevant federal and state law. Data last updated on