1096 Riverway Drive, Oakland, FL 34787
- $1,507,273
- 4
- BD
- 4
- BA
- 3,988
- SqFt


- Sold Price
- $1,507,273
- List Price
- $1,475,000
- Status
- Sold
- Days on Market
- 6
- Closing Date
- Oct 15, 2024
- MLS#
- O6218369
- Property Style
- Single Family
- Architectural Style
- Florida
- New Construction
- Yes
- Year Built
- 2025
- Bedrooms
- 4
- Bathrooms
- 4
- Baths Half
- 1
- Living Area
- 3,988
- Lot Size
- 10,799
- Acres
- 0.25
- Total Acreage
- 1/4 to less than 1/2
- Legal Subdivision Name
- Oakland Pk Un 7 South 112/136 Lot 175
- MLS Area Major
- Winter Garden/Oakland
Property Description
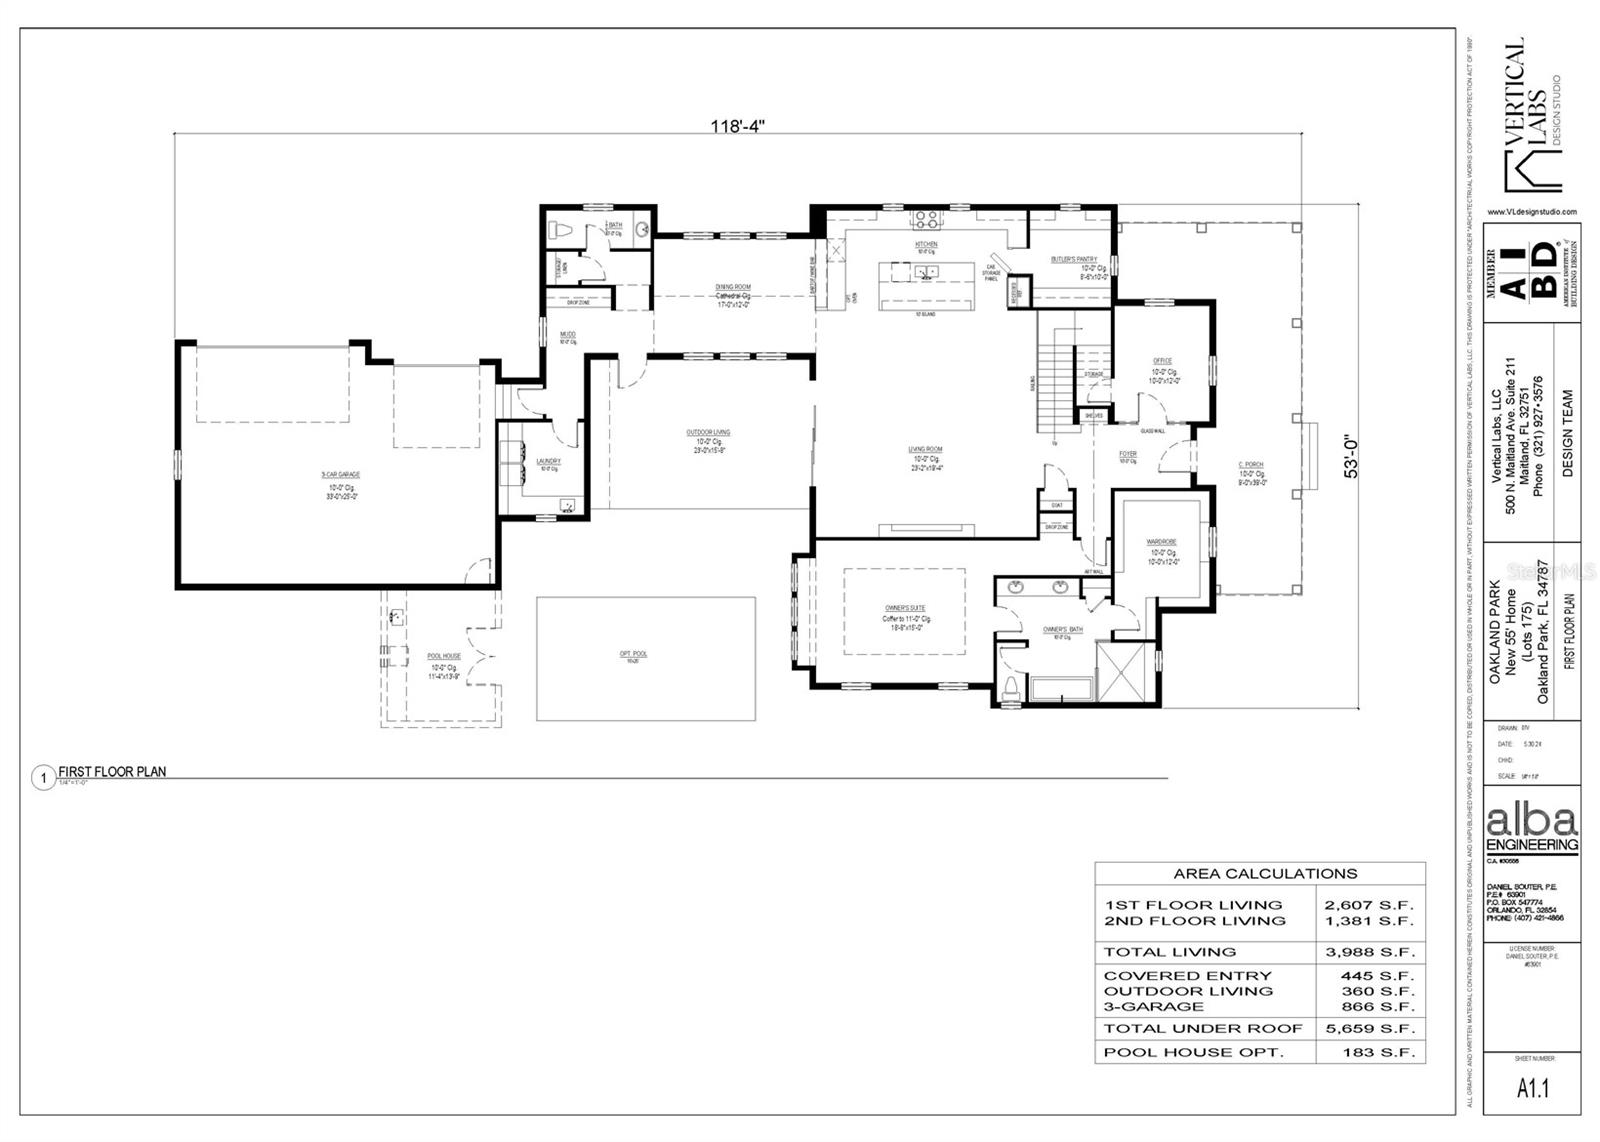
Pre-Construction. To be built. Pre-Construction. To be built. Pre-Construction. To be built. Custom RCB model home in sought after Oakland Park community is waiting for you to build with your own finish selections, and optional pool house. Oakland Park is a central Florida community that is everything Florida living should be, with picturesque scenery, close proximity to downtown Winter Garden, and the West Orange Trail. A perfect balance of modern conveniences and old Florida charm. This to be constructed has too many upgrades to list is waiting for you. Open floorplan with lots of natural lighting. Oversized garage will fit 3 cars, golf carts, and more. Two separate patio/porch areas. Inviting gourmet kitchen with plenty of cabinets space with the custom cabinets, tile backsplash, oversized kitchen island, and more. Primary bedroom with en suite bath is downstairs. Primary suite has large walk-in closet with custom closet organizers, primary bath with oversized walk-in shower, his & her vanities, and more. Elevation is an artist rendering of the plan, which could change. This community and this model home have everything you are looking for. Make your own selections for this brand-new custom RCB Home.
/u.realgeeks.media/homesinorlando/NextHome-Neighborhood-Realty-Logo-Horizontal-OrangeOnWhite-Web-RGB.jpg)
Additional Information
- Taxes
- $423
- Minimum Lease
- 1-2 Years
- HOA Fee
- $601
- HOA Payment Schedule
- Quarterly
- Location
- Cleared, Paved
- Community Features
- Clubhouse, Community Mailbox, Deed Restrictions, Dog Park, Golf Carts OK, Irrigation-Reclaimed Water, Park, Playground, Pool, Sidewalks, Special Community Restrictions
- Property Description
- Two Story
- Zoning
- PUD
- Interior Layout
- Ceiling Fans(s), Crown Molding, Kitchen/Family Room Combo, Open Floorplan, Primary Bedroom Main Floor, Solid Surface Counters, Tray Ceiling(s), Walk-In Closet(s)
- Interior Features
- Ceiling Fans(s), Crown Molding, Kitchen/Family Room Combo, Open Floorplan, Primary Bedroom Main Floor, Solid Surface Counters, Tray Ceiling(s), Walk-In Closet(s)
- Floor
- Carpet, Luxury Vinyl, Tile
- Appliances
- Built-In Oven, Dishwasher, Exhaust Fan, Freezer, Range, Range Hood, Tankless Water Heater
- Utilities
- BB/HS Internet Available, Cable Available, Natural Gas Available, Sewer Connected, Sprinkler Recycled, Street Lights, Underground Utilities
- Heating
- Central, Zoned
- Air Conditioning
- Central Air, Zoned
- Exterior Construction
- Block, HardiPlank Type, Stucco, Wood Frame
- Exterior Features
- Irrigation System, Sidewalk, Sliding Doors
- Roof
- Shingle
- Foundation
- Stem Wall
- Pool
- Community
- Garage Carport
- 3 Car Garage
- Garage Spaces
- 3
- Garage Dimensions
- 35x50
- Elementary School
- Tildenville Elem
- Middle School
- Lakeview Middle
- High School
- West Orange High
- Pets
- Allowed
- Flood Zone Code
- X
- Parcel ID
- 21-22-27-6106-01-750
- Legal Description
- OAKLAND PARK UNIT 7 SOUTH 112/136 LOT 175
Listing courtesy of OAK AVENUE REAL ESTATE LLC. 321-345-1937
Selling Office: KELLER WILLIAMS REALTY AT THE LAKES.Mortgage Calculator
StellarMLS is the source of this information via Internet Data Exchange Program. All listing information is deemed reliable but not guaranteed and should be independently verified through personal inspection by appropriate professionals. Listings displayed on this website may be subject to prior sale or removal from sale. Availability of any listing should always be independently verified. Listing information is provided for consumer personal, non-commercial use, solely to identify potential properties for potential purchase. All other use is strictly prohibited and may violate relevant federal and state law. Data last updated on