502 Mission Oak Court, Longwood, FL 32750
- $545,000
- 4
- BD
- 3
- BA
- 2,414
- SqFt






- Sold Price
- $545,000
- List Price
- $545,000
- Status
- Sold
- Days on Market
- 11
- Closing Date
- Jul 31, 2024
- MLS#
- O6218230
- Property Style
- Single Family
- Architectural Style
- Contemporary
- Year Built
- 1988
- Bedrooms
- 4
- Bathrooms
- 3
- Baths Half
- 1
- Living Area
- 2,414
- Lot Size
- 10,663
- Acres
- 0.25
- Total Acreage
- 1/4 to less than 1/2
- Legal Subdivision Name
- Hidden Oak Estates
- MLS Area Major
- Longwood East
Property Description
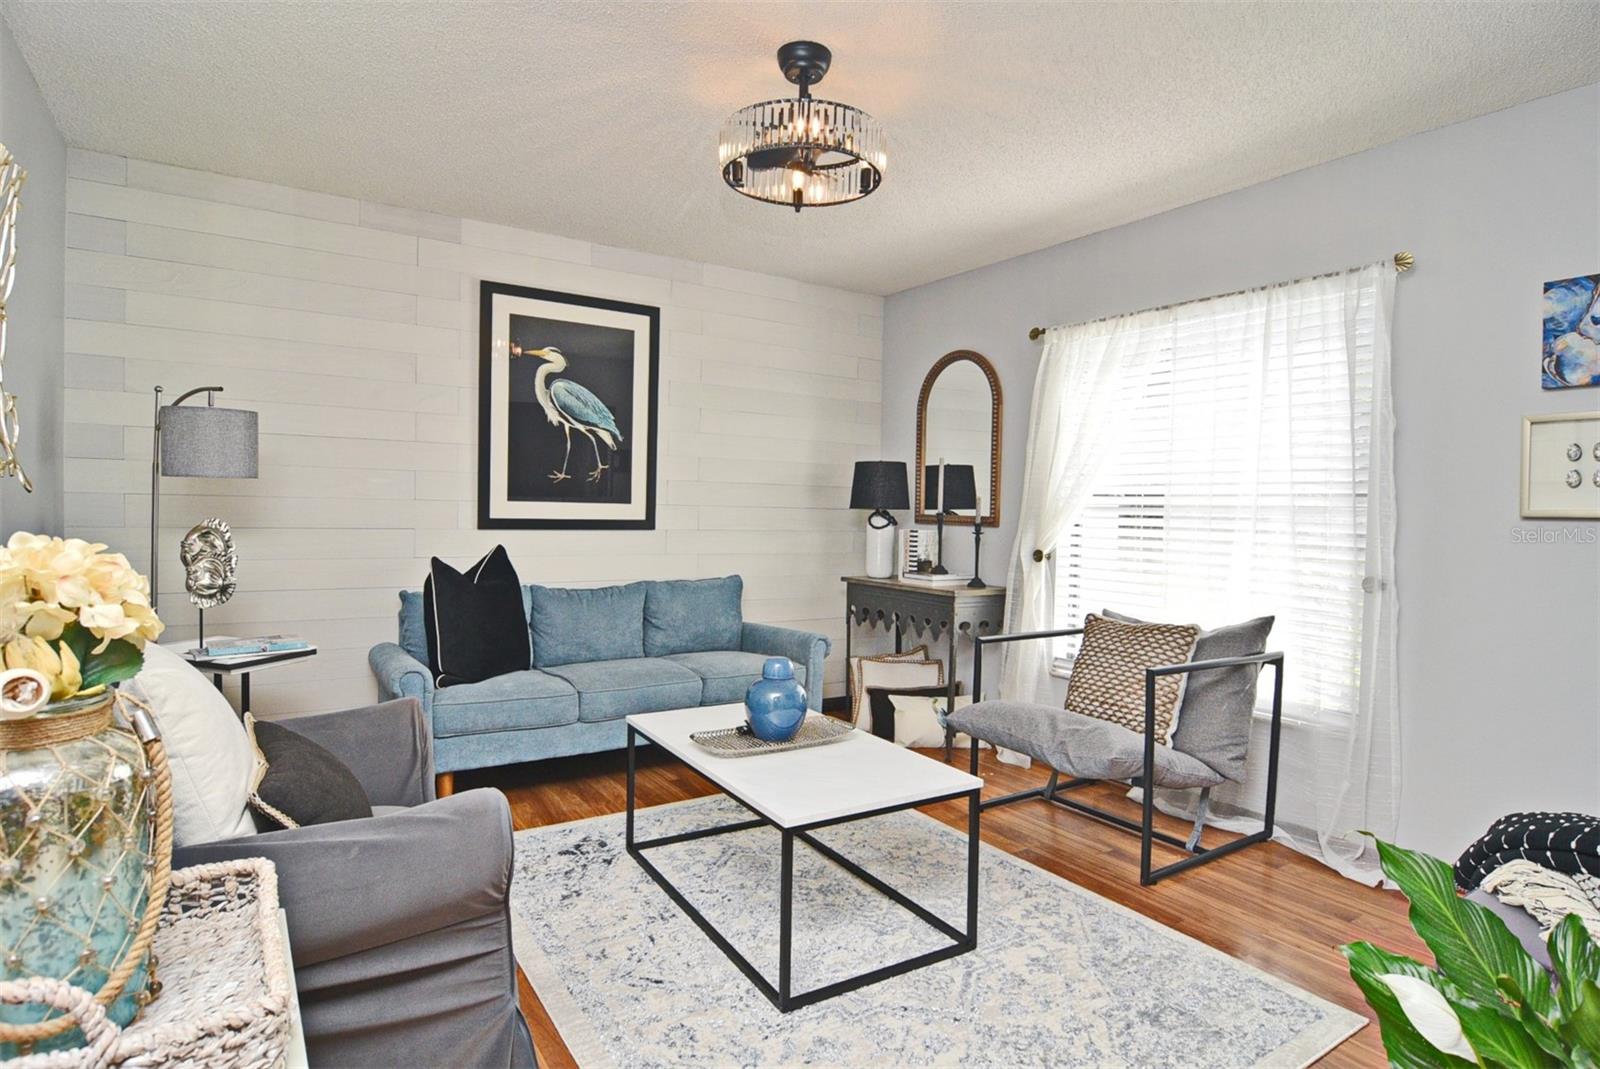
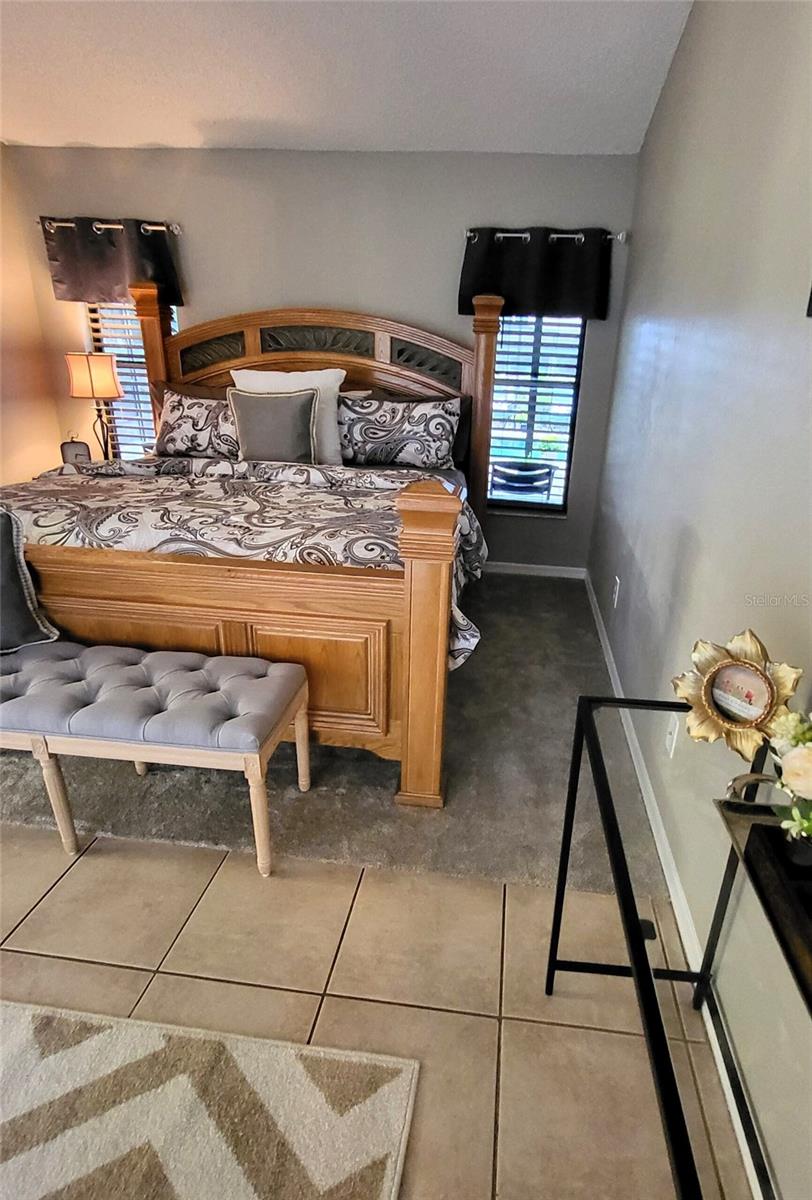
This is it! The place you have been looking for; not just your new home but your Forever Home! It is the kind of home that draws you in and makes you want to just stay, enjoy, and relax! This home was built for a family to love and grow in and is move-in ready. With 4 Bedrooms and 2.5 Baths there is a lot of room for everyone. The Living Room is perfect for a sectional sofa against the new shiplap accent wall and the hardwood floor shines. Next, there is a Flex Room which you can use your imagination to create either an office, art area, library, family game room or even a formal dining room. This room includes French doors that you can swing open and let the fresh fall air in. The Primary Bedroom is a “wow, this room is huge” with vaulted ceiling, a sliding glass door to a private lanai, bedside ceiling to floor windows with pool view, an ensuite bath, walk-in closet and its own private access door to the pool. The Kitchen with butcher block island and casual Dining Room combination even has a wood burning fireplace which creates an incredible ambiance for family dinners, entertaining and creating amazing weekend and holiday memories. As you move to the second floor you will find an impressive loft area with hardwood floors and a custom built-in dual computer workstation for homework, Mom work, Dad work, or whatever-work. Along with 3 large Bedrooms and a Full Bath. The “blue bedroom” is huge, the “colorful bedroom” has excellent natural light, and the 3rd Bedroom, well... that’s not just paint, that’s a custom mixed bronze chalkboard wall! The updates, upgrades, and love put into this home are numerous; including a new roof is scheduled for installation on July 8th. All carpeting is new. The Refrigerator, Stove and Above Built-In Microwave are new and, we might add, in that beautiful black stainless-steel finish. The water heater is new, and the AC unit is just 18 months. The plumbing was re-piped in June 2024. All bedroom doors, carpet, and the Dining Room vinyl flooring are new. All counters in the Kitchen and Bathrooms are granite and recently installed. Upgraded lighting fixtures, and the wallpaper is designer. Oh, did we mention there are 3 outdoor seating areas; the main is through the French Doors off the Kitchen with includes a screened in patio area for entertaining rain or shine. Catch the game on the outdoor tv while floating in your exquisite, oversized pool with pebbled tech surface or relax in the attached pool heated spa. Both the driveway and back lanai feature hand-laid pavers. In the fenced backyard, you will see a raised garden box perfect for a vegetable/herb garden. And so much s’more…. (BYOF - bring your own firepit). Bonus… The blinds and window treatments are included in the price of the home. And most of the furnishings are available for purchase! And better yet, this home is in one of the most desirable areas on a quiet cul-de-sac in a prime family-oriented neighborhood offering the use of the Hidden Oaks community lake and dock for fishing, canoeing, and kayaking. A new sidewalk is currently being installed. Even though you feel you are in your own sanctuary you are less than a mile from Publix, minutes from I-4, a short drive to the beach, and Lake Mary, Sanford, and Altamonte surround. This home was designed for the barefoot elegance lifestyle. Welcome! Come on in.
/u.realgeeks.media/homesinorlando/NextHome-Neighborhood-Realty-Logo-Horizontal-OrangeOnWhite-Web-RGB.jpg)
Additional Information
- Taxes
- $2633
- Minimum Lease
- No Minimum
- HOA Fee
- $440
- HOA Payment Schedule
- Annually
- Maintenance Includes
- Common Area Taxes, Maintenance Structure
- Location
- Cul-De-Sac, City Limits, Landscaped, Sidewalk, Paved
- Community Features
- Deed Restrictions, Sidewalks
- Property Description
- Two Story
- Zoning
- LDR
- Interior Layout
- Ceiling Fans(s), High Ceilings, Living Room/Dining Room Combo, Primary Bedroom Main Floor, Solid Surface Counters, Split Bedroom, Thermostat, Vaulted Ceiling(s), Walk-In Closet(s), Window Treatments
- Interior Features
- Ceiling Fans(s), High Ceilings, Living Room/Dining Room Combo, Primary Bedroom Main Floor, Solid Surface Counters, Split Bedroom, Thermostat, Vaulted Ceiling(s), Walk-In Closet(s), Window Treatments
- Floor
- Carpet, Ceramic Tile, Vinyl
- Appliances
- Dishwasher, Electric Water Heater, Exhaust Fan, Ice Maker, Microwave, Range, Range Hood, Refrigerator, Water Softener
- Utilities
- Cable Connected, Electricity Connected
- Heating
- Electric
- Air Conditioning
- Central Air
- Fireplace Description
- Family Room, Wood Burning
- Exterior Construction
- Block, Brick, Concrete
- Exterior Features
- French Doors, Garden, Irrigation System, Lighting, Private Mailbox, Sidewalk, Sliding Doors
- Roof
- Shingle
- Foundation
- Slab
- Pool
- Private
- Pool Type
- Deck, In Ground, Lighting, Screen Enclosure
- Garage Carport
- 2 Car Garage
- Garage Spaces
- 2
- Garage Features
- Garage Door Opener
- Elementary School
- Longwood Elementary
- Middle School
- Greenwood Lakes Middle
- High School
- Lyman High
- Fences
- Fenced, Wood
- Pets
- Allowed
- Flood Zone Code
- X
- Parcel ID
- 31-20-30-5JG-0000-0150
- Legal Description
- LOT 15 HIDDEN OAK ESTATES PB 34 PGS 95 TO 98
Listing courtesy of KELLER WILLIAMS HERITAGE REALTY. 407-862-9700
Selling Office: OPTIMA REAL ESTATE.Mortgage Calculator
StellarMLS is the source of this information via Internet Data Exchange Program. All listing information is deemed reliable but not guaranteed and should be independently verified through personal inspection by appropriate professionals. Listings displayed on this website may be subject to prior sale or removal from sale. Availability of any listing should always be independently verified. Listing information is provided for consumer personal, non-commercial use, solely to identify potential properties for potential purchase. All other use is strictly prohibited and may violate relevant federal and state law. Data last updated on