2201 Coach House Boulevard Unit 204, Orlando, FL 32812
- $260,000
- 2
- BD
- 2
- BA
- 1,140
- SqFt





- Sold Price
- $260,000
- List Price
- $265,000
- Status
- Sold
- Days on Market
- 103
- Closing Date
- Nov 06, 2024
- MLS#
- O6218199
- Property Style
- Condo
- Architectural Style
- Cape Cod
- Year Built
- 1986
- Bedrooms
- 2
- Bathrooms
- 2
- Baths Half
- 1
- Living Area
- 1,140
- Lot Size
- 151,882
- Acres
- 3.49
- Total Acreage
- 2 to less than 5
- Building Name
- 2201, Unit #4
- Legal Subdivision Name
- Coach Homes At Mariners Village
- MLS Area Major
- Orlando/Conway / Belle Isle
Property Description
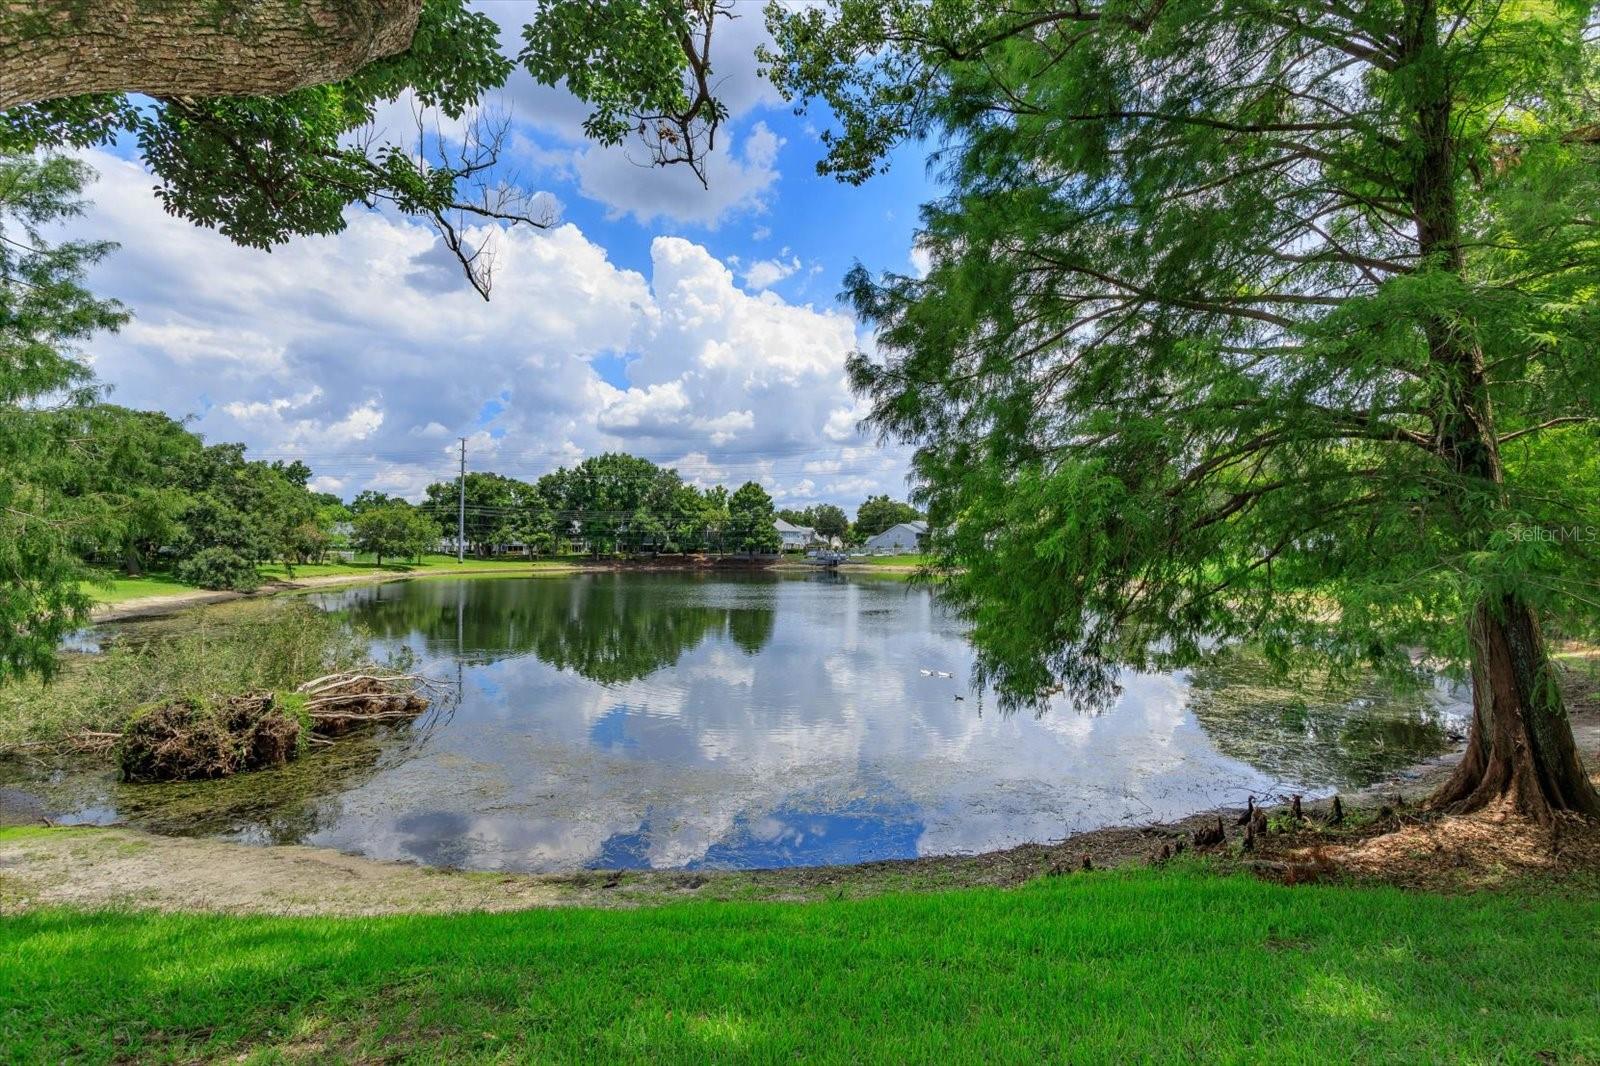
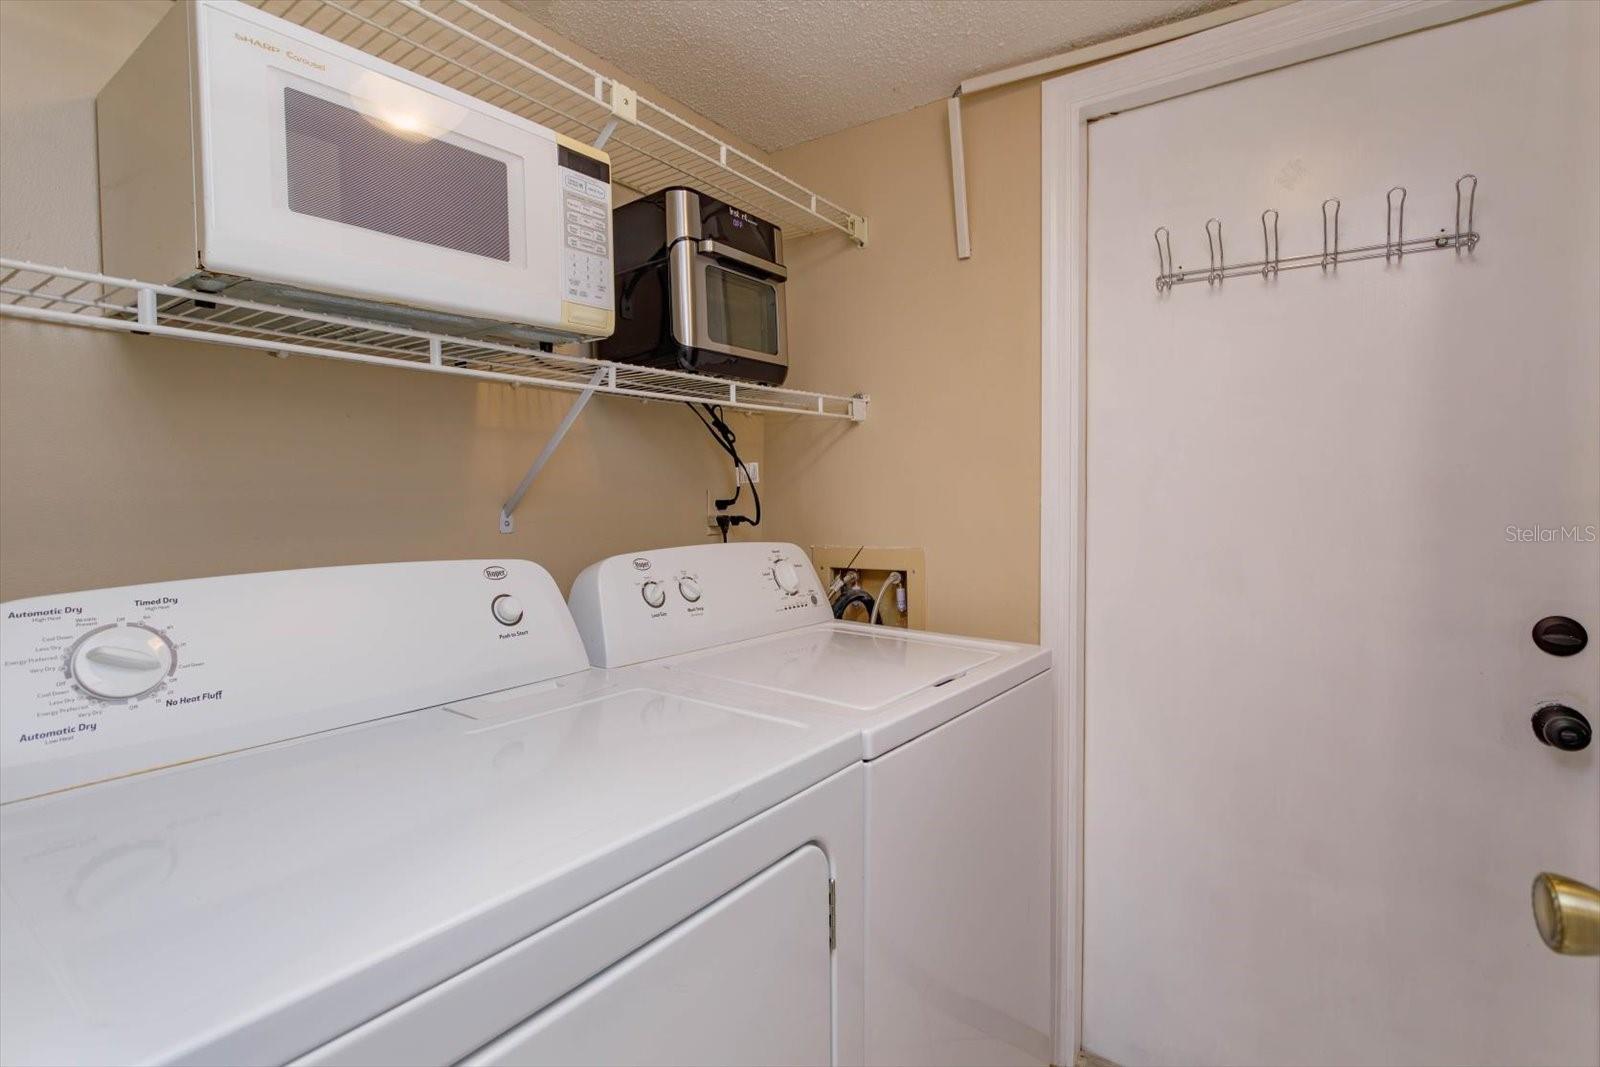
Welcome home to this delightful 2-bedroom, 1.5-bathroom townhome in the serene community of Coach Homes At Mariner’s Village. Situated on a cul-de-sac and overlooking the community lake, this home offers the perfect blend of tranquility and convenience. Located just a short drive from downtown Orlando, you'll enjoy easy access to all the city has to offer while residing in a peaceful neighborhood. As you step inside, you'll be greeted by the warm and inviting atmosphere created by durable wood laminate flooring that flows seamlessly throughout both levels of the home. The first floor features a cozy living room with a wood-burning fireplace and a dining area that overlook the lake. One of the standout features of this townhome is the enclosed rear lanai, which overlooks the picturesque lake. Imagine sipping your morning coffee or unwinding in the evening while enjoying the serene views of the sunsets, birds and turtles. It's a nature lover's paradise right in your backyard. Your spacious 12’ x 11’ kitchen features stainless appliances and a convenient breakfast bar where you can enjoy a quick meal. Upstairs, you'll find two generously sized bedrooms with ample closet space, providing comfort and privacy. The primary bedroom overlooks the lake and has a very spacious walk-in closet. The second floor bathroom is accessible from both the primary and secondary bedrooms. Additional home features include an attached one-car garage offering secure parking and extra storage space. An interior laundry room with a washer and dryer are also included for your convenience. There is plenty of extra parking for your guests out front. Community amenities include a beautiful pool and cabana. This home is also zoned for the award-winning Boone High School! Orlando International Airport is 15 minutes away and restaurants, grocery stores and shopping lay right outside of the community. Don't miss the opportunity to make this charming townhome your own. Schedule a showing today and discover the perfect combination of comfort, convenience, and natural beauty! ROOF - 2023, PLUMBING - 2016, ELECTRIC - 1986, HVAC - 1999.
/u.realgeeks.media/homesinorlando/NextHome-Neighborhood-Realty-Logo-Horizontal-OrangeOnWhite-Web-RGB.jpg)
Additional Information
- Taxes
- $575
- Minimum Lease
- 1-2 Years
- Hoa Fee
- $466
- HOA Payment Schedule
- Monthly
- Maintenance Includes
- Cable TV, Pool, Escrow Reserves Fund, Internet, Maintenance Structure, Maintenance Grounds, Management, Pest Control, Recreational Facilities, Trash, Water
- Location
- Cul-De-Sac, City Limits, In County, Level, Near Public Transit, Sidewalk, Street Dead-End, Paved
- Community Features
- Community Mailbox, Dog Park, Pool, Sidewalks, No Deed Restriction
- Property Description
- Two Story, Attached
- Zoning
- PD/AN
- Interior Layout
- Built-in Features, Ceiling Fans(s), Eat-in Kitchen, High Ceilings, Living Room/Dining Room Combo, PrimaryBedroom Upstairs, Thermostat, Vaulted Ceiling(s), Walk-In Closet(s)
- Interior Features
- Built-in Features, Ceiling Fans(s), Eat-in Kitchen, High Ceilings, Living Room/Dining Room Combo, PrimaryBedroom Upstairs, Thermostat, Vaulted Ceiling(s), Walk-In Closet(s)
- Floor
- Ceramic Tile, Laminate
- Appliances
- Dishwasher, Dryer, Electric Water Heater, Range, Range Hood, Refrigerator, Washer
- Utilities
- Cable Connected, Electricity Connected, Public, Sewer Connected, Water Connected
- Heating
- Central
- Air Conditioning
- Central Air
- Fireplace
- Yes
- Fireplace Description
- Living Room, Wood Burning
- Exterior Construction
- Brick, HardiPlank Type
- Exterior Features
- Sidewalk, Sliding Doors
- Roof
- Shingle
- Foundation
- Slab
- Pool
- Community
- Garage Carport
- 1 Car Garage
- Garage Spaces
- 1
- Garage Features
- Common, Driveway, Garage Door Opener, Ground Level, Open
- Elementary School
- Conway Elem
- Middle School
- Conway Middle
- High School
- Boone High
- Water View
- Lake
- Water Frontage
- Lake
- Pets
- Allowed
- Max Pet Weight
- 25
- Pet Size
- Very Small (Under 15 Lbs.)
- Floor Number
- 1
- Flood Zone Code
- X
- Parcel ID
- 04-23-30-5552-02-040
- Legal Description
- THE COACH HOMES AT MARINERS VILLAGE CONDO PHASE 1 CB 12/135 UNIT 204 BLDG 2
Listing courtesy of KELLER WILLIAMS WINTER PARK. 407-545-6430
Selling Office: ACME REAL ESTATE FLORIDA LLC.Mortgage Calculator
StellarMLS is the source of this information via Internet Data Exchange Program. All listing information is deemed reliable but not guaranteed and should be independently verified through personal inspection by appropriate professionals. Listings displayed on this website may be subject to prior sale or removal from sale. Availability of any listing should always be independently verified. Listing information is provided for consumer personal, non-commercial use, solely to identify potential properties for potential purchase. All other use is strictly prohibited and may violate relevant federal and state law. Data last updated on