790 Hull Island Drive, Oakland, FL 34787
- $1,010,000
- 5
- BD
- 5
- BA
- 3,782
- SqFt




- Sold Price
- $1,010,000
- List Price
- $1,035,000
- Status
- Sold
- Days on Market
- 97
- Closing Date
- Oct 30, 2024
- MLS#
- O6218185
- Property Style
- Single Family
- Architectural Style
- Coastal
- Year Built
- 2019
- Bedrooms
- 5
- Bathrooms
- 5
- Living Area
- 3,782
- Lot Size
- 8,688
- Acres
- 0.20
- Total Acreage
- 0 to less than 1/4
- Legal Subdivision Name
- Hull Island/Oakland
- MLS Area Major
- Winter Garden/Oakland
Property Description
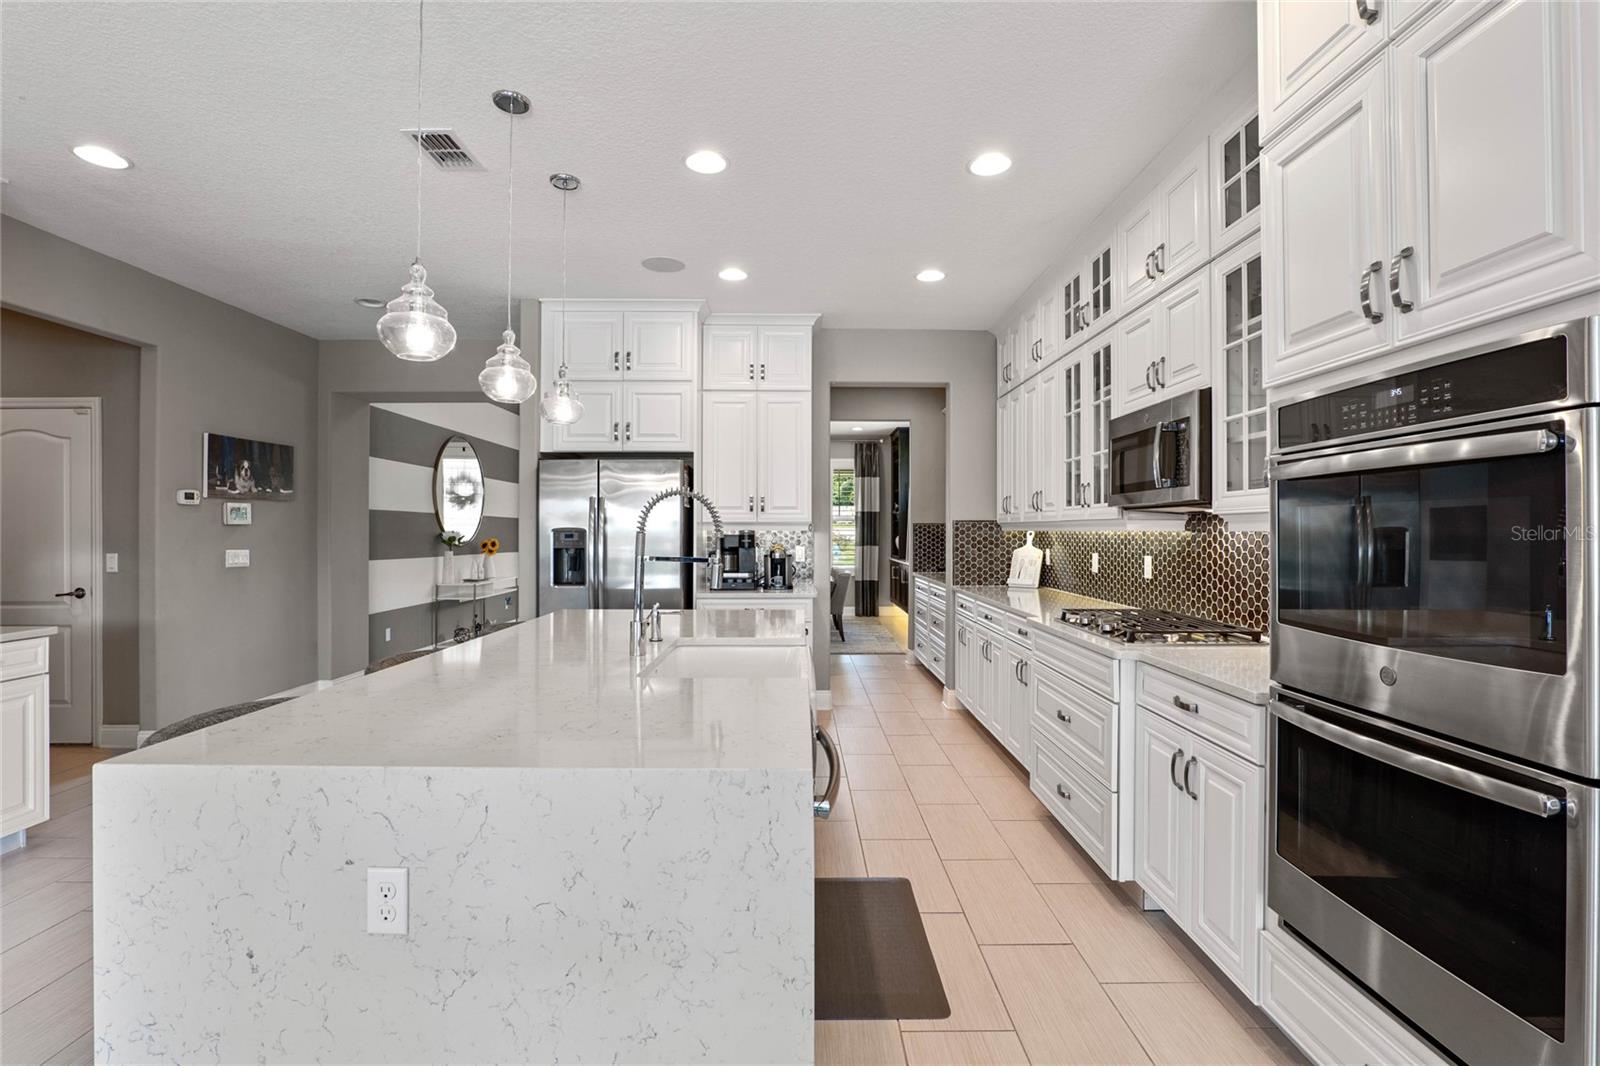
Step into a world of luxury with this breathtaking 5-bedroom, 5-bath former model home, nestled on a scenic pond with a serene fountain. This home is an absolute showstopper from the moment you arrive. Meticulously designed and barely lived in for a year, no detail was overlooked in creating this masterpiece. As you approach, a charming paver driveway invites you to the front porch, a perfect spot for relaxing and connecting with neighbors. Enter through the grand foyer, where sleek modern tile floors lead you through an interior that's nothing short of spectacular. Immediately, the formal dining room catches your eye, featuring a stunning built-in buffet. This space flows effortlessly into the butler’s pantry where you will find an extensive walk in pantry and then opens up to a grand living area with breathtaking views of the pool and pond. The kitchen is a chef's paradise, boasting cabinetry that stretches to the ceiling, elegant quartz countertops, a chic backsplash, under-cabinet lighting, and a sizable island with seating, illuminated by stylish pendant lights. High-end stainless steel appliances, including built-in ovens and a gas cooktop, complete this culinary haven. Adjacent you will find a cozy dinette space with remote control shades. The living room, bathed in natural light from a wall of windows and triple sliding glass doors, seamlessly connects to the outdoor pool area. A conveniently located en-suite bedroom off the living room serves as an ideal owner’s suite or a perfect space for multi-generational living. The downstairs is further enhanced by a full bath with pool access, a large under-stair storage closet, and a mudroom leading to the 3-car garage with epoxy-flecked flooring. Ascend the beautiful wood floors to the second level which guide you to the remaining bedrooms, baths, a laundry room, and a spacious loft. The primary suite is a true retreat, featuring a custom ceiling design, a private wraparound balcony with stunning water views, and a luxurious en-suite bath with a double sink vanity, makeup area, frameless glass-enclosed shower, and a vast walk-in closet with custom built-ins. The additional bedrooms are generously sized with ample closet space. Two bedrooms share a well-appointed full bath, while the fourth bedroom enjoys its own private en-suite bath. The loft is expansive, complete with a built-in entertainment center. Every room is adorned with high-end plantation shutters and designer touches, and the entire home is wired with a whole-house sound system. The outdoor space is equally impressive, with a wraparound lanai and a tranquil pool area, all overlooking the serene pond. Situated in a coveted lakefront community, you'll have access to a community pool, fishing pier, gazebo, community park, dog park, playground, and private access to nature trails within the Oakland Nature Preserve. The community is located right across the street from the West Orange Trail as well. This home is truly a masterpiece of luxury and modern living.
/u.realgeeks.media/homesinorlando/NextHome-Neighborhood-Realty-Logo-Horizontal-OrangeOnWhite-Web-RGB.jpg)
Additional Information
- Taxes
- $11685
- Minimum Lease
- 7 Months
- HOA Fee
- $165
- HOA Payment Schedule
- Monthly
- Maintenance Includes
- Pool
- Location
- In County, Sidewalk, Paved
- Community Features
- Dog Park, Park, Playground, Pool, No Deed Restriction
- Property Description
- Two Story
- Zoning
- PUD
- Interior Layout
- Built-in Features, Ceiling Fans(s), Crown Molding, Eat-in Kitchen, High Ceilings, Kitchen/Family Room Combo, Open Floorplan, Primary Bedroom Main Floor, PrimaryBedroom Upstairs, Solid Wood Cabinets, Stone Counters, Thermostat, Tray Ceiling(s), Walk-In Closet(s)
- Interior Features
- Built-in Features, Ceiling Fans(s), Crown Molding, Eat-in Kitchen, High Ceilings, Kitchen/Family Room Combo, Open Floorplan, Primary Bedroom Main Floor, PrimaryBedroom Upstairs, Solid Wood Cabinets, Stone Counters, Thermostat, Tray Ceiling(s), Walk-In Closet(s)
- Floor
- Carpet, Hardwood, Tile
- Appliances
- Built-In Oven, Cooktop, Dishwasher, Disposal, Dryer, Gas Water Heater, Microwave, Range Hood, Refrigerator, Tankless Water Heater, Washer
- Utilities
- Cable Available, Electricity Connected, Natural Gas Connected, Public, Sewer Connected, Water Connected
- Heating
- Central, Electric, Heat Pump
- Air Conditioning
- Central Air
- Exterior Construction
- Block, Stucco
- Exterior Features
- Balcony, Irrigation System, Rain Gutters, Sidewalk, Sliding Doors
- Roof
- Shingle
- Foundation
- Slab
- Pool
- Community, Private
- Pool Type
- Gunite, In Ground
- Garage Carport
- 3 Car Garage
- Garage Spaces
- 3
- Garage Features
- Driveway, Garage Door Opener
- Garage Dimensions
- 30x20
- Elementary School
- Tildenville Elem
- Middle School
- Lakeview Middle
- High School
- West Orange High
- Fences
- Other
- Water View
- Pond
- Pets
- Allowed
- Flood Zone Code
- X
- Parcel ID
- 19-22-27-3775-00-060
- Legal Description
- HULL ISLAND AT OAKLAND 99/91 LOT 6
Listing courtesy of COLDWELL BANKER REALTY. 407-352-1040
Selling Office: DENIZ REALTY PARTNERS LLC.Mortgage Calculator
StellarMLS is the source of this information via Internet Data Exchange Program. All listing information is deemed reliable but not guaranteed and should be independently verified through personal inspection by appropriate professionals. Listings displayed on this website may be subject to prior sale or removal from sale. Availability of any listing should always be independently verified. Listing information is provided for consumer personal, non-commercial use, solely to identify potential properties for potential purchase. All other use is strictly prohibited and may violate relevant federal and state law. Data last updated on