2210 Doulton Drive, Orlando, FL 32812
- $425,000
- 3
- BD
- 3
- BA
- 1,508
- SqFt




- Sold Price
- $425,000
- List Price
- $442,000
- Status
- Sold
- Days on Market
- 6
- Closing Date
- Aug 05, 2024
- MLS#
- O6218163
- Property Style
- Single Family
- Year Built
- 1989
- Bedrooms
- 3
- Bathrooms
- 3
- Baths Half
- 1
- Living Area
- 1,508
- Lot Size
- 5,003
- Acres
- 0.11
- Total Acreage
- 0 to less than 1/4
- Legal Subdivision Name
- Wedgewood Groves
- MLS Area Major
- Orlando/Conway / Belle Isle
Property Description
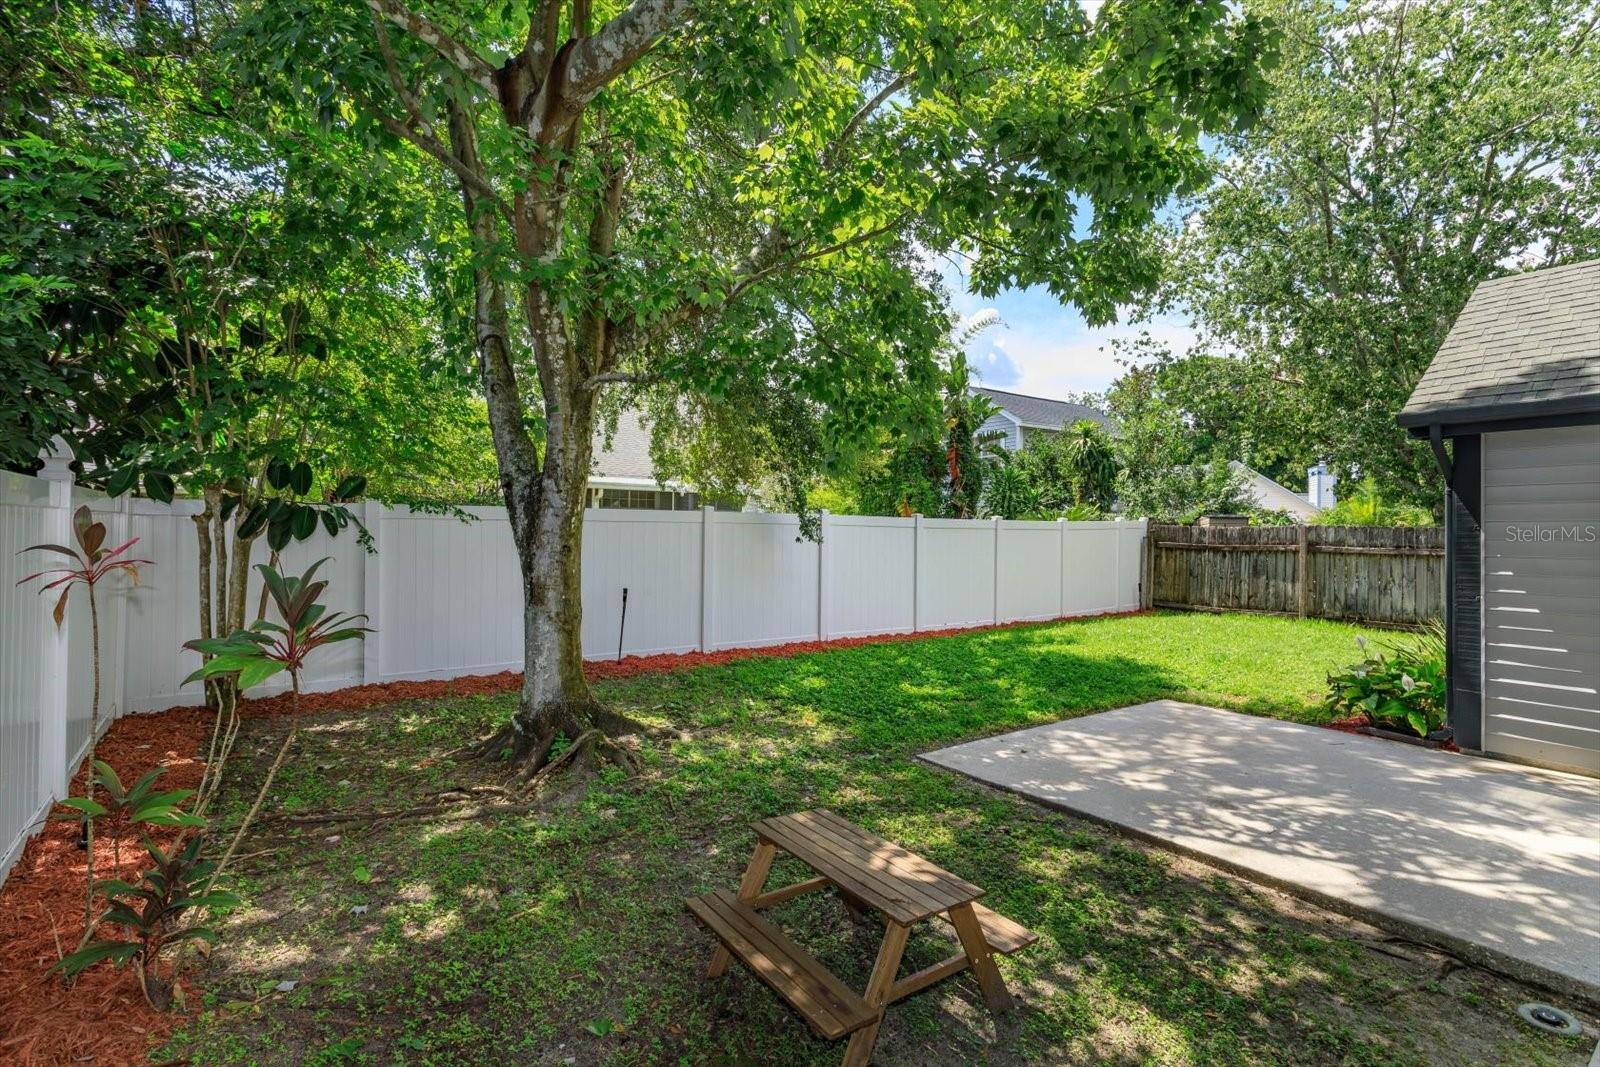
Stop looking for a house and come Home to the serene and highly sought-after neighborhood of Wedgewood Groves, known for its tree-lined sidewalks, shaded by mature oaks. The love by the current owners shows throughout in this pristine and well cared for home. Recent updates include a NEW ROOF (scheduled for installation on July 1st), NEW PAINT throughout (Sherwin Williams), as well as New StainMaster Carpet and Padding upstairs and NEW vinyl fencing along the back of the fully fenced yard. The recently updated kitchen features granite countertops, glass backsplash, stainless steel appliances, and upgraded pantry shelving. Vaulted ceilings and large windows in both the main living area and tranquil primary suite provide an airy and spacious feel. Primary suite includes seamless glass shower, granite vanity top, and walk-in closet with upgraded ClosetMaid shelving system. Enjoy cozy movie nights alongside the fireplace in the living room. Ample storage throughout the home includes large closets and floored attic space above the garage with plenty of room and light to store your seasonal decorations. Other notable features include Carrier HVAC system and full re-pipe and water heater replacement in 2014. The home includes an owned ADT security system, and the neighborhood is wired for 5G Fiber Optic Internet. Enjoy the prime location to the Hourglass District and just minutes from SODO, downtown Orlando, Orlando Health, Orlando International Airport. Low HOA includes access to the pool, cabana, and tennis courts. Experience a strong sense of community with friendly neighbors, regular neighborhood holiday celebrations, and more. Zoned for top-rated Boone High School. This one actually shows better than the photos. Don't miss your chance to call this spotless house your new home!
/u.realgeeks.media/homesinorlando/NextHome-Neighborhood-Realty-Logo-Horizontal-OrangeOnWhite-Web-RGB.jpg)
Additional Information
- Taxes
- $3235
- Minimum Lease
- 7 Months
- HOA Fee
- $292
- HOA Payment Schedule
- Semi-Annually
- Maintenance Includes
- Pool
- Community Features
- Clubhouse, Community Mailbox, Sidewalks, No Deed Restriction
- Property Description
- Two Story
- Zoning
- R-1
- Interior Layout
- Ceiling Fans(s), High Ceilings, Solid Surface Counters, Solid Wood Cabinets, Walk-In Closet(s)
- Interior Features
- Ceiling Fans(s), High Ceilings, Solid Surface Counters, Solid Wood Cabinets, Walk-In Closet(s)
- Floor
- Carpet, Ceramic Tile, Laminate
- Appliances
- Dishwasher, Disposal, Dryer, Electric Water Heater, Exhaust Fan, Microwave, Range, Range Hood, Refrigerator, Washer
- Utilities
- BB/HS Internet Available, Cable Available, Electricity Connected, Sewer Connected, Underground Utilities, Water Connected
- Heating
- Central, Heat Pump
- Air Conditioning
- Central Air
- Fireplace Description
- Living Room, Wood Burning
- Exterior Construction
- Vinyl Siding, Wood Frame
- Exterior Features
- Irrigation System, Rain Gutters, Sidewalk, Sliding Doors
- Roof
- Shingle
- Foundation
- Slab
- Pool
- No Pool
- Garage Carport
- 2 Car Garage
- Garage Spaces
- 2
- Garage Features
- Garage Door Opener
- Garage Dimensions
- 21x21
- Elementary School
- Conway Elem
- Middle School
- Conway Middle
- High School
- Boone High
- Fences
- Fenced, Vinyl
- Pets
- Allowed
- Flood Zone Code
- X
- Parcel ID
- 05-23-30-9084-02-210
- Legal Description
- WEDGEWOOD GROVES UNIT 3 18/31 LOT 221
Listing courtesy of EXP REALTY LLC. 407-476-4127
Selling Office: WEMERT GROUP REALTY LLC.Mortgage Calculator
StellarMLS is the source of this information via Internet Data Exchange Program. All listing information is deemed reliable but not guaranteed and should be independently verified through personal inspection by appropriate professionals. Listings displayed on this website may be subject to prior sale or removal from sale. Availability of any listing should always be independently verified. Listing information is provided for consumer personal, non-commercial use, solely to identify potential properties for potential purchase. All other use is strictly prohibited and may violate relevant federal and state law. Data last updated on