5405 Cedar Pine Court, Orlando, FL 32819
- $735,000
- 4
- BD
- 4
- BA
- 3,247
- SqFt






- Sold Price
- $735,000
- List Price
- $750,000
- Status
- Sold
- Days on Market
- 3
- Closing Date
- Aug 01, 2024
- MLS#
- O6218158
- Property Style
- Single Family
- Architectural Style
- Contemporary
- Year Built
- 1986
- Bedrooms
- 4
- Bathrooms
- 4
- Baths Half
- 1
- Living Area
- 3,247
- Lot Size
- 15,925
- Acres
- 0.37
- Total Acreage
- 1/4 to less than 1/2
- Legal Subdivision Name
- Hidden Estates
- MLS Area Major
- Orlando/Bay Hill/Sand Lake
Property Description
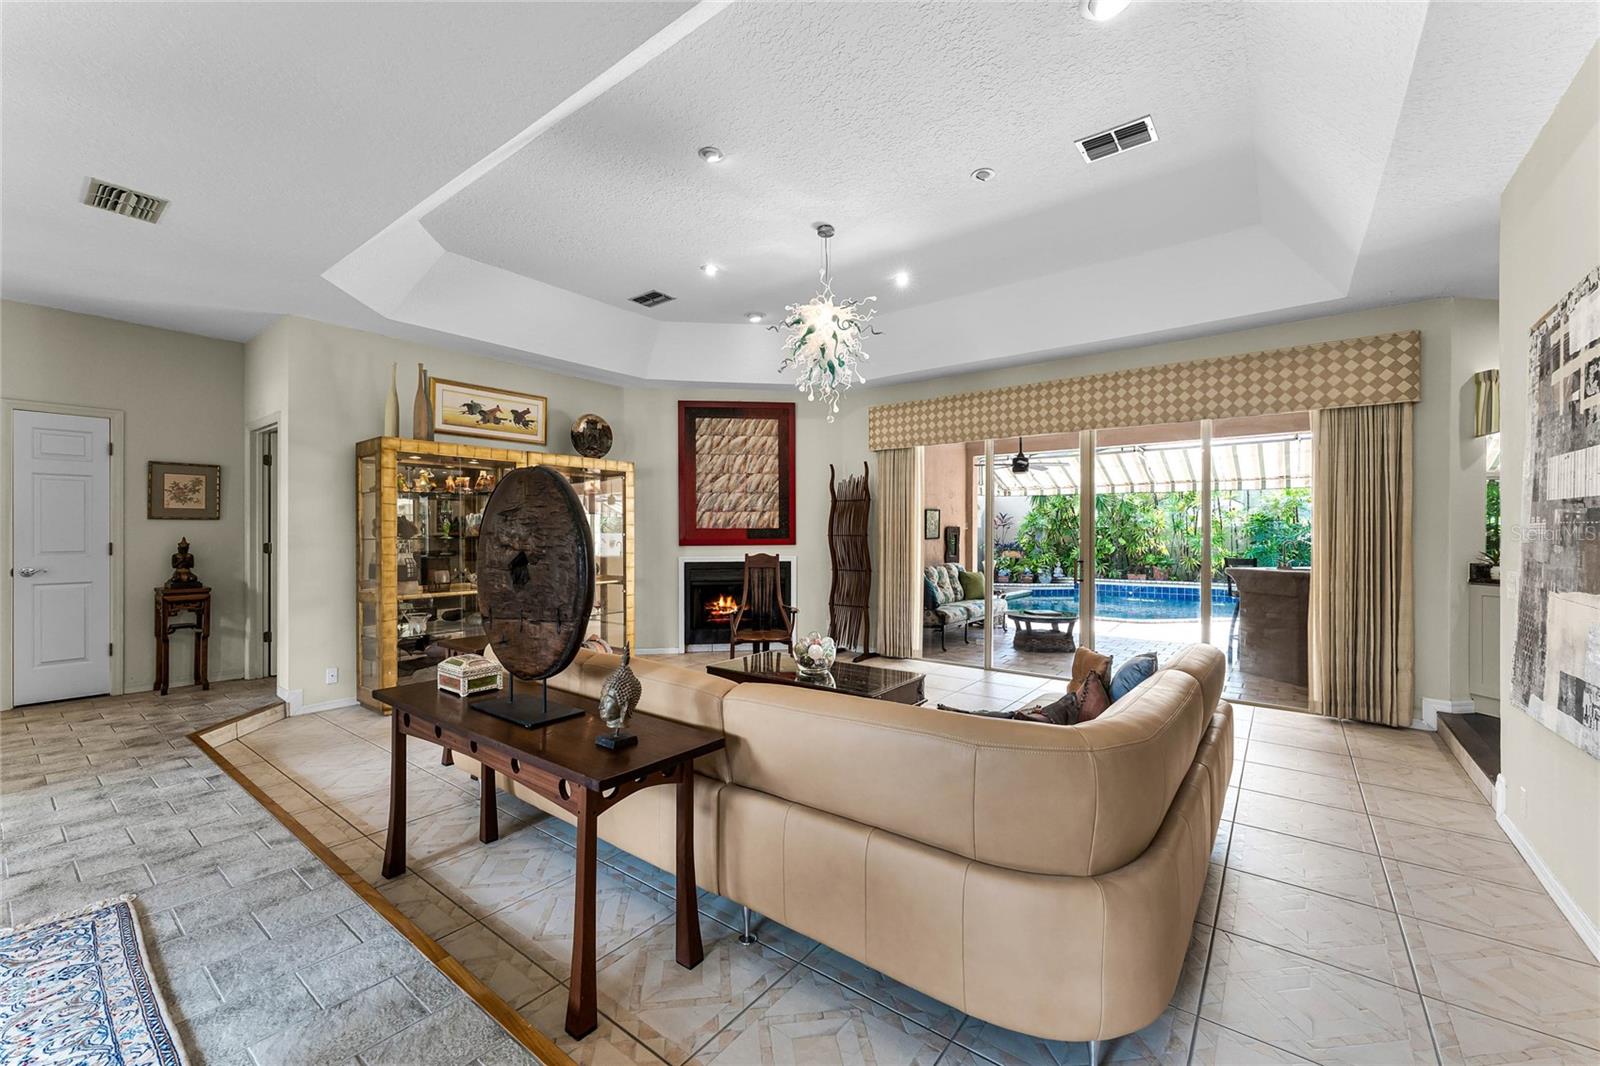
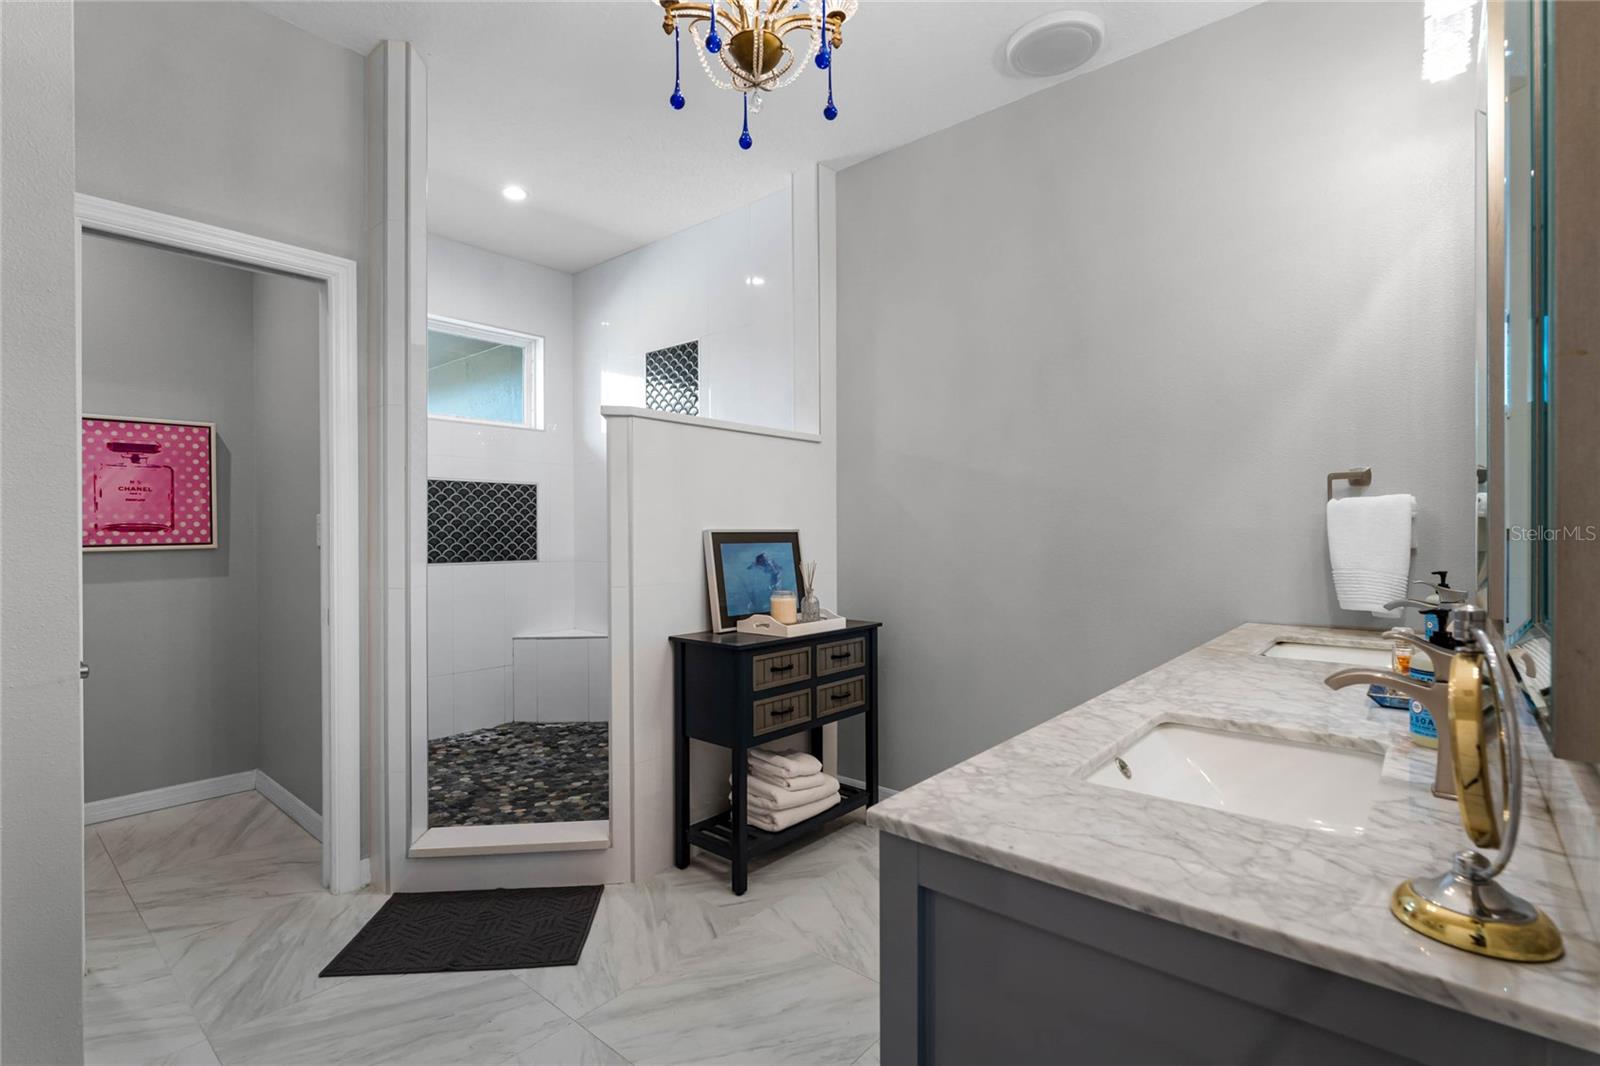
Welcome to this exquisite 4-bedroom, 3.5-bath home nestled on a peaceful cul-de-sac in the highly desirable Dr. Phillips area. As you approach, you'll be greeted by the beauty of a freshly painted exterior and the durability of a brand-new roof. The meticulously manicured landscaping, highlighted by custom lighting, and the long paver driveway leading to the side-entry garage create an inviting first impression. Upon entering, your eyes will be immediately drawn to the stunning backyard oasis. This outdoor haven features a lanai equipped with a built-in bar and cooktop, perfect for entertaining, and a sparkling pool encircled by a concrete wall and screened enclosure for ultimate privacy. The backyard is a gardener’s delight, boasting lemon and lime trees, a beautifully landscaped bed with several pineapple bushes, and a fountain repurposed as a planter that adds a touch of charm. Inside, the formal living room exudes warmth and elegance with its wood-burning fireplace, making it an ideal spot for cozy gatherings. Adjacent to this space is a versatile area that can be customized to your liking. You will also find a formal dining room which seamlessly transitions into the beautifully renovated kitchen. This culinary paradise offers an abundance of cabinet and granite counter space, a subway tiled backsplash, stainless steel appliances and a large island with built in wine refrigerator. Also, a counter-height seating area is perfect for casual dining, all while enjoying picturesque views of the pool. The expansive family room is a true centerpiece, open to the kitchen and adorned with custom built-ins that include an entertainment center and bookshelves with bar area and another built in wine refrigerator. This space is designed for both relaxation and socializing. Off the family room, you'll find a full bath and the luxurious primary bedroom suite. This private retreat features an exceptionally spacious bedroom, a generously sized walk-in closet with custom built-ins, and a sleek, modern en-suite bath that offers a spa-like experience. The smallest bedroom, conveniently located near the entry, is versatile enough to serve as a nursery, home office, or den. The additional two bedrooms are generously sized, are also outfitted with custom-built shelving, and share an updated bath that provides direct access to the pool area. The home is completed by a conveniently located combination laundry room and half bath, situated just off the kitchen for effortless access. Located in a well-established neighborhood, this home offers the perfect blend of tranquility and convenience, with close proximity to Restaurant Row and a variety of shopping options.
/u.realgeeks.media/homesinorlando/NextHome-Neighborhood-Realty-Logo-Horizontal-OrangeOnWhite-Web-RGB.jpg)
Additional Information
- Taxes
- $4805
- Minimum Lease
- 7 Months
- HOA Fee
- $110
- HOA Payment Schedule
- Annually
- Location
- Cul-De-Sac, In County, Sidewalk, Paved
- Community Features
- No Deed Restriction
- Property Description
- One Story
- Zoning
- R-1AA
- Interior Layout
- Built-in Features, Ceiling Fans(s), Eat-in Kitchen, High Ceilings, Kitchen/Family Room Combo, Primary Bedroom Main Floor, Solid Wood Cabinets, Split Bedroom, Stone Counters, Thermostat, Walk-In Closet(s)
- Interior Features
- Built-in Features, Ceiling Fans(s), Eat-in Kitchen, High Ceilings, Kitchen/Family Room Combo, Primary Bedroom Main Floor, Solid Wood Cabinets, Split Bedroom, Stone Counters, Thermostat, Walk-In Closet(s)
- Floor
- Carpet, Ceramic Tile, Luxury Vinyl
- Appliances
- Dishwasher, Disposal, Dryer, Electric Water Heater, Microwave, Range, Refrigerator, Washer, Wine Refrigerator
- Utilities
- Cable Connected, Electricity Connected, Water Connected
- Heating
- Central, Electric, Heat Pump
- Air Conditioning
- Central Air
- Fireplace Description
- Living Room
- Exterior Construction
- Block, Stucco
- Exterior Features
- Irrigation System, Outdoor Kitchen, Private Mailbox, Rain Gutters, Sidewalk, Sliding Doors
- Roof
- Shingle
- Foundation
- Slab
- Pool
- Private
- Pool Type
- Gunite, In Ground, Pool Sweep, Screen Enclosure
- Garage Carport
- 2 Car Garage
- Garage Spaces
- 2
- Garage Features
- Driveway, Garage Door Opener
- Garage Dimensions
- 22x21
- Elementary School
- Palm Lake Elem
- Middle School
- Chain Of Lakes Middle
- High School
- Dr. Phillips High
- Pets
- Allowed
- Flood Zone Code
- X
- Parcel ID
- 14-23-28-3466-00-670
- Legal Description
- HIDDEN ESTATES 15/38 LOT 67
Listing courtesy of COLDWELL BANKER REALTY. 407-352-1040
Selling Office: KELLER WILLIAMS ELITE PARTNERS III REALTY.Mortgage Calculator
StellarMLS is the source of this information via Internet Data Exchange Program. All listing information is deemed reliable but not guaranteed and should be independently verified through personal inspection by appropriate professionals. Listings displayed on this website may be subject to prior sale or removal from sale. Availability of any listing should always be independently verified. Listing information is provided for consumer personal, non-commercial use, solely to identify potential properties for potential purchase. All other use is strictly prohibited and may violate relevant federal and state law. Data last updated on