2212 Cerberus Drive, Apopka, FL 32712
- $439,900
- 3
- BD
- 2
- BA
- 2,119
- SqFt




- Sold Price
- $439,900
- List Price
- $439,900
- Status
- Sold
- Days on Market
- 73
- Closing Date
- Oct 15, 2024
- MLS#
- O6218140
- Property Style
- Single Family
- Year Built
- 2002
- Bedrooms
- 3
- Bathrooms
- 2
- Living Area
- 2,119
- Lot Size
- 6,560
- Acres
- 0.15
- Total Acreage
- 0 to less than 1/4
- Legal Subdivision Name
- Spring Ridge Ph 04 Ut 02 47/119
- MLS Area Major
- Apopka
Property Description
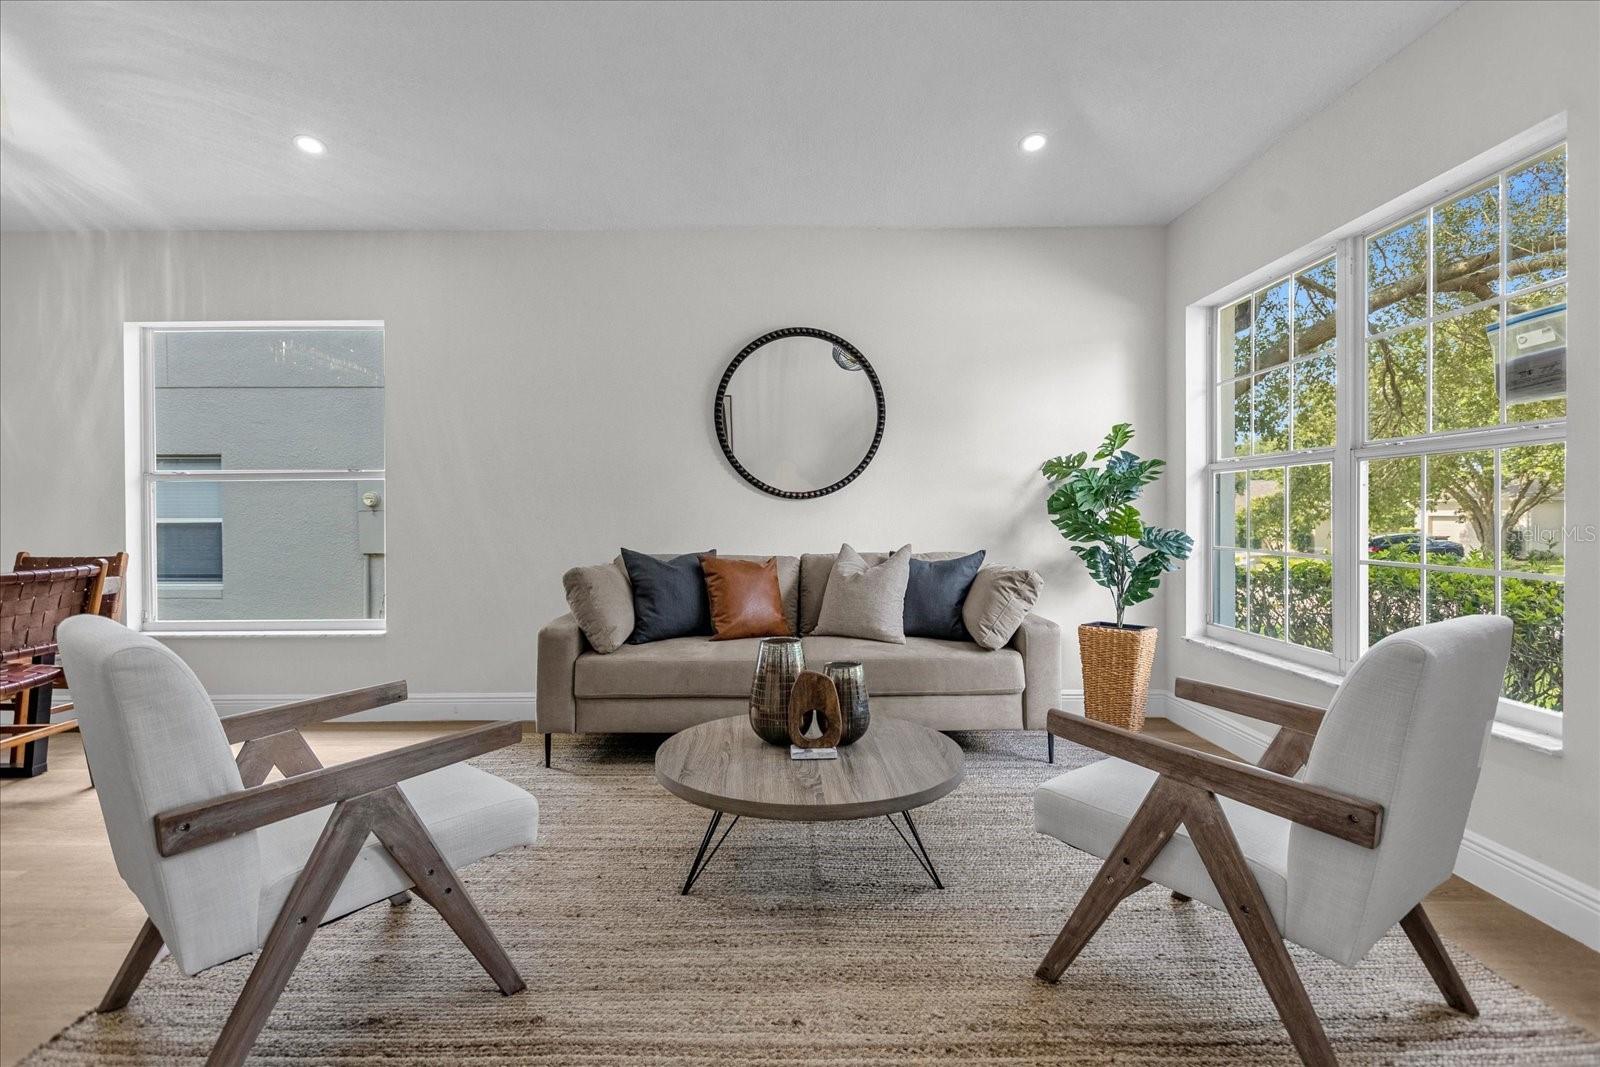
2212 Cerberus Dr, a luxurious 3-bedroom, 2-bathroom residence that showcases modern sophistication and superior quality. Nestled in a sought after, well-established neighborhood in the heart of Apopka, this home is a masterpiece that offers an unparalleled blend of elegance and comfort, designed to cater to the most discerning tastes.<br><br> Upon entering, you are immediately captivated by a spacious floor plan, gracefully illuminated by abundant natural light and high ceilings. The seamless integration of the living and dining areas creates an inviting ambiance, perfect for both intimate gatherings and grand entertaining. The great room, flows effortlessly into the kitchen and breakfast nook. This culinary masterpiece features exquisite white shaker cabinets with soft-close functionality, an expansive three-seater island adorned with breathtaking waterfall Calacatta Quartz countertops, and a suite of state-of-the-art stainless steel appliances, including a microwave drawer, farm sink, and elegant brushed brass hardware.<br><br> The expansive mater suite features tall vaulted ceilings, an extended nook used as an office, a luxurious ensuite bath with dual sink vanities, wall to wall resort style shower accented with brushed brass accessories. <br><br> Step outside to the oversized extended screened lanai, a private oasis designed for ultimate relaxation. Whether you are savoring your morning coffee or hosting an evening soiree, this serene outdoor space promises to elevate your everyday living experience.<br><br> Every detail of this home has been meticulously crafted to ensure comfort and peace of mind. Additional updates include brand new roof, Hvac, recessed lights, fixtures, trims, floors, accessories, and more; no expense has been spared in delivering the highest standards of quality. The property also features a spacious three-car garage, providing ample room for vehicles and storage.<br><br> Ideally located just minutes from the natural beauty of Kelly Park and a variety of shopping options, this home offers both convenience and recreation. The community's amenities, including a sparkling pool and well-maintained playground, further enhance the family-friendly atmosphere.<br><br> 2212 Cerberus Dr is more than just a residence; it is a statement of luxury living. With its stunning design, modern features, and prime location, this home presents a unique opportunity to experience the finest in sophisticated living. Seize the moment and schedule your showing today!
/u.realgeeks.media/homesinorlando/NextHome-Neighborhood-Realty-Logo-Horizontal-OrangeOnWhite-Web-RGB.jpg)
Additional Information
- Taxes
- $4820
- Minimum Lease
- 1 Month
- HOA Fee
- $175
- HOA Payment Schedule
- Quarterly
- Maintenance Includes
- Pool, Recreational Facilities
- Location
- Cleared, City Limits, Sidewalk, Paved
- Community Features
- Playground, Pool, No Deed Restriction
- Property Description
- One Story
- Zoning
- PUD
- Interior Layout
- Ceiling Fans(s), Eat-in Kitchen, High Ceilings, Kitchen/Family Room Combo, Living Room/Dining Room Combo, Open Floorplan, Solid Surface Counters, Solid Wood Cabinets, Split Bedroom, Thermostat, Walk-In Closet(s)
- Interior Features
- Ceiling Fans(s), Eat-in Kitchen, High Ceilings, Kitchen/Family Room Combo, Living Room/Dining Room Combo, Open Floorplan, Solid Surface Counters, Solid Wood Cabinets, Split Bedroom, Thermostat, Walk-In Closet(s)
- Floor
- Luxury Vinyl, Tile
- Appliances
- Convection Oven, Dishwasher, Electric Water Heater, Microwave, Range Hood, Refrigerator
- Utilities
- Electricity Connected, Public, Street Lights, Water Connected
- Heating
- Central
- Air Conditioning
- Central Air
- Exterior Construction
- Block, Stucco
- Exterior Features
- Irrigation System, Lighting, Private Mailbox, Sidewalk, Sliding Doors
- Roof
- Shingle
- Foundation
- Slab
- Pool
- Community
- Garage Carport
- 3 Car Garage
- Garage Spaces
- 3
- Elementary School
- Wolf Lake Elem
- Middle School
- Wolf Lake Middle
- High School
- Apopka High
- Pets
- Allowed
- Flood Zone Code
- x
- Parcel ID
- 29-20-28-8275-01-420
- Legal Description
- SPRING RIDGE PH 4 UT 2 47/119 LOT 142
Listing courtesy of COMPASS FLORIDA LLC.
Selling Office: S & B REALTY.Mortgage Calculator
StellarMLS is the source of this information via Internet Data Exchange Program. All listing information is deemed reliable but not guaranteed and should be independently verified through personal inspection by appropriate professionals. Listings displayed on this website may be subject to prior sale or removal from sale. Availability of any listing should always be independently verified. Listing information is provided for consumer personal, non-commercial use, solely to identify potential properties for potential purchase. All other use is strictly prohibited and may violate relevant federal and state law. Data last updated on