4506 Crimson Court, Orlando, FL 32808
- $340,000
- 4
- BD
- 3
- BA
- 2,474
- SqFt




- Sold Price
- $340,000
- List Price
- $375,000
- Status
- Sold
- Days on Market
- 5
- Closing Date
- Aug 23, 2024
- MLS#
- O6218089
- Property Style
- Single Family
- Architectural Style
- Traditional
- Year Built
- 1980
- Bedrooms
- 4
- Bathrooms
- 3
- Baths Half
- 1
- Living Area
- 2,474
- Lot Size
- 16,868
- Acres
- 0.39
- Total Acreage
- 1/4 to less than 1/2
- Legal Subdivision Name
- Rosemont Sec 09
- MLS Area Major
- Orlando/Pine Hills
Property Description
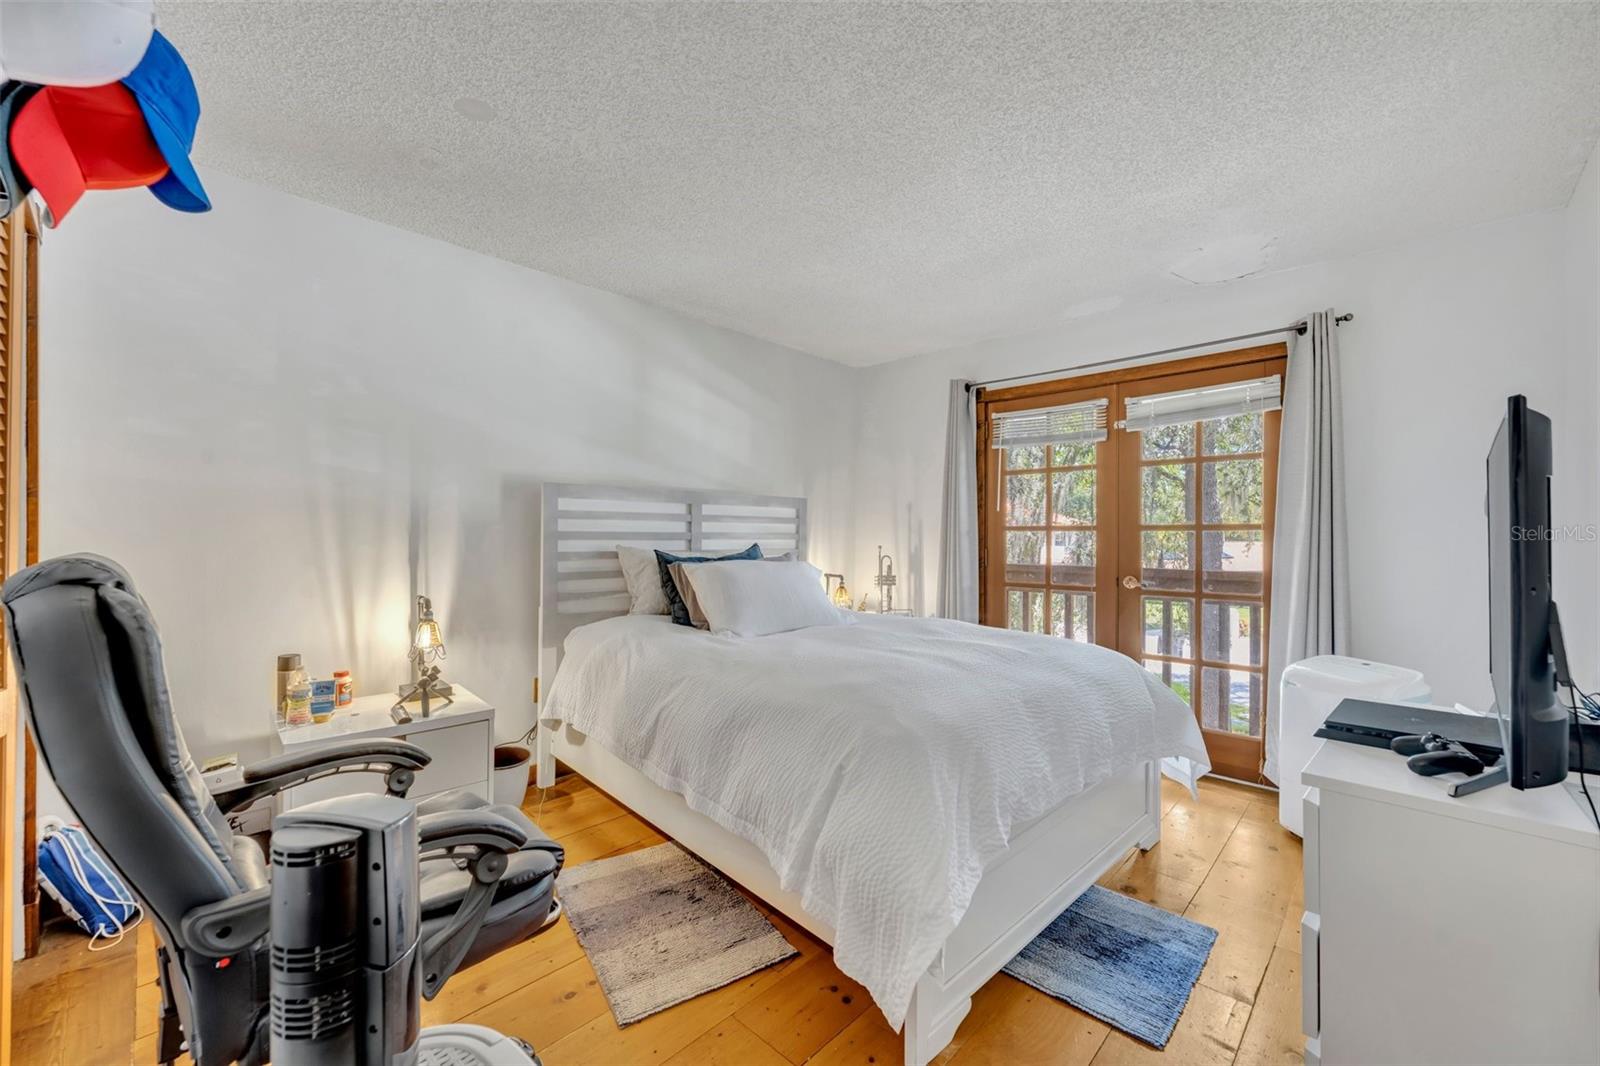
PRICED TO SEL! This Spacious 4 Bedroom, 2.5 Bath is located on an OVERSIZED .39 ACRE LOT on a quiet cul-de-sac, in the serene and convenient neighborhood of Rosemont, with NO HOA! This home features abundant living spaces and GENEROUS-SIZED BEDROOMS, including two balconies as well as a back patio and fire pit area and is ready and priced, for your PERSONAL CHOICE OF UPGRADES. The home features a front foyer with a DOUBLE-WIDE STAIRCASE, leading up to all the Bedrooms and full baths. All the Bedrooms are spacious and feature SOLID HARDWOOD PINE FLOORS. There’s a large balcony off the Primary Bedroom which also features a walk-in closet, a second closet, plus a linen closet. Another Bedroom as a ‘Juliet-style’ balcony overlooking the front courtyard. Downstairs all floors are TILE and you’ll find a formal, L-shaped Living Room & Dining Room with Cathedral Ceilings. These rooms can be used in different ways to suit your needs - as bonus rooms, recreation rooms, offices, etc. The kitchen is large with an eat-in kitchen area open to a spacious step-down Family Room with a brick-covered Fireplace. Sliders open to the covered patio and an extra cement patio area. Out back there’s also a huge yard with a bricked-in fire pit area and plenty of extra room to add a pool and hold huge family BBQ’s and parties. The side-entry garage is oversized at 23 x 22 feet and there’s an extended driveway that will house numerous vehicles for those holiday gatherings. This neighborhood is just 10 minutes to College Park and 15 minutes to Winter Park, Rollins College and Downtown Orlando! Major highways such as I-4, the 408 and John Young Parkway, are all conveniently accessible within 5 to 10 minutes. The neighborhood is zoned for Rosemont Elementary, College Park Middle and Edgewater High, a sought-after Magnet School. This home is just a few minutes’ walk to lovely Lake Orlando for scenic evening strolls and perfect for walking your dog! The owner will install a NEW ROOF with an acceptable offer, prior to closing. Call today to schedule your private showing!
/u.realgeeks.media/homesinorlando/NextHome-Neighborhood-Realty-Logo-Horizontal-OrangeOnWhite-Web-RGB.jpg)
Additional Information
- Taxes
- $4728
- Minimum Lease
- 7 Months
- Location
- Cul-De-Sac, City Limits, Irregular Lot, Landscaped, Level, Near Public Transit, Oversized Lot, Sidewalk, Paved
- Community Features
- Sidewalks, No Deed Restriction
- Property Description
- Two Story
- Zoning
- R-1AA/W
- Interior Layout
- Cathedral Ceiling(s), Ceiling Fans(s), Eat-in Kitchen, Kitchen/Family Room Combo, Living Room/Dining Room Combo, PrimaryBedroom Upstairs, Thermostat, Walk-In Closet(s)
- Interior Features
- Cathedral Ceiling(s), Ceiling Fans(s), Eat-in Kitchen, Kitchen/Family Room Combo, Living Room/Dining Room Combo, PrimaryBedroom Upstairs, Thermostat, Walk-In Closet(s)
- Floor
- Ceramic Tile, Wood
- Appliances
- Dishwasher, Dryer, Electric Water Heater, Microwave, Range, Refrigerator, Washer
- Utilities
- BB/HS Internet Available, Cable Available, Electricity Connected, Phone Available, Public, Sewer Connected, Street Lights, Water Connected
- Heating
- Electric, Zoned
- Air Conditioning
- Central Air, Zoned
- Fireplace Description
- Family Room, Wood Burning
- Exterior Construction
- Block, Stucco, Wood Frame
- Exterior Features
- Balcony, Sidewalk, Sliding Doors
- Roof
- Shingle
- Foundation
- Slab
- Pool
- No Pool
- Garage Carport
- 2 Car Garage
- Garage Spaces
- 2
- Garage Features
- Assigned, Covered, Curb Parking, Driveway, Garage Door Opener, Ground Level, Oversized, Parking Pad
- Garage Dimensions
- 23x22
- Elementary School
- Rosemont Elem
- Middle School
- College Park Middle
- High School
- Edgewater High
- Fences
- Wood
- Flood Zone Code
- X
- Parcel ID
- 08-22-29-7750-00-100
- Legal Description
- ROSEMONT SECTION NINE 7/13 LOT 10
Listing courtesy of KELLER WILLIAMS ADVANTAGE REALTY. 407-977-7600
Selling Office: ABRAHAM LEGACY REALTY INC.Mortgage Calculator
StellarMLS is the source of this information via Internet Data Exchange Program. All listing information is deemed reliable but not guaranteed and should be independently verified through personal inspection by appropriate professionals. Listings displayed on this website may be subject to prior sale or removal from sale. Availability of any listing should always be independently verified. Listing information is provided for consumer personal, non-commercial use, solely to identify potential properties for potential purchase. All other use is strictly prohibited and may violate relevant federal and state law. Data last updated on