4020 Stonefield Drive, Orlando, FL 32826
- $465,000
- 4
- BD
- 3
- BA
- 2,200
- SqFt





- Sold Price
- $465,000
- List Price
- $459,900
- Status
- Sold
- Days on Market
- 4
- Closing Date
- Jul 31, 2024
- MLS#
- O6218077
- Property Style
- Single Family
- Year Built
- 2000
- Bedrooms
- 4
- Bathrooms
- 3
- Baths Half
- 1
- Living Area
- 2,200
- Lot Size
- 17,516
- Acres
- 0.40
- Total Acreage
- 1/4 to less than 1/2
- Legal Subdivision Name
- Stonemeade Ph 04 43/1
- MLS Area Major
- Orlando/Alafaya
Property Description
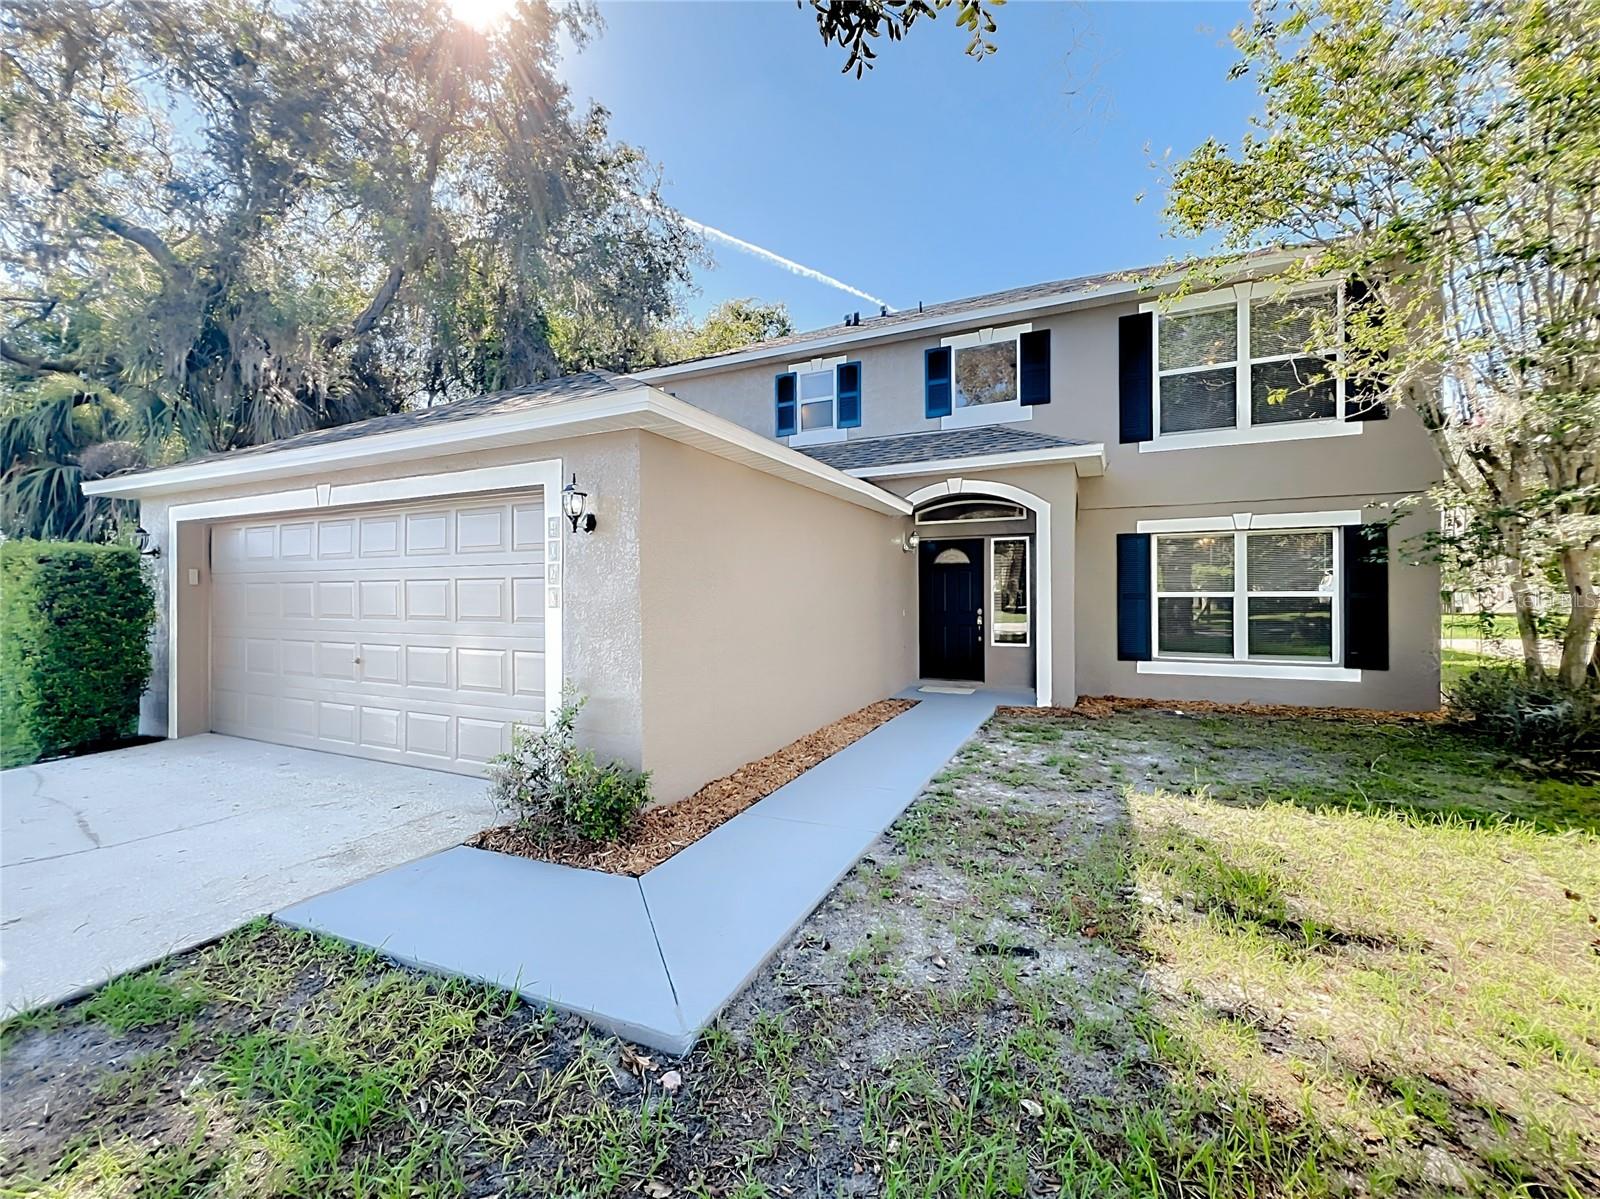
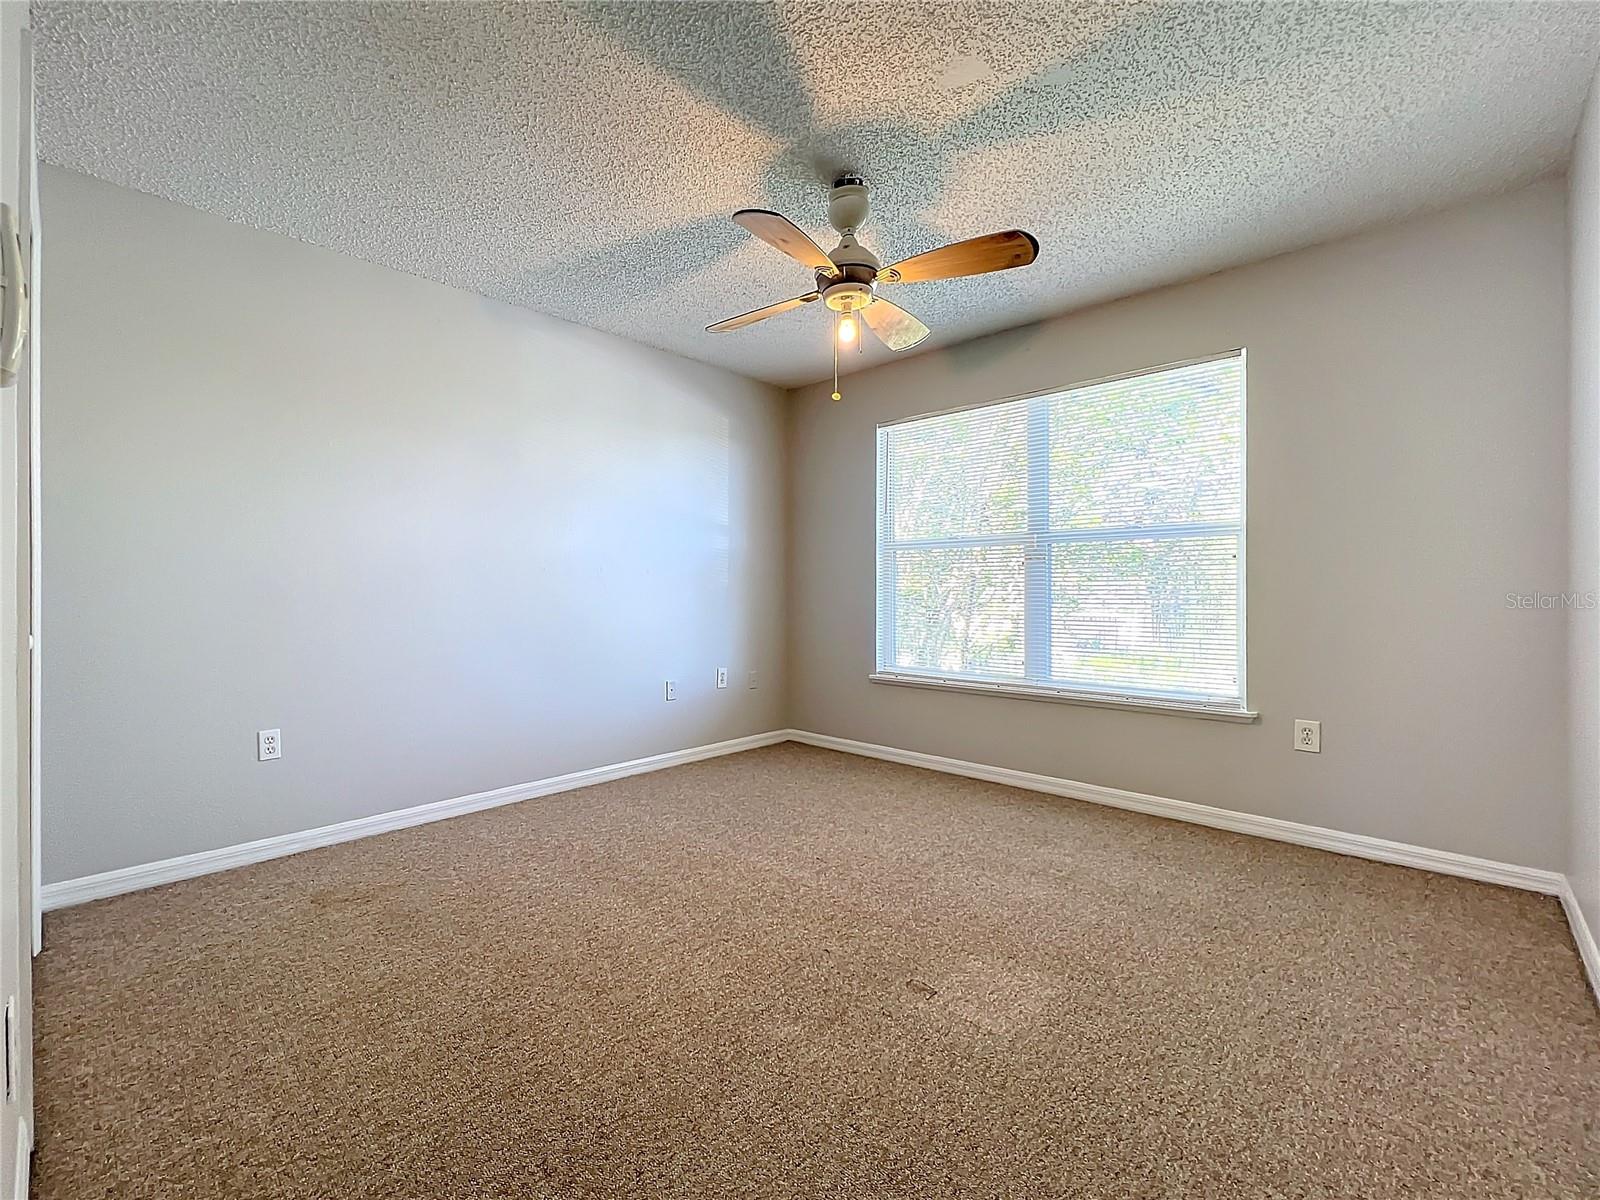
Take a look at this beautiful 2-story home that sits on .40 acres and has been fully fenced in. Enjoy your privacy in your backyard with a conservation lot to one side and a good distance from your neighbors on the other side. A new roof was installed less than 1 year ago and the complete home was painted inside and out to give it that new home feel. There are 4 spacious bedrooms upstairs, 2.5 baths, and an additional room on the first floor that can be utilized as a 5th bedroom, office, man cave, or playroom. The family chef will love the kitchen’s 2 pantries, large center island, and eat-in kitchen. The primary bedroom has a high ceiling, his and her separate closets, a garden bathtub, and a great view looking into your backyard. The backyard has a large patio and is large enough to build a firepit, have plenty of room for the dogs to run, and if you ever want to add in a pool and/or basketball court you will have plenty of room to spare. Quick access to the University of Central Florida, the 417 and 408, and shopping in both Waterford Lakes and Oviedo. Come schedule your tour before you miss out!
/u.realgeeks.media/homesinorlando/NextHome-Neighborhood-Realty-Logo-Horizontal-OrangeOnWhite-Web-RGB.jpg)
Additional Information
- Taxes
- $5589
- Minimum Lease
- 6 Months
- HOA Fee
- $289
- HOA Payment Schedule
- Semi-Annually
- Location
- Conservation Area, Oversized Lot
- Community Features
- Deed Restrictions
- Property Description
- Two Story
- Zoning
- P-D
- Interior Layout
- Ceiling Fans(s), Kitchen/Family Room Combo, Living Room/Dining Room Combo, Thermostat, Walk-In Closet(s)
- Interior Features
- Ceiling Fans(s), Kitchen/Family Room Combo, Living Room/Dining Room Combo, Thermostat, Walk-In Closet(s)
- Floor
- Carpet, Ceramic Tile, Wood
- Appliances
- Dishwasher, Disposal, Dryer, Freezer, Ice Maker, Microwave, Refrigerator, Washer
- Utilities
- BB/HS Internet Available, Cable Available, Electricity Available
- Heating
- Central
- Air Conditioning
- Central Air
- Exterior Construction
- Block
- Exterior Features
- Sliding Doors
- Roof
- Shingle
- Foundation
- Slab
- Pool
- No Pool
- Garage Carport
- 2 Car Garage
- Garage Spaces
- 2
- Housing for Older Persons
- Yes
- Fences
- Vinyl
- Pets
- Allowed
- Flood Zone Code
- X
- Parcel ID
- 01-22-31-8358-04-290
- Legal Description
- STONEMEADE PHASE 4 43/1 LOT 429
Listing courtesy of KELLER WILLIAMS REALTY AT THE PARKS. 407-629-4420
Selling Office: REALTY HUB.Mortgage Calculator
StellarMLS is the source of this information via Internet Data Exchange Program. All listing information is deemed reliable but not guaranteed and should be independently verified through personal inspection by appropriate professionals. Listings displayed on this website may be subject to prior sale or removal from sale. Availability of any listing should always be independently verified. Listing information is provided for consumer personal, non-commercial use, solely to identify potential properties for potential purchase. All other use is strictly prohibited and may violate relevant federal and state law. Data last updated on