13814 Mirror Lake Drive, Orlando, FL 32828
- $440,000
- 4
- BD
- 2
- BA
- 2,150
- SqFt





- Sold Price
- $440,000
- List Price
- $455,000
- Status
- Sold
- Days on Market
- 49
- Closing Date
- Aug 30, 2024
- MLS#
- O6218065
- Property Style
- Single Family
- Architectural Style
- Contemporary
- Year Built
- 2003
- Bedrooms
- 4
- Bathrooms
- 2
- Living Area
- 2,150
- Lot Size
- 7,214
- Acres
- 0.17
- Total Acreage
- 0 to less than 1/4
- Legal Subdivision Name
- Avalon Lakes Ph 01 Village I & J
- MLS Area Major
- Orlando/Alafaya/Waterford Lakes
Property Description
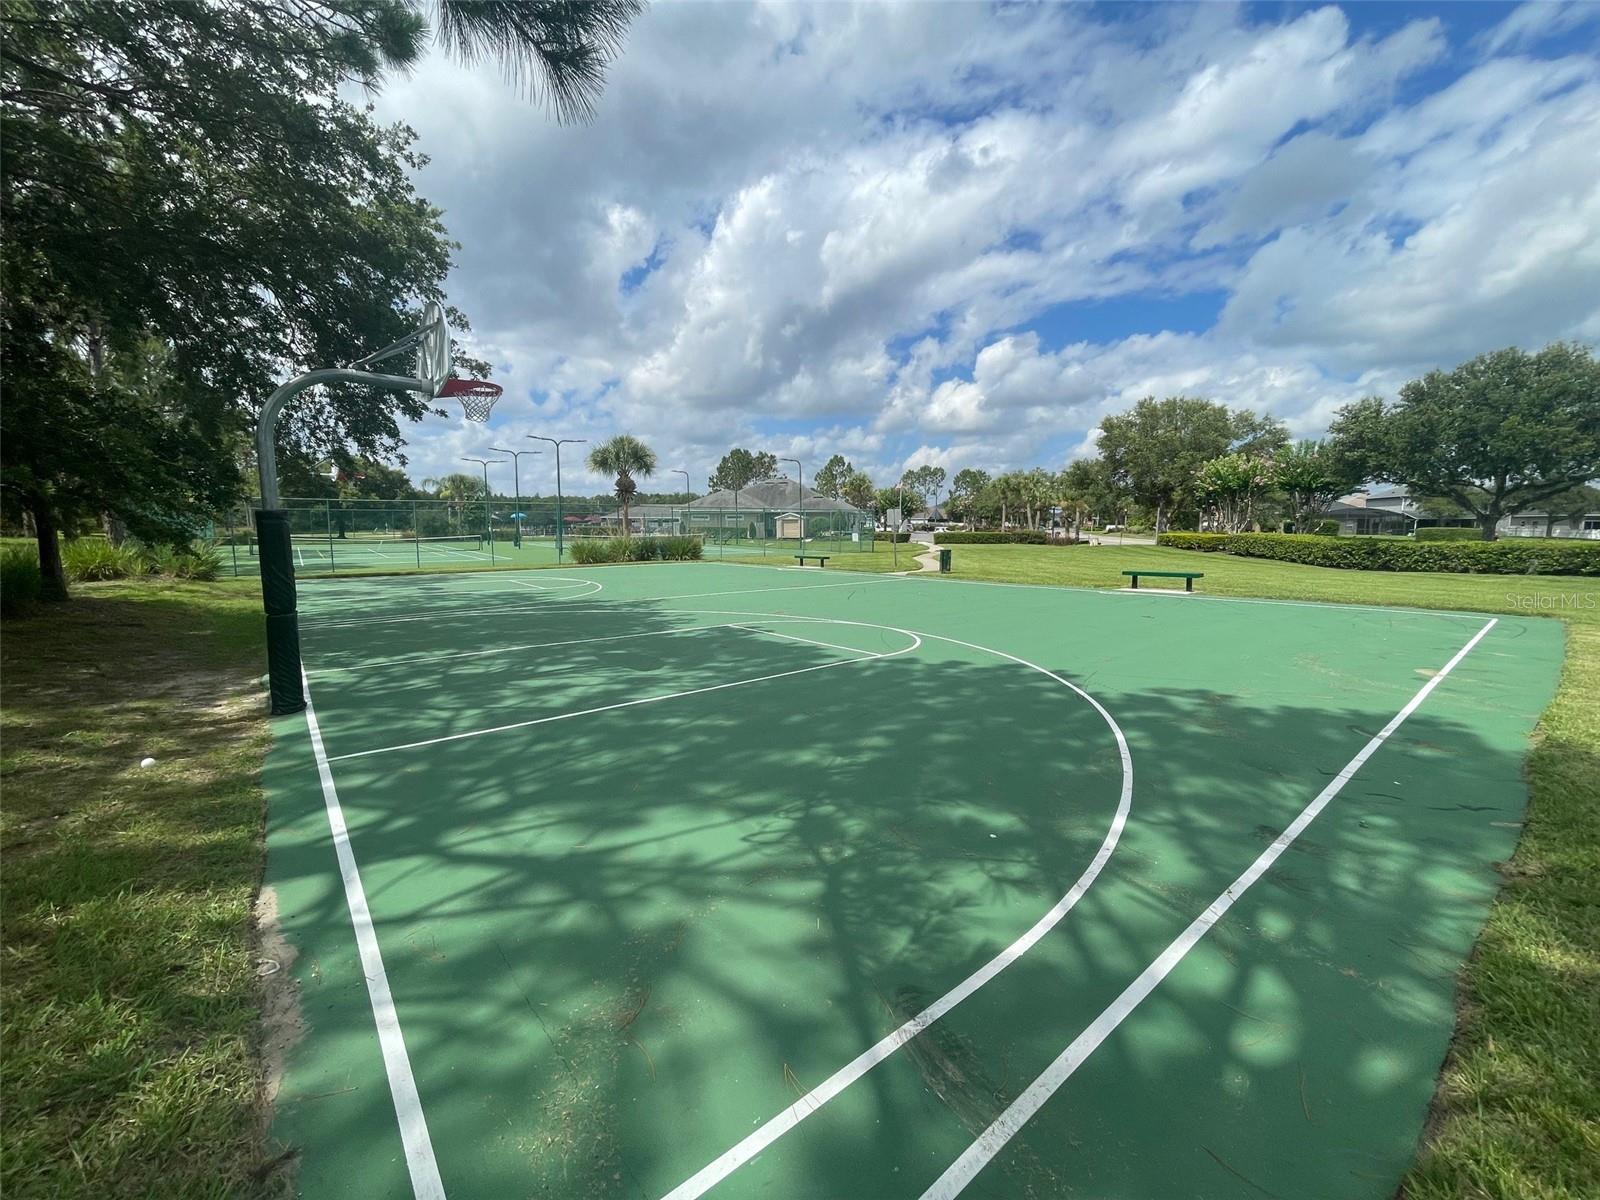
NEW PRICE!! Charming 4 bedroom 2 bath home with private setting located in the gated community of Avalon Lakes. NEW ROOF August 2022. This well-maintained home features low maintenance laminate flooring and tile throughout. The kitchen features a spacious breakfast bar open to the family room. Large dining/living area upon entry. Large primary bedroom features a spacious walk-in closet and opens to the 4th bedroom - perfect for office, nursery or exercise room! Great primary bath suite features separate shower, commode room, garden tub and dual vanities. Family room opens to large all-weather screened porch with vinyl windows. Spacious back yard has mature trees and privacy. Avalon Lakes amenities include security gates, community pool, playground, lighted tennis/pickleball and basketball courts, fitness center, and clubhouse. Conveniently located near top-rated schools, grocery stores, and restaurants. Welcome Home!
/u.realgeeks.media/homesinorlando/NextHome-Neighborhood-Realty-Logo-Horizontal-OrangeOnWhite-Web-RGB.jpg)
Additional Information
- Taxes
- $5896
- Minimum Lease
- 1-2 Years
- HOA Fee
- $110
- HOA Payment Schedule
- Monthly
- Maintenance Includes
- Pool, Recreational Facilities
- Location
- Sidewalk, Paved
- Community Features
- Clubhouse, Deed Restrictions, Fitness Center, Gated Community - No Guard, Park, Playground, Pool, Sidewalks, Tennis Courts
- Property Description
- One Story
- Zoning
- P-D
- Interior Layout
- Cathedral Ceiling(s), Ceiling Fans(s), Kitchen/Family Room Combo, Living Room/Dining Room Combo, Primary Bedroom Main Floor, Walk-In Closet(s)
- Interior Features
- Cathedral Ceiling(s), Ceiling Fans(s), Kitchen/Family Room Combo, Living Room/Dining Room Combo, Primary Bedroom Main Floor, Walk-In Closet(s)
- Floor
- Laminate, Tile
- Appliances
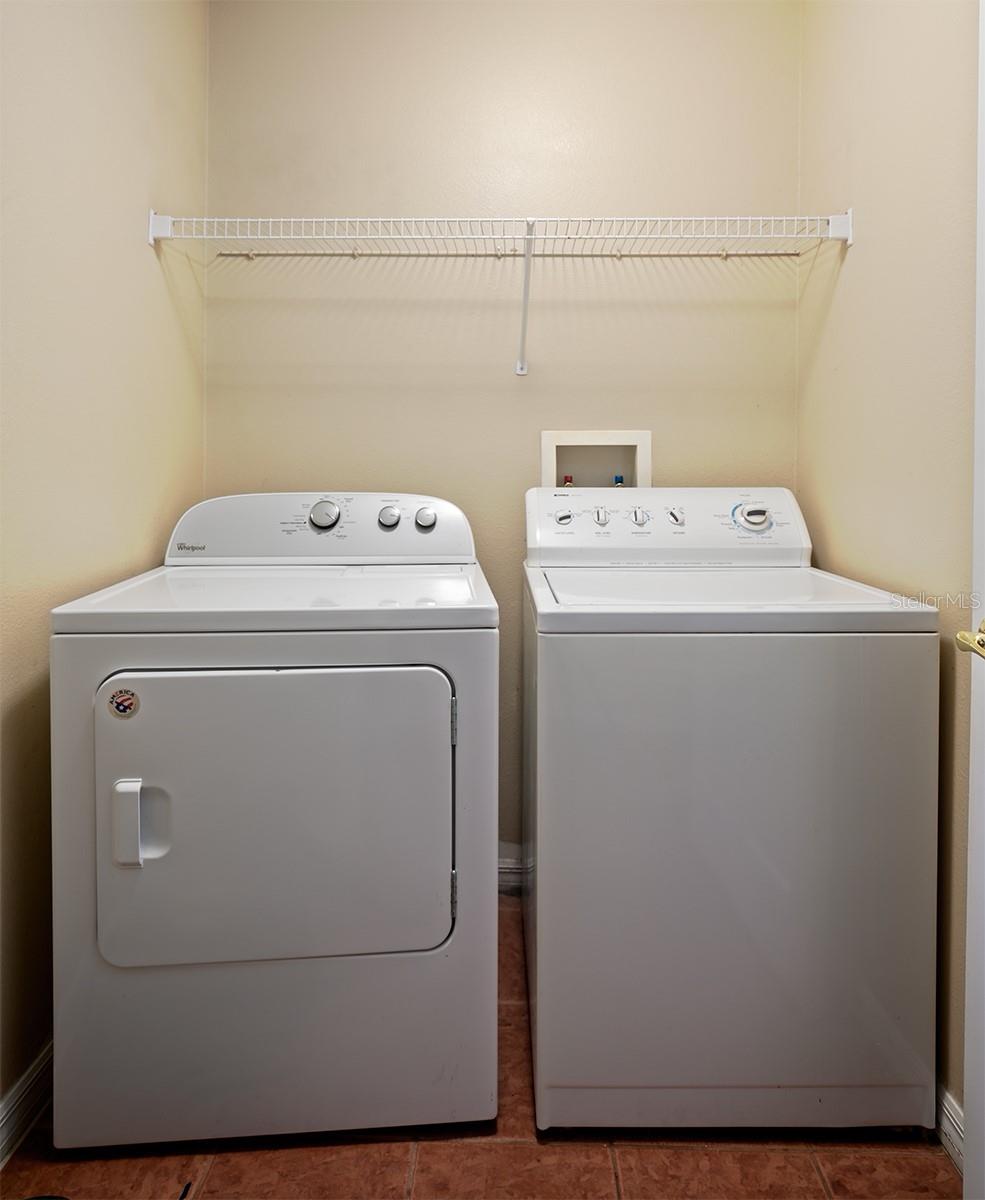
- Dishwasher, Disposal, Dryer, Electric Water Heater, Microwave, Range, Refrigerator, Washer
- Utilities
- BB/HS Internet Available, Cable Available, Electricity Connected, Public, Sewer Connected, Underground Utilities, Water Connected
- Heating
- Central, Electric
- Air Conditioning
- Central Air
- Exterior Construction
- Block, Stucco
- Exterior Features
- Irrigation System, Sidewalk, Sliding Doors
- Roof
- Shingle
- Foundation
- Slab
- Pool
- Community
- Garage Carport
- 2 Car Garage
- Garage Spaces
- 2
- Garage Features
- Garage Door Opener
- Elementary School
- Timber Lakes Elementary
- Middle School
- Timber Springs Middle
- High School
- Timber Creek High
- Pets
- Allowed
- Flood Zone Code
- X
- Parcel ID
- 31-22-32-0527-10-012
- Legal Description
- AVALON LAKES PH 1 VLG(S)I & J 51/128 LOT12 VILLAGE J
Listing courtesy of REALTY WORLD PREFERRED. 407-834-7368
Selling Office: LPT REALTY, LLC.Mortgage Calculator
StellarMLS is the source of this information via Internet Data Exchange Program. All listing information is deemed reliable but not guaranteed and should be independently verified through personal inspection by appropriate professionals. Listings displayed on this website may be subject to prior sale or removal from sale. Availability of any listing should always be independently verified. Listing information is provided for consumer personal, non-commercial use, solely to identify potential properties for potential purchase. All other use is strictly prohibited and may violate relevant federal and state law. Data last updated on