7125 Beek Street, Windermere, FL 34786
- $550,000
- 3
- BD
- 2
- BA
- 1,753
- SqFt




- Sold Price
- $550,000
- List Price
- $550,000
- Status
- Sold
- Days on Market
- 6
- Closing Date
- Aug 01, 2024
- MLS#
- O6218031
- Property Style
- Single Family
- Architectural Style
- Traditional
- Year Built
- 2013
- Bedrooms
- 3
- Bathrooms
- 2
- Living Area
- 1,753
- Lot Size
- 7,272
- Acres
- 0.17
- Total Acreage
- 0 to less than 1/4
- Legal Subdivision Name
- Windermere Terrace
- MLS Area Major
- Windermere
Property Description
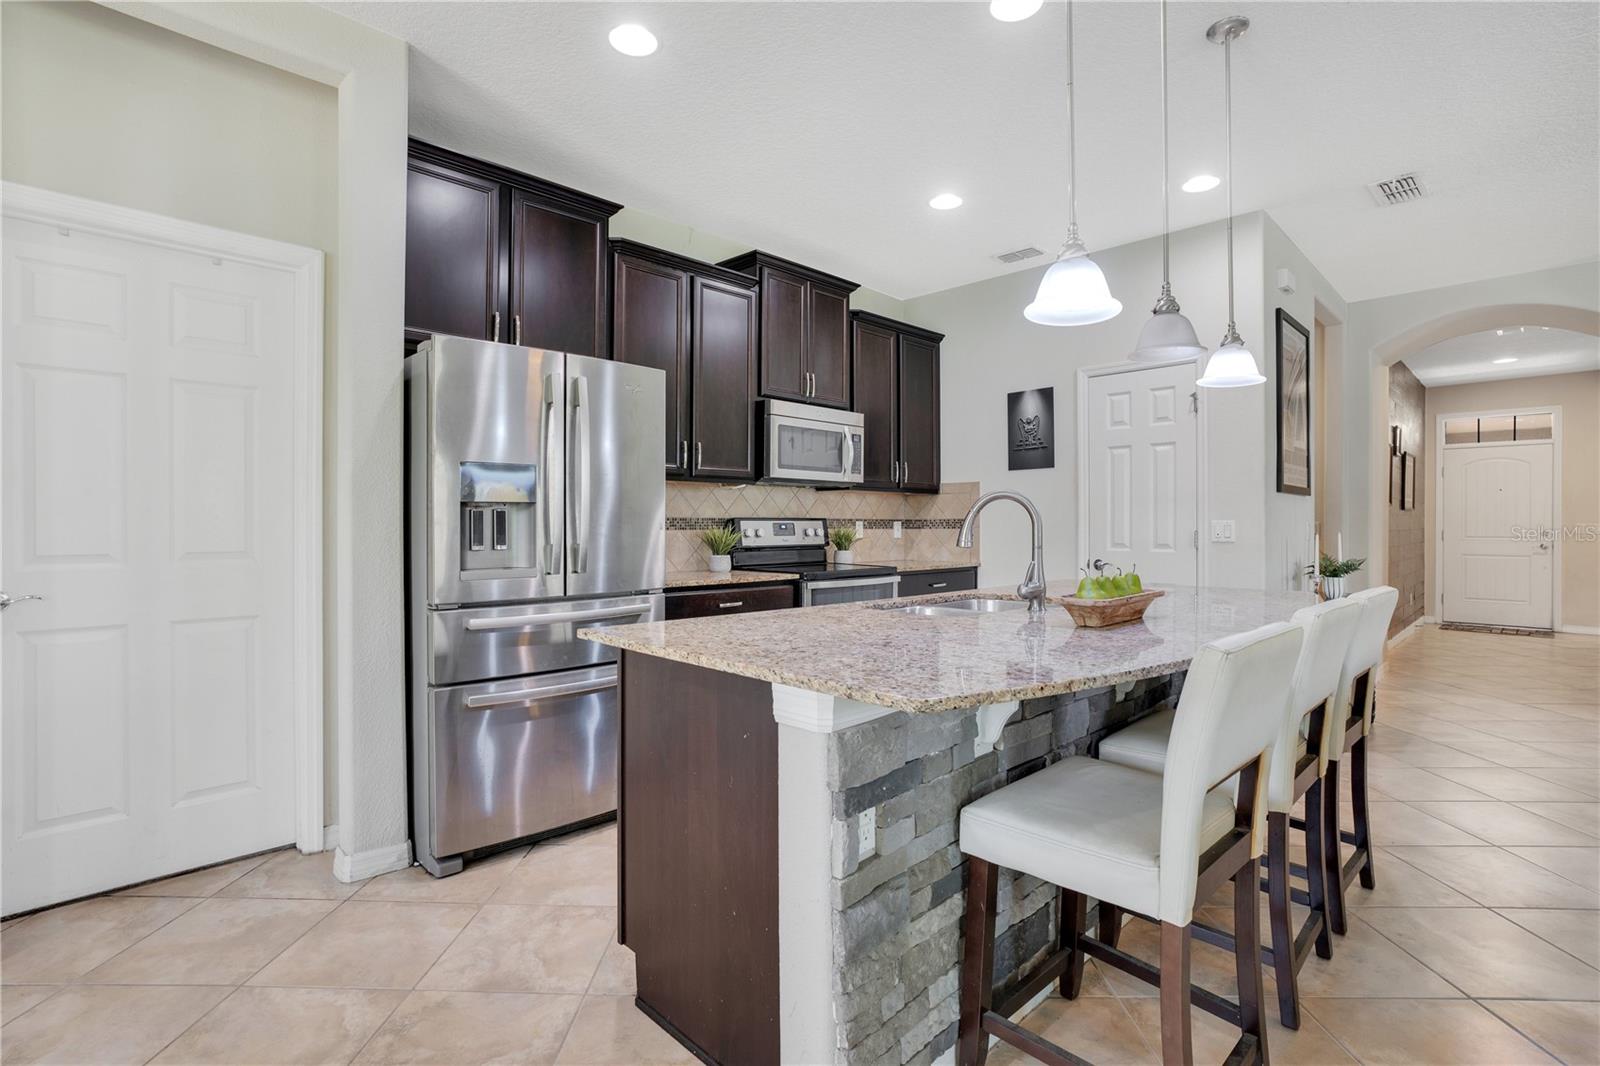
Discover the epitome of tranquility and elegance with this stunning water-view home nestled in Windermere Terrace. Located in a prime spot, you can step into your backyard and witness the spectacular fireworks display from Walt Disney World, while also enjoying a clear view of the awe-inspiring rocket launches from SpaceX and NASA. Boasting 3 bedrooms and 2 baths across 1753 square feet, this residence features an inviting open floor plan designed for modern living. The home is adorned with exquisite upgrades, including an expansive screened-in patio perfect for outdoor gatherings, hand-scraped bamboo flooring, tray ceilings, and captivating stone-accented walls. The heart of the home, the kitchen, showcases 42” cabinets with crown molding, luxurious granite countertops, a decorative tile backsplash, state-of-the-art stainless steel appliances, a pantry, and an island sink with a breakfast bar for effortless entertaining. This split plan features a spacious primary suite that has an expansive bathroom with dual vanities, a walk-in shower, a garden tub, and a large custom closet. You will find the other two bedrooms with a bathroom on the other side of the home. Step onto the screened patio, adding 450 square feet of alfresco living space, where panoramic pond and conservation views await, ensuring unparalleled privacy with no rear neighbors. A fully fenced backyard gives your pets ample safe space to roam and play outdoors. Ideally located in the heart of Windermere, this community offers resort-style amenities such as a sparkling pool and a scenic walking track around the tranquil pond. Convenience meets luxury with close proximity to Winter Garden Village, Disney attractions, Tibet Natural Park, fine dining, premier shopping destinations, and major thoroughfares including the 429 expressway and Interstate 4. Embrace a lifestyle of unparalleled elegance and convenience – schedule your viewing today and experience the allure of this must-see property firsthand.
/u.realgeeks.media/homesinorlando/NextHome-Neighborhood-Realty-Logo-Horizontal-OrangeOnWhite-Web-RGB.jpg)
Additional Information
- Taxes
- $4509
- Minimum Lease
- 1-2 Years
- HOA Fee
- $100
- HOA Payment Schedule
- Monthly
- Maintenance Includes
- Insurance, Maintenance Structure, Pool
- Location
- Conservation Area, In County, Sidewalk, Paved
- Community Features
- Deed Restrictions, Pool
- Property Description
- One Story
- Zoning
- P-D
- Interior Layout
- Ceiling Fans(s), Eat-in Kitchen, High Ceilings, Kitchen/Family Room Combo, Open Floorplan, Primary Bedroom Main Floor, Solid Wood Cabinets, Split Bedroom, Stone Counters, Tray Ceiling(s), Walk-In Closet(s)
- Interior Features
- Ceiling Fans(s), Eat-in Kitchen, High Ceilings, Kitchen/Family Room Combo, Open Floorplan, Primary Bedroom Main Floor, Solid Wood Cabinets, Split Bedroom, Stone Counters, Tray Ceiling(s), Walk-In Closet(s)
- Floor
- Carpet, Ceramic Tile, Wood
- Appliances
- Dishwasher, Disposal, Dryer, Electric Water Heater, Microwave, Range, Refrigerator, Washer
- Utilities
- BB/HS Internet Available, Cable Available, Electricity Available, Electricity Connected, Phone Available, Public, Sewer Connected, Water Connected
- Heating
- Central, Electric
- Air Conditioning
- Central Air
- Exterior Construction
- Block, Stucco
- Exterior Features
- Irrigation System, Sidewalk, Sliding Doors
- Roof
- Shingle
- Foundation
- Slab
- Pool
- Community
- Garage Carport
- 2 Car Garage
- Garage Spaces
- 2
- Garage Features
- Driveway, Garage Door Opener, On Street
- Garage Dimensions
- 19x21
- Elementary School
- Sunset Park Elem
- Middle School
- Horizon West Middle School
- High School
- Windermere High School
- Fences
- Fenced, Other
- Water View
- Pond
- Water Access
- Pond
- Water Frontage
- Pond
- Pets
- Allowed
- Flood Zone Code
- X
- Parcel ID
- 26-23-27-9155-00-050
- Legal Description
- WINDERMERE TERRACE 77/129 LOT 5
Listing courtesy of KELLER WILLIAMS ADVANTAGE III REALTY. 407-207-0825
Selling Office: SUNNY 365 REALTY GROUP.Mortgage Calculator
StellarMLS is the source of this information via Internet Data Exchange Program. All listing information is deemed reliable but not guaranteed and should be independently verified through personal inspection by appropriate professionals. Listings displayed on this website may be subject to prior sale or removal from sale. Availability of any listing should always be independently verified. Listing information is provided for consumer personal, non-commercial use, solely to identify potential properties for potential purchase. All other use is strictly prohibited and may violate relevant federal and state law. Data last updated on