469 Valley Stream Drive, Geneva, FL 32732
- $2,150,000
- 5
- BD
- 5
- BA
- 4,621
- SqFt








- Sold Price
- $2,150,000
- List Price
- $2,150,000
- Status
- Sold
- Days on Market
- 1
- Closing Date
- Aug 27, 2024
- MLS#
- O6218000
- Property Style
- Single Family
- Year Built
- 2019
- Bedrooms
- 5
- Bathrooms
- 5
- Baths Half
- 1
- Living Area
- 4,621
- Lot Size
- 261,360
- Acres
- 6
- Total Acreage
- 5 to less than 10
- Legal Subdivision Name
- Seminole Woods 5 Ac Dev
- MLS Area Major
- Geneva
Property Description
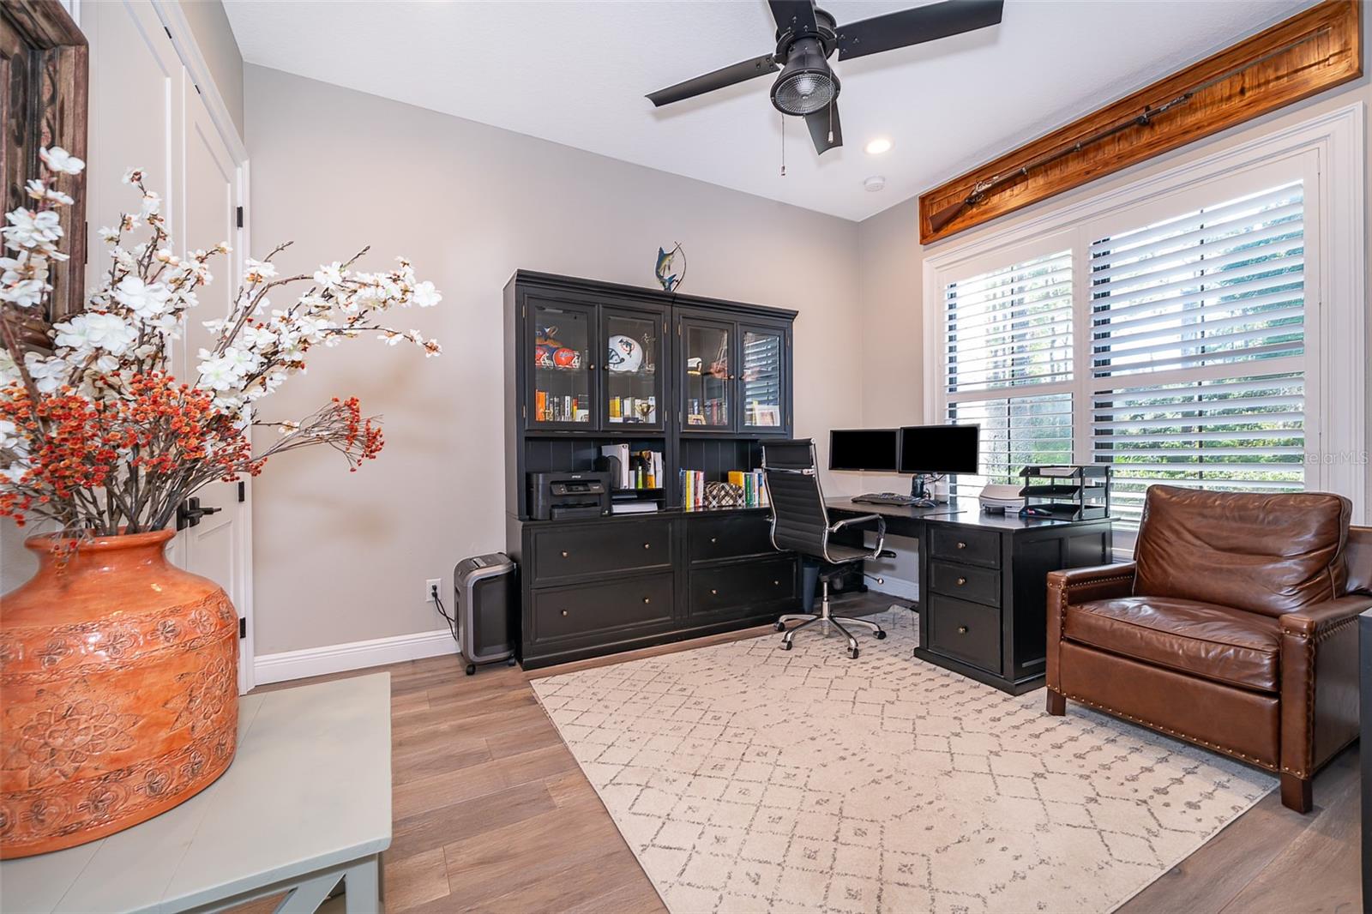
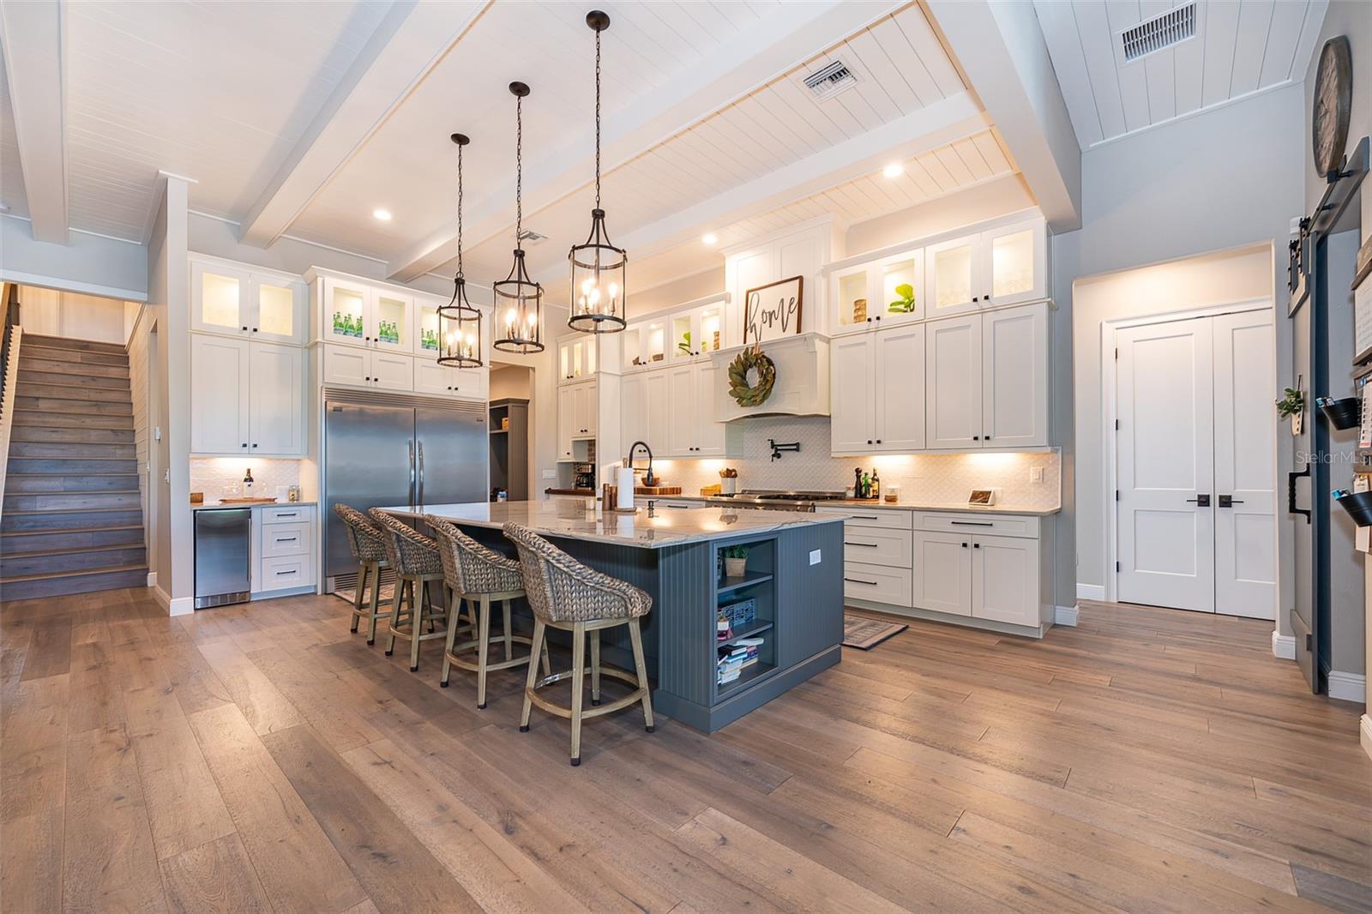
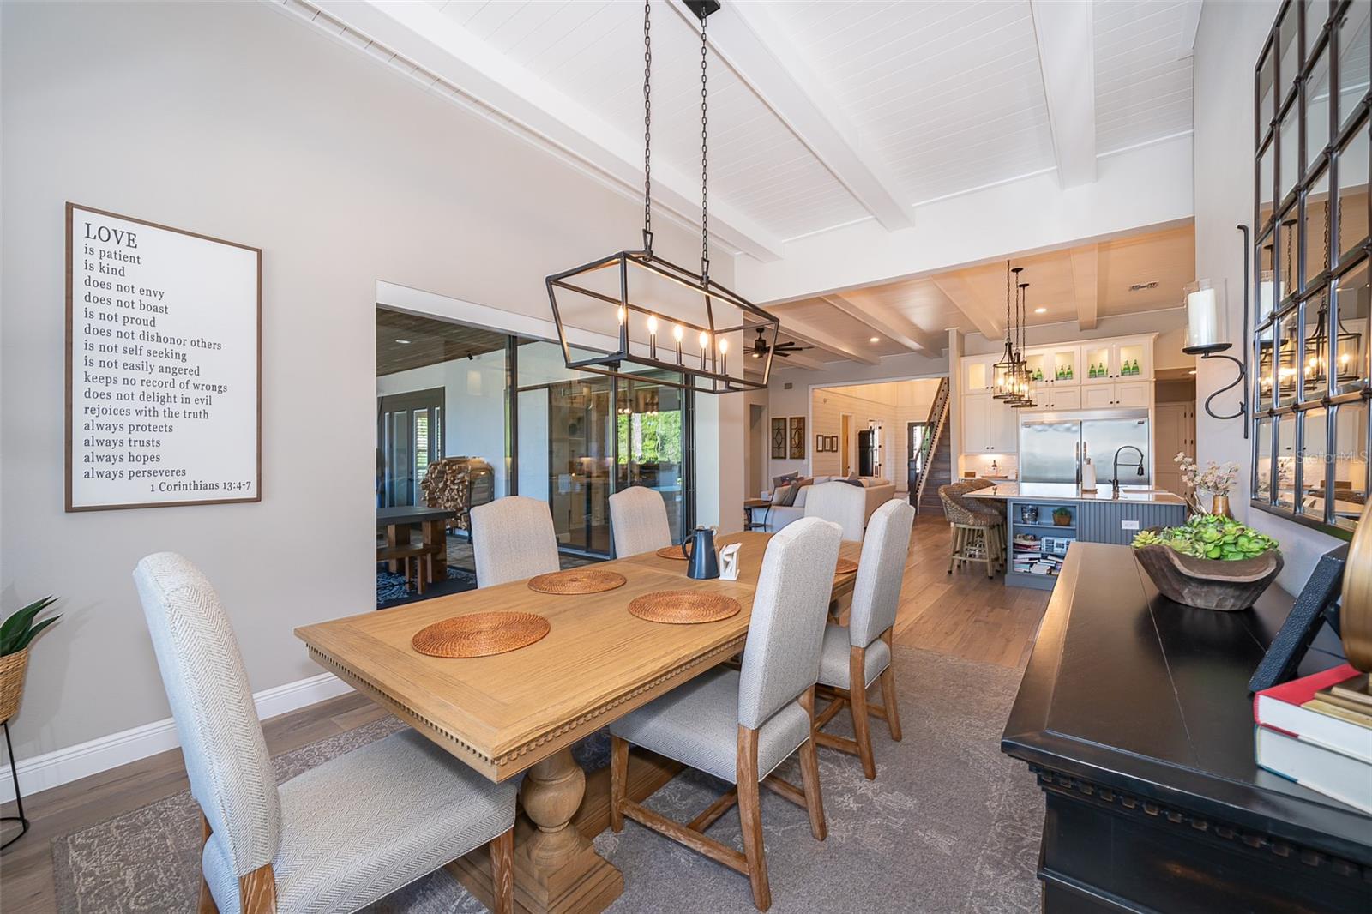
A rare opportunity presents itself with this masterpiece custom built 5 Bedroom, 4.5 Bath, pool home in the gated equestrian community of Seminole Woods. Situated on one of the premier lots, you will enjoy panoramic lake views of Island Pond, a scenic 54-acre natural lake which is great for fishing, canoeing, or small boats (NO gas-powered engines to interrupt the tranquility). Take a stroll down your NEW dock to enjoy a beverage while relaxing and being surrounded by nature’s beauty. The views from the rear of the home and dock are truly amazing. As you approach the main entry you will see and feel the excellent quality of construction which starts with a beautiful double-door-leaded glass entry way. The foyer has cathedral ceilings and opens to the living room which is a showcase of highly skilled craftmanship with exposed beamed ceilings, extensive crown moldings, custom trim work, along with functional built ins. The floor coverings throughout all of the main living areas are beautiful, engineered hardwood with high end tile in the wet areas. The gourmet kitchen is a chef's dream w/ an enormous center island, a 48 inch Thor brand gas range & cooktop with a griddle, dual electric ovens, a pot filler which is built in above the range, large farm sink, a commercial size refrigerator, a dedicated coffee serving area with butcher block counters tops, and gorgeous Quartzite counter tops throughout the remaining areas. The floor plan of this home is ideal as a true split plan with the primary bedroom & bathroom occupying the entire west side of the home. The primary suite is a retreat of perfection with a spacious sitting area along with double french doors that open out to the lanai, summer kitchen, and pool. There are two large walk-in closets with custom built in closet organizers and the primary bath has an elegant spa-like feel with an oversize shower, stand-alone soaking tub, and gorgeous granite counters. The kitchen, dining, and living areas all flow perfectly and have direct views of the pool & lake which can all be accessed by stackable sliders. The den or home office is just off the foyer & entry which provides for a quiet and separate space. In addition to the 5 bedrooms and the den / office there is a dedicated flex room that currently functions as an exercise room and is strategically placed near the garage entry. At the garage entry there is also a drop area with another custom built-in perfect for shoes, coats, backpacks, etc. The remaining 3 additional downstairs bedrooms occupy the entire east side of the home with a jack and jill bathroom servicing two of the bedrooms. The 5th bedroom is located upstairs where you will also find a huge recreation room, loft, and the 4th bathroom. All of the bedrooms have custom closet organizers for added storage efficiency. The upstairs recreation room has a built-in wet bar and the possibilities of different uses for this area are endless. The driveway has an extended parking area, and the 3-car side entry garage is oversized and easily fits large SUV’s or lake toys! The outside entertainment area was thoughtfully designed with a gorgeous pool, spa, and summer kitchen all of which exude quality and functionality. A zoned high efficiency AC system along with insulation upgrades done at the time of construction make this a very efficient home. This home is truly amazing with numerous upgrades, excellent quality finishes, and other custom builder features, it is a masterpiece.
/u.realgeeks.media/homesinorlando/NextHome-Neighborhood-Realty-Logo-Horizontal-OrangeOnWhite-Web-RGB.jpg)
Additional Information
- Taxes
- $10780
- HOA Fee
- $1,932
- HOA Payment Schedule
- Annually
- Other Fees Amount
- 260
- Other Fees Term
- Annual
- Community Features
- No Deed Restriction
- Property Description
- Two Story
- Zoning
- A-5
- Interior Layout
- Built-in Features, Cathedral Ceiling(s), Ceiling Fans(s), Primary Bedroom Main Floor, Solid Surface Counters, Solid Wood Cabinets, Vaulted Ceiling(s), Walk-In Closet(s)
- Interior Features
- Built-in Features, Cathedral Ceiling(s), Ceiling Fans(s), Primary Bedroom Main Floor, Solid Surface Counters, Solid Wood Cabinets, Vaulted Ceiling(s), Walk-In Closet(s)
- Floor
- Ceramic Tile, Hardwood
- Appliances
- Dishwasher, Microwave, Range, Refrigerator
- Utilities
- Other
- Heating
- Central
- Air Conditioning
- Central Air
- Exterior Construction
- Block
- Exterior Features
- Outdoor Kitchen
- Roof
- Shingle
- Foundation
- Block
- Pool
- Private
- Pool Type
- Child Safety Fence, Gunite, In Ground
- Garage Carport
- 3 Car Garage
- Garage Spaces
- 3
- Garage Features
- Garage Door Opener, Oversized
- Pets
- Allowed
- Flood Zone Code
- A
- Parcel ID
- 20-20-32-3AF-1270-0000
- Legal Description
- SEC 29 TWP 20S RGE 32E BEG 74 DEG 57 MIN 55 SEC E 323.04 FT & N 41 DEG 21 MIN 15 SEC E 1495.81 FT OF INT NLY LINE HILL STREAM DR & ELY LINE VALLEY STREAM DR RUN N 12 DEG 53 MIN 57 SEC E 1300 FT N 68 DEG 41 MIN 17 SEC W 200 FT S 18 DEG 33 MIN 16 SEC W 800.8 FT S 14 DEG 34 MIN 12 SEC E 600 FT TO BEG (6.0 AC)
Listing courtesy of CFRP REALTY LLC. 407-682-8686
Selling Office: RE/MAX TOWN & COUNTRY REALTY.Mortgage Calculator
StellarMLS is the source of this information via Internet Data Exchange Program. All listing information is deemed reliable but not guaranteed and should be independently verified through personal inspection by appropriate professionals. Listings displayed on this website may be subject to prior sale or removal from sale. Availability of any listing should always be independently verified. Listing information is provided for consumer personal, non-commercial use, solely to identify potential properties for potential purchase. All other use is strictly prohibited and may violate relevant federal and state law. Data last updated on