3054 Unkaterri Lane, Orlando, FL 32806
- $575,000
- 5
- BD
- 4
- BA
- 2,072
- SqFt






- Sold Price
- $575,000
- List Price
- $599,000
- Status
- Sold
- Days on Market
- 7
- Closing Date
- Jul 23, 2024
- MLS#
- O6217918
- Property Style
- Duplex
- Year Built
- 1973
- Bedrooms
- 5
- Bathrooms
- 4
- Living Area
- 2,072
- Lot Size
- 9,957
- Acres
- 0.23
- Total Acreage
- 0 to less than 1/4
- Legal Subdivision Name
- Lake Margaret Estates
- MLS Area Major
- Orlando/Delaney Park/Crystal Lake
Property Description
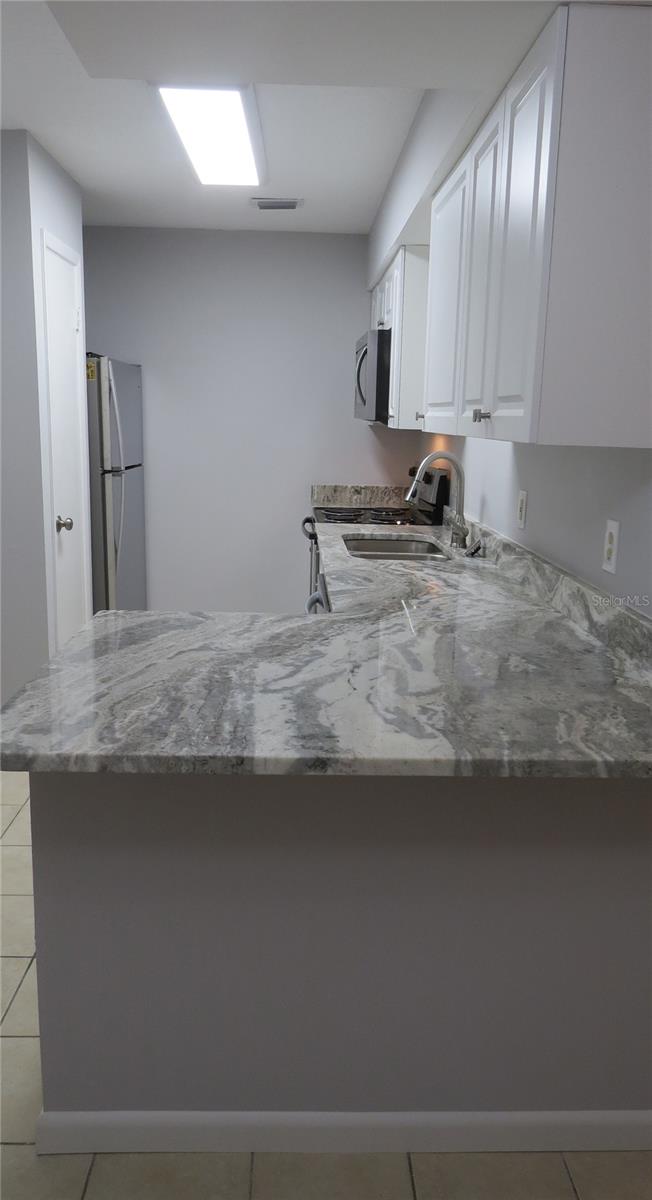
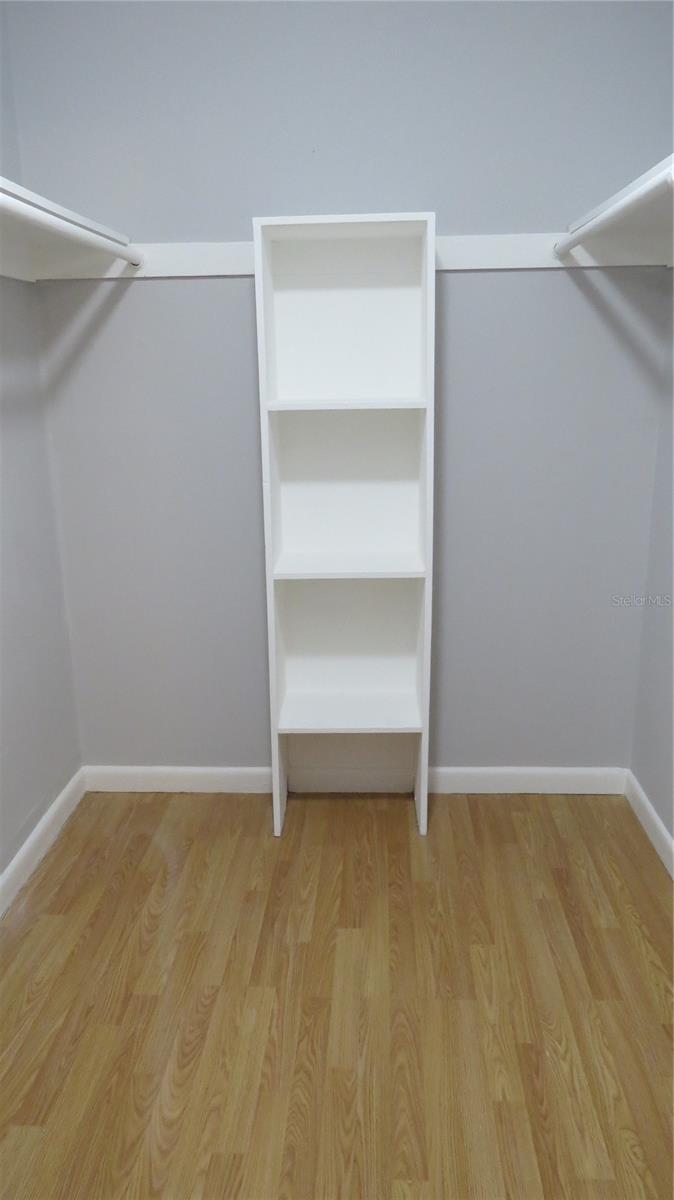
Amazing completely update CASH COW in the heart of Boone School District, these type duplex rarely come on the market. This property was completely updated in 2018, with new kitchens that include granite counter top stainless steel appliances, New Roof, new flooring. One unit is a 3 bedroom 2 bath with a one car garage, the other unit is a Large 2 Bedroom 2 Bath with one car garage. Each unit has there walk in closets in the Main Bedroom and their own backyards located on an over sized corner lot. Washer and Dyer for each unit. The neighborhood pool is a block away so great amenities. This is one of the best priced duplexes in Orlando will not last!
/u.realgeeks.media/homesinorlando/NextHome-Neighborhood-Realty-Logo-Horizontal-OrangeOnWhite-Web-RGB.jpg)
Additional Information
- Taxes
- $5266
- Minimum Lease
- No Minimum
- Annual Gross Income
- 41900
- Location
- Corner Lot, Cul-De-Sac, Level, Near Public Transit, Oversized Lot, Street Dead-End, Unincorporated
- Community Features
- Park, Playground, Pool, Tennis Courts, No Deed Restriction
- Property Description
- One Story
- Zoning
- R-3
- Interior Layout
- Ceiling Fans(s), Eat-in Kitchen, Kitchen/Family Room Combo, Primary Bedroom Main Floor, Stone Counters, Thermostat, Walk-In Closet(s), Window Treatments
- Interior Features
- Ceiling Fans(s), Eat-in Kitchen, Kitchen/Family Room Combo, Primary Bedroom Main Floor, Stone Counters, Thermostat, Walk-In Closet(s), Window Treatments
- Floor
- Ceramic Tile, Laminate
- Appliances
- Dishwasher, Dryer, Electric Water Heater, Microwave, Range, Refrigerator, Washer
- Utilities
- BB/HS Internet Available, Cable Available, Electricity Connected, Phone Available, Water Connected
- Heating
- Central, Electric
- Air Conditioning
- Central Air
- Exterior Construction
- Block, Concrete, Stucco
- Exterior Features
- Private Mailbox, Rain Gutters, Sliding Doors, Storage
- Roof
- Shingle
- Foundation
- Slab
- Pool
- Community
- Garage Carport
- 2 Car Garage
- Garage Spaces
- 2
- Garage Features
- Driveway, Garage Door Opener, Off Street, On Street, Tandem
- Elementary School
- Pershing Elem
- Middle School
- Pershing K-8
- High School
- Boone High
- Flood Zone Code
- X
- Parcel ID
- 07-23-30-4614-00-030
- Legal Description
- LAKE MARGARET ESTATES 4/6 LOT 3
Listing courtesy of COLDWELL BANKER RESIDENTIAL RE. 407-647-1211
Selling Office: ZEAL REALTY.Mortgage Calculator
StellarMLS is the source of this information via Internet Data Exchange Program. All listing information is deemed reliable but not guaranteed and should be independently verified through personal inspection by appropriate professionals. Listings displayed on this website may be subject to prior sale or removal from sale. Availability of any listing should always be independently verified. Listing information is provided for consumer personal, non-commercial use, solely to identify potential properties for potential purchase. All other use is strictly prohibited and may violate relevant federal and state law. Data last updated on