8562 Greenbank Boulevard, Windermere, FL 34786
- $620,000
- 4
- BD
- 3
- BA
- 2,343
- SqFt








- Sold Price
- $620,000
- List Price
- $624,900
- Status
- Sold
- Days on Market
- 6
- Closing Date
- Jul 29, 2024
- MLS#
- O6217828
- Property Style
- Single Family
- Architectural Style
- Florida
- Year Built
- 2004
- Bedrooms
- 4
- Bathrooms
- 3
- Living Area
- 2,343
- Lot Size
- 7,778
- Acres
- 0.18
- Total Acreage
- 0 to less than 1/4
- Legal Subdivision Name
- Lakes Of Windermere Peachtree
- Complex/Comm Name
- Horizons West
- MLS Area Major
- Windermere
Property Description
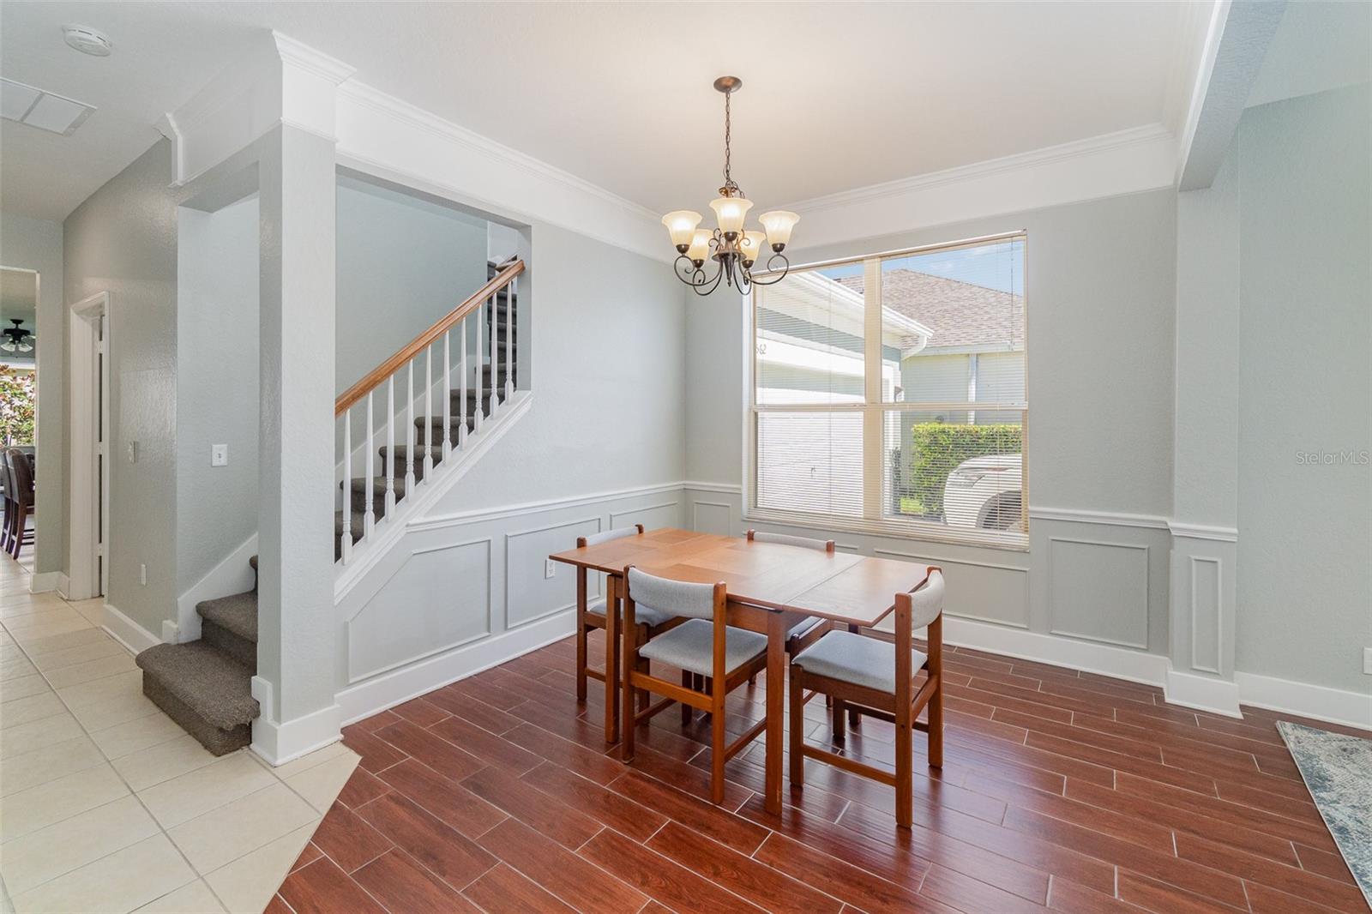
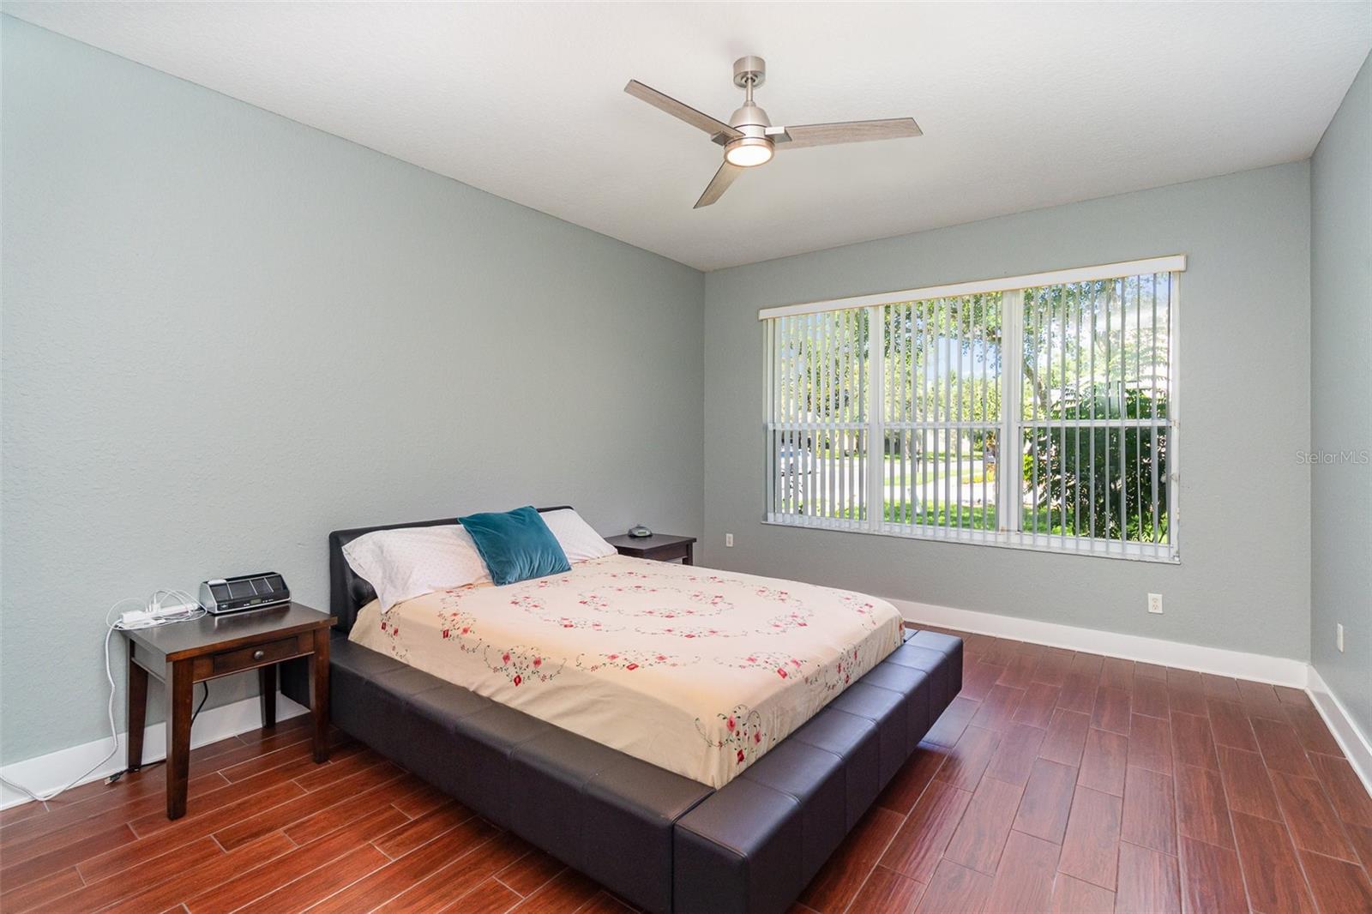
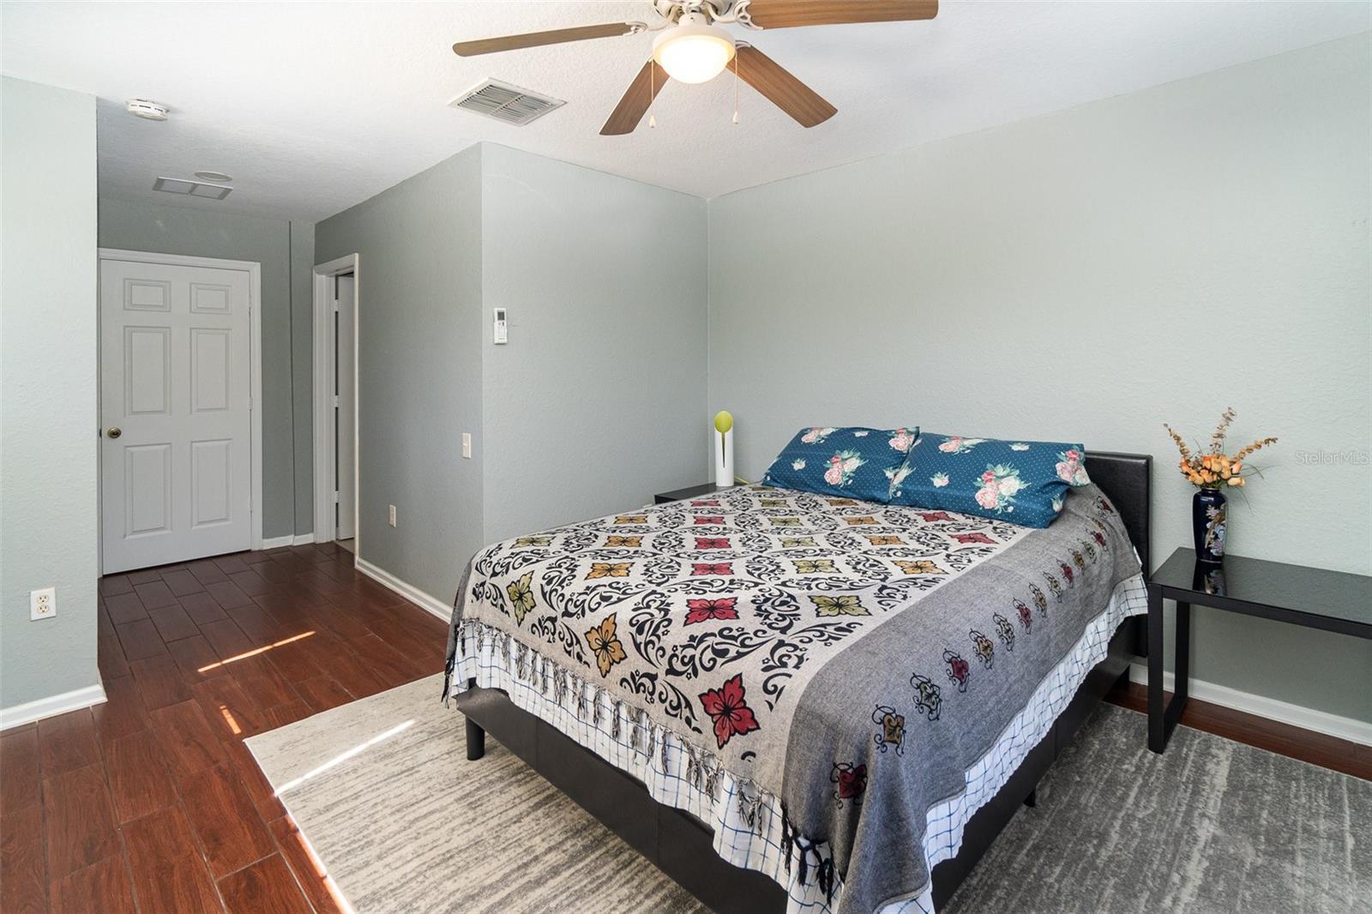
BRAND NEW ROOF! $100,000 SPENT IN UPGRADES! Seller has meticulously maintained and remodeled almost everything - getting this house ready to sell. 100% Tile floors, 2 New A/C Units, New Kitchen - Shaker white cabinets, new granite countertop, new appliances, new lanai screens, new solar attic fan, & much more! Wonderful corner lot, just ready for its new owners to "move right in." A lovely community pool & playground grace this gated community - literally just North of Disney - with fireworks every night out on your front porch. This beauty won't last very long!
/u.realgeeks.media/homesinorlando/NextHome-Neighborhood-Realty-Logo-Horizontal-OrangeOnWhite-Web-RGB.jpg)
Additional Information
- Taxes
- $4767
- Minimum Lease
- 8-12 Months
- HOA Fee
- $450
- HOA Payment Schedule
- Quarterly
- Maintenance Includes
- Common Area Taxes, Escrow Reserves Fund, Fidelity Bond, Insurance, Management, Private Road, Recreational Facilities
- Location
- Corner Lot, Landscaped, Level, Private, Sidewalk, Paved
- Community Features
- Association Recreation - Owned, Gated Community - No Guard, Golf Carts OK, Irrigation-Reclaimed Water, Park, Playground, Pool, Sidewalks, Special Community Restrictions, No Deed Restriction
- Property Description
- Two Story
- Zoning
- P-D
- Interior Layout
- Attic Fan, Attic Ventilator, Ceiling Fans(s), Kitchen/Family Room Combo, Open Floorplan, Solid Surface Counters, Thermostat, Walk-In Closet(s)
- Interior Features
- Attic Fan, Attic Ventilator, Ceiling Fans(s), Kitchen/Family Room Combo, Open Floorplan, Solid Surface Counters, Thermostat, Walk-In Closet(s)
- Floor
- Carpet, Ceramic Tile
- Appliances
- Dishwasher, Disposal, Electric Water Heater, Microwave, Range, Refrigerator
- Utilities
- Electricity Connected, Sprinkler Recycled, Water Connected
- Heating
- Central, Electric
- Air Conditioning
- Central Air, Mini-Split Unit(s)
- Exterior Construction
- Block, Stucco
- Exterior Features
- Gray Water System, Irrigation System, Sidewalk, Sliding Doors
- Roof
- Shingle
- Foundation
- Slab
- Pool
- Community
- Garage Carport
- 2 Car Garage
- Garage Spaces
- 2
- Garage Features
- Driveway, Garage Door Opener, Ground Level, On Street
- Garage Dimensions
- 21x23
- Elementary School
- Bay Lake Elementary
- Middle School
- Horizon West Middle School
- High School
- Windermere High School
- Pets
- Allowed
- Pet Size
- Large (61-100 Lbs.)
- Flood Zone Code
- X
- Parcel ID
- 35-23-27-5432-01-600
- Legal Description
- LAKES OF WINDERMERE-PEACHTREE 55/20 LOT160
Listing courtesy of RE/MAX PROPERTIES SW. 407-352-5800
Selling Office: EXP REALTY LLC.Mortgage Calculator
StellarMLS is the source of this information via Internet Data Exchange Program. All listing information is deemed reliable but not guaranteed and should be independently verified through personal inspection by appropriate professionals. Listings displayed on this website may be subject to prior sale or removal from sale. Availability of any listing should always be independently verified. Listing information is provided for consumer personal, non-commercial use, solely to identify potential properties for potential purchase. All other use is strictly prohibited and may violate relevant federal and state law. Data last updated on