905 Logenberry Trail, Winter Springs, FL 32708
- $505,000
- 4
- BD
- 2
- BA
- 1,977
- SqFt










- Sold Price
- $505,000
- List Price
- $510,000
- Status
- Sold
- Days on Market
- 18
- Closing Date
- Aug 23, 2024
- MLS#
- O6217818
- Property Style
- Single Family
- Architectural Style
- Contemporary
- Year Built
- 1982
- Bedrooms
- 4
- Bathrooms
- 2
- Living Area
- 1,977
- Lot Size
- 9,318
- Acres
- 0.21
- Total Acreage
- 0 to less than 1/4
- Legal Subdivision Name
- Tuskawilla Point
- MLS Area Major
- Casselberrry/Winter Springs / Tuscawilla
Property Description
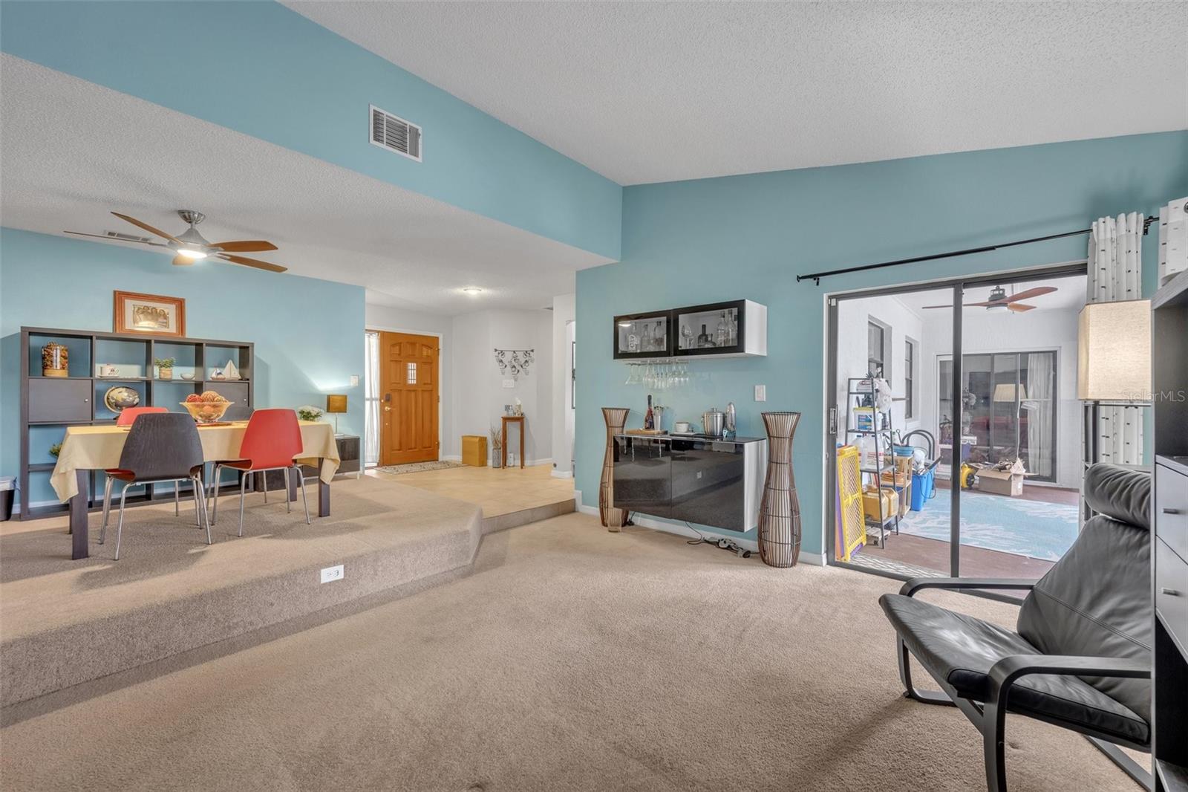
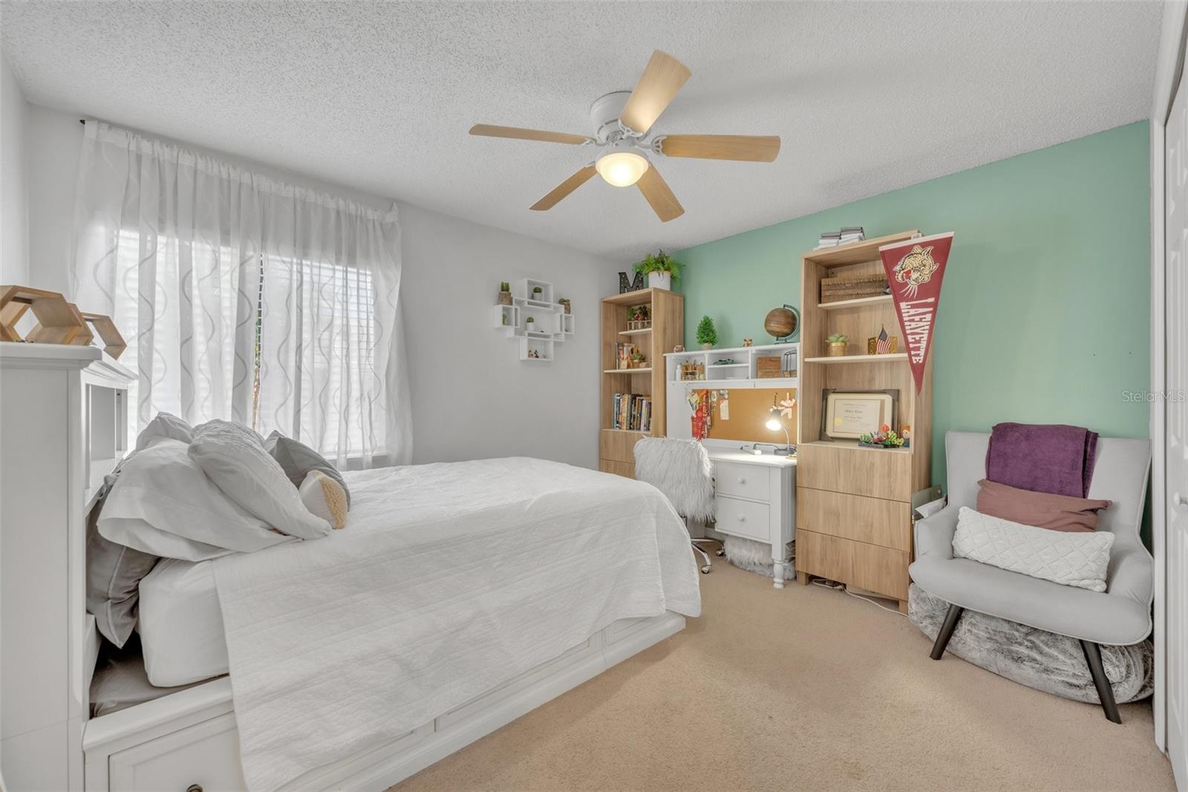
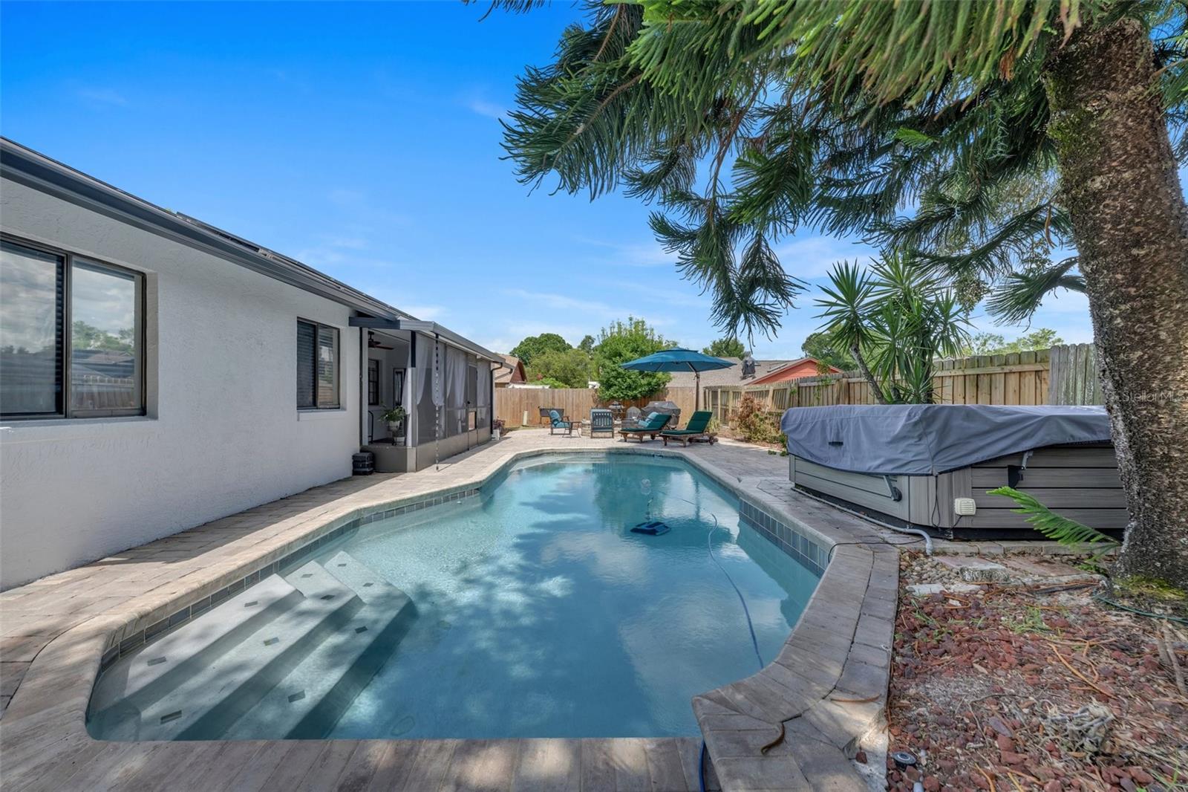
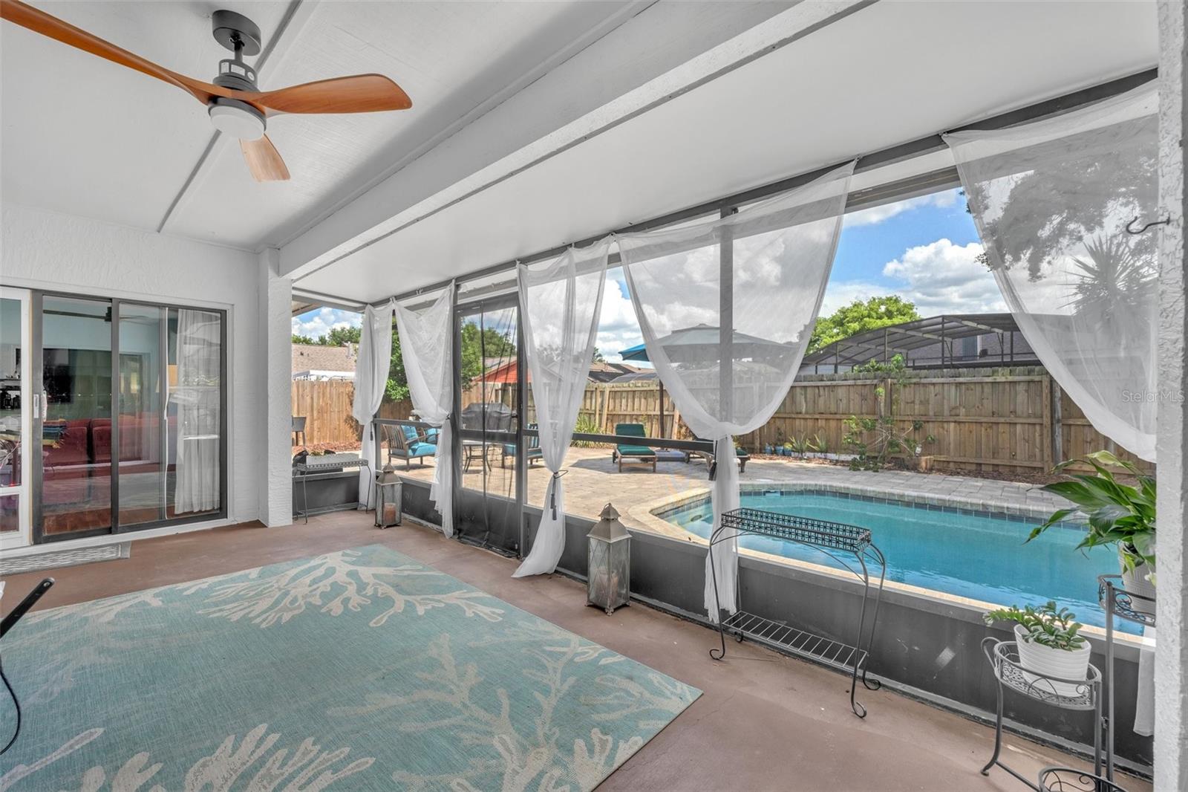
Welcome to this beautiful four bedroom, two bath, pool home in the conveniently located Tuskawilla Point community. Enjoy peace of mind with a BRAND-NEW ROOF installed in March 2024. Appreciate lower electric bills from the PAID OFF solar panels. This home offers a formal dining and living area as well as a separate family room for ample entertaining and relaxation space. The outdoor space provides year-round entertainment whether enjoying the beautiful pool, cozy hot tub or gathered around the stone fire pit. The split floor-plan provides a large master suite with privacy and large walk-in closet, while the 2nd bedroom lends itself nicely to a den or office, and the 3rd and 4th guest bedrooms have their own wing with a large second bath. The garage has been converted to a workout space with proper insulation and a window A/C unit for easy cooling, all of which were constructed with easy conversion back to a proper garage if so desired. This home features brand new exterior paint, 2024 Roof, 2023 stackable Washer/Dryer, 2022 A/C, 2021 oven and dishwasher, 2019 refrigerator, 2017 pool pump, 2016 solar panels, gas water heater as well as being Smart Home ready! Convenient to the 417, UCF, shopping and top rated Seminole County Schools. Camera Doorbell does not convey and will be replaced with traditional doorbell ringer.
/u.realgeeks.media/homesinorlando/NextHome-Neighborhood-Realty-Logo-Horizontal-OrangeOnWhite-Web-RGB.jpg)
Additional Information
- Taxes
- $2768
- Minimum Lease
- 1-2 Years
- HOA Fee
- $485
- HOA Payment Schedule
- Annually
- Location
- In County, Sidewalk, Paved
- Community Features
- No Deed Restriction
- Property Description
- One Story
- Zoning
- R-1A
- Interior Layout
- Cathedral Ceiling(s), Ceiling Fans(s), Eat-in Kitchen, High Ceilings, Kitchen/Family Room Combo, Solid Wood Cabinets, Split Bedroom, Stone Counters, Vaulted Ceiling(s), Walk-In Closet(s)
- Interior Features
- Cathedral Ceiling(s), Ceiling Fans(s), Eat-in Kitchen, High Ceilings, Kitchen/Family Room Combo, Solid Wood Cabinets, Split Bedroom, Stone Counters, Vaulted Ceiling(s), Walk-In Closet(s)
- Floor
- Carpet, Ceramic Tile, Laminate, Wood
- Appliances
- Dishwasher, Disposal, Dryer, Exhaust Fan, Gas Water Heater, Range, Refrigerator, Washer
- Utilities
- Cable Available, Cable Connected, Electricity Connected, Public, Street Lights
- Heating
- Central, Natural Gas
- Air Conditioning
- Central Air
- Exterior Construction
- Block, Stone, Stucco
- Exterior Features
- Irrigation System, Lighting, Sliding Doors
- Roof
- Shingle
- Foundation
- Slab
- Pool
- Private
- Pool Type
- Gunite, In Ground, Pool Sweep
- Garage Carport
- 2 Car Garage
- Garage Spaces
- 2
- Garage Features
- Garage Door Opener
- Elementary School
- Red Bug Elementary
- Middle School
- Tuskawilla Middle
- High School
- Lake Howell High
- Fences
- Fenced
- Pets
- Allowed
- Flood Zone Code
- X
- Parcel ID
- 24-21-30-501-0000-0750
- Legal Description
- LEG LOT 75 TUSKAWILLA POINT PB 23 PGS 81 & 82
Listing courtesy of KELLER WILLIAMS ADVANTAGE REALTY. 407-977-7600
Selling Office: SHAWFIELD REALTY GROUP.Mortgage Calculator
StellarMLS is the source of this information via Internet Data Exchange Program. All listing information is deemed reliable but not guaranteed and should be independently verified through personal inspection by appropriate professionals. Listings displayed on this website may be subject to prior sale or removal from sale. Availability of any listing should always be independently verified. Listing information is provided for consumer personal, non-commercial use, solely to identify potential properties for potential purchase. All other use is strictly prohibited and may violate relevant federal and state law. Data last updated on