3882 Cleary Way, Orlando, FL 32828
- $349,000
- 2
- BD
- 3
- BA
- 1,225
- SqFt




- Sold Price
- $349,000
- List Price
- $349,000
- Status
- Sold
- Days on Market
- 46
- Closing Date
- Sep 12, 2024
- MLS#
- O6217729
- Property Style
- Townhouse
- Year Built
- 2004
- Bedrooms
- 2
- Bathrooms
- 3
- Baths Half
- 1
- Living Area
- 1,225
- Lot Size
- 2,888
- Acres
- 0.07
- Total Acreage
- 0 to less than 1/4
- Building Name
- Na
- Legal Subdivision Name
- Avalon Park
- MLS Area Major
- Orlando/Alafaya/Waterford Lakes
Property Description
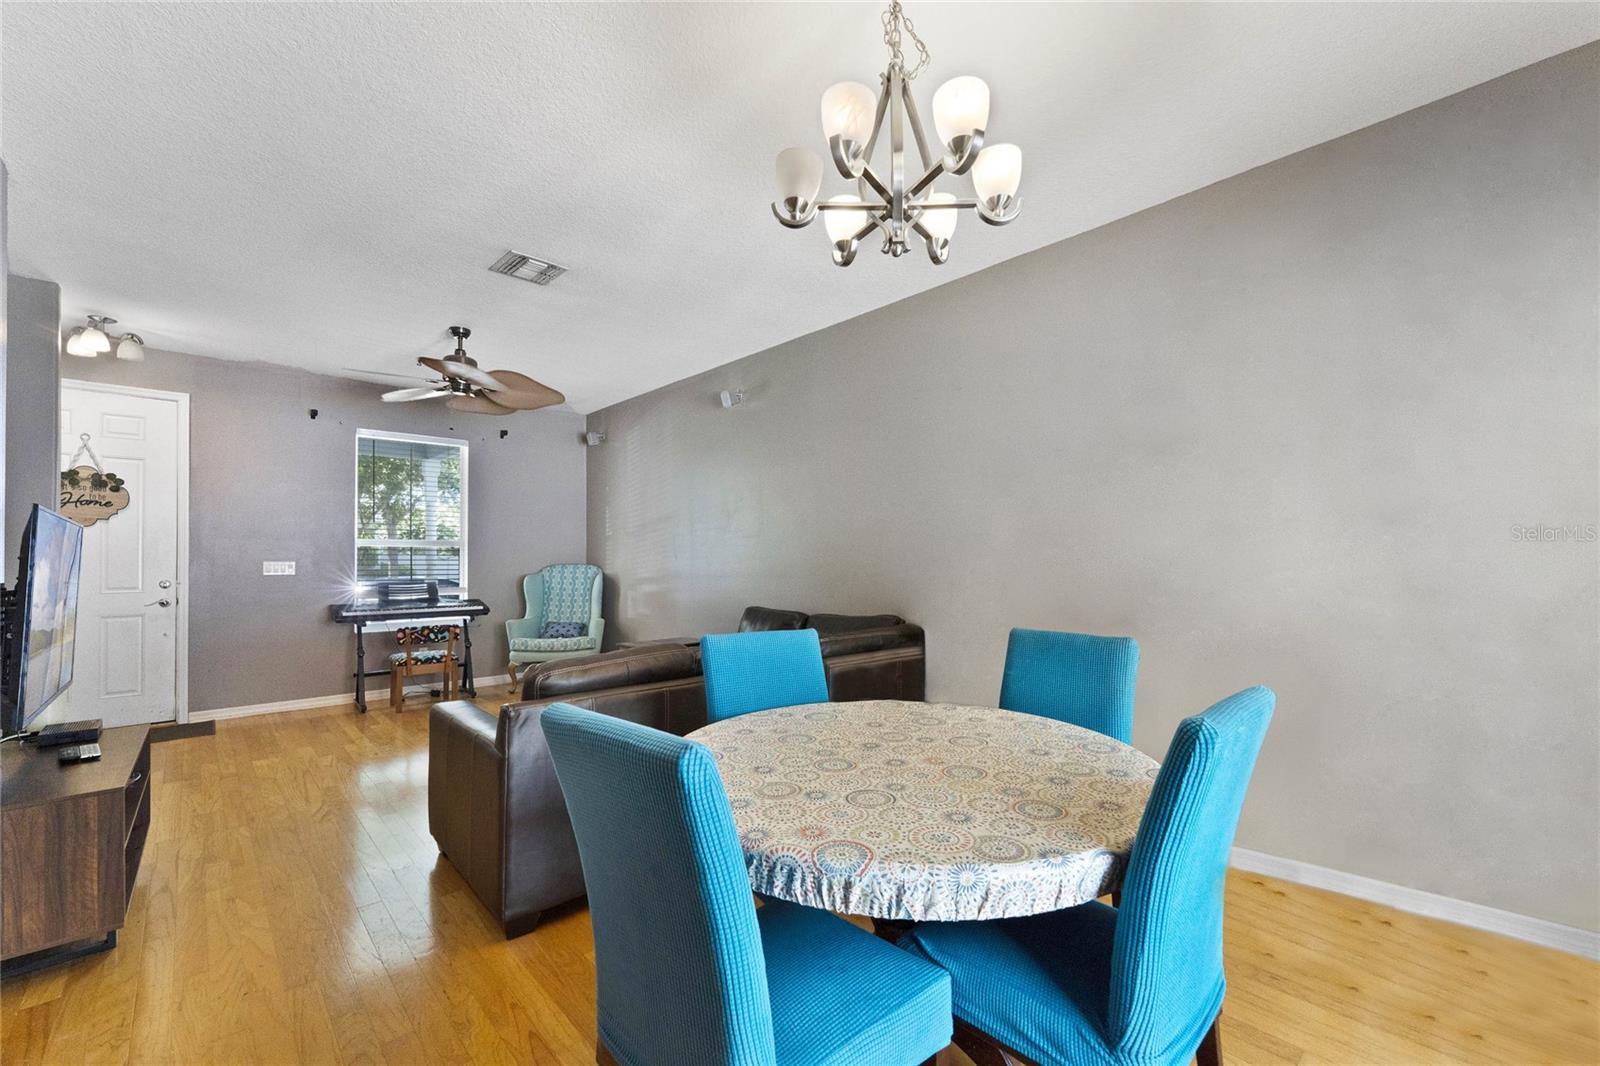
Look no further for the perfect two bedroom, two and a half bathroom townhome in Orlando's desirable Avalon Park! Crepe myrtles flank the walkway up to the beautiful front porch overlooking the quiet, tree-lined street. Walk through the front door into a spacious combination living and dining room, perfect for family gatherings. An cutout from the living room into the kitchen allows for seamless entertaining or to look after your little ones while preparing meals. The kitchen is spacious and boasts an extra storage space that could also be home to a small dinette, should you need more eating space. The kitchen is complete with upgraded appliances, ample cabinetry, and good countertop space for food prep. A laundry closet is located off the kitchen with space for additional storage and a half bathroom is located on the first floor for your convenience. Upstairs you will find the master suite and a secondary bedroom and bathroom. The master suite is spacious, complete with trey ceiling, large walk-in closet, and en-suite bathroom that boasts a linen closet, double-sink vanity, and large, updated shower. The secondary bedroom is of comparable size to the master suite and is complete with a good size closet and front-of-home views. The secondary bathroom has a single-sink vanity and shower/tub combo. Out back, a huge, screened patio provides the perfect space for unwinding after a long day. A large, covered area provides the perfect space to get out of the hot, Florida sun while still offering uncovered space for gardening or getting some sun. The patio connects to a large, two-car garage with attic access. The community allows for the add-on of a studio apartment above the garage - opening up a world of opportunities! The community boasts amazing amenities, which include a resort-style pool, clubhouse, basketball courts, tennis courts, playground, and much, much more! Don't miss out on your chance to own an entry-level home into this highly sought-after community!
/u.realgeeks.media/homesinorlando/NextHome-Neighborhood-Realty-Logo-Horizontal-OrangeOnWhite-Web-RGB.jpg)
Additional Information
- Taxes
- $2431
- Minimum Lease
- No Minimum
- Hoa Fee
- $278
- HOA Payment Schedule
- Monthly
- Maintenance Includes
- Maintenance Grounds, Recreational Facilities
- Location
- Sidewalk, Private
- Community Features
- Park, Playground, Pool, Sidewalks, Tennis Courts, No Deed Restriction
- Property Description
- Two Story
- Zoning
- P-D
- Interior Layout
- Ceiling Fans(s), Eat-in Kitchen, Living Room/Dining Room Combo, Open Floorplan, Thermostat, Tray Ceiling(s), Walk-In Closet(s)
- Interior Features
- Ceiling Fans(s), Eat-in Kitchen, Living Room/Dining Room Combo, Open Floorplan, Thermostat, Tray Ceiling(s), Walk-In Closet(s)
- Floor
- Carpet, Slate, Wood
- Appliances
- Dishwasher, Disposal, Dryer, Range, Refrigerator
- Utilities
- BB/HS Internet Available, Cable Available, Electricity Connected, Water Connected
- Heating
- Central, Electric
- Air Conditioning
- Central Air
- Exterior Construction
- Block, Stucco
- Exterior Features
- French Doors, Lighting, Sidewalk
- Roof
- Shingle
- Foundation
- Slab
- Pool
- Community
- Garage Carport
- 2 Car Garage
- Garage Spaces
- 2
- Elementary School
- Avalon Elem
- Middle School
- Avalon Middle
- High School
- Timber Creek High
- Fences
- Fenced
- Pets
- Allowed
- Flood Zone Code
- X
- Parcel ID
- 08-23-32-1037-01-014
- Legal Description
- AVALON PARK SOUTH PHASE 3 54/39 LOT 14 BLK A
Listing courtesy of KELLER WILLIAMS ADVANTAGE REALTY. 407-977-7600
Selling Office: LA ROSA REALTY THG.Mortgage Calculator
StellarMLS is the source of this information via Internet Data Exchange Program. All listing information is deemed reliable but not guaranteed and should be independently verified through personal inspection by appropriate professionals. Listings displayed on this website may be subject to prior sale or removal from sale. Availability of any listing should always be independently verified. Listing information is provided for consumer personal, non-commercial use, solely to identify potential properties for potential purchase. All other use is strictly prohibited and may violate relevant federal and state law. Data last updated on