616 Fortanini Circle, Ocoee, FL 34761
- $310,000
- 2
- BD
- 3
- BA
- 1,518
- SqFt




- Sold Price
- $310,000
- List Price
- $325,000
- Status
- Sold
- Days on Market
- 87
- Closing Date
- Oct 18, 2024
- MLS#
- O6217703
- Property Style
- Townhouse
- Year Built
- 2016
- Bedrooms
- 2
- Bathrooms
- 3
- Baths Half
- 1
- Living Area
- 1,518
- Lot Size
- 1,759
- Acres
- 0.04
- Total Acreage
- 0 to less than 1/4
- Building Name
- 616
- Legal Subdivision Name
- Towns Of Westyn Bay
- MLS Area Major
- Ocoee
Property Description
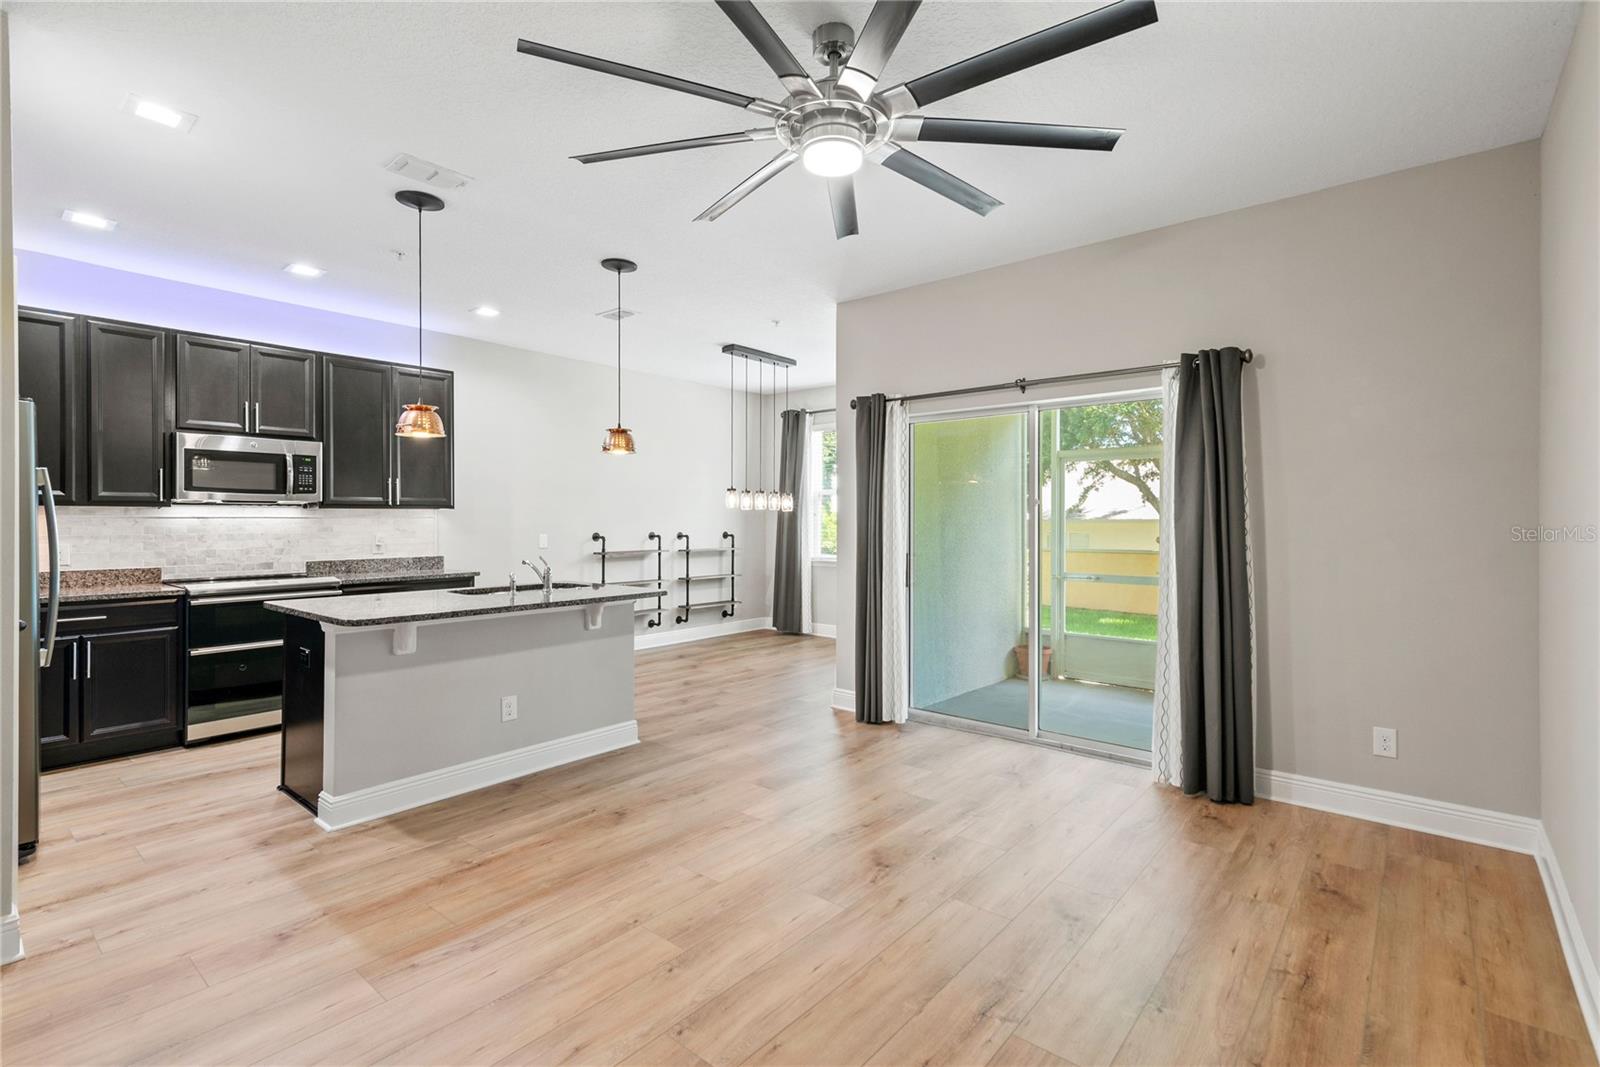
Adorable, MOVE IN READY townhome in Ocoee’s Towns at Westyn Bay Community! This Avex Homes built "Florence" floorplan features 2 beds, 2.5 baths, family room, open floor plan, screened in patio, 1 car garage and tons of upgrades! You will love having a private entrance to your new home! You will also love the neutral paint, open floor plan and luxury vinyl plank flooring downstairs. The kitchen features 42” dark cherry cabinets with hardware, granite counters, a marble backsplash, a new high end double oven with a convection option, newer dishwasher, over and under cabinet lighting & the colors are changeable, LED recessed lights in the kitchen, a closet pantry with double shelving, a breakfast bar that is open to the dining area and family room. Glass sliding doors lead to the private, screened in patio – what a great place to enjoy your morning coffee or relax after a long day! Both bedrooms are upstairs and both have large walk-in closets and their own en-suite bathrooms! The owner’s suite is spacious, has a large walk-in closet and an updated en-suite bathroom with a 2-sink vanity, a tiled shower with a dual shower head and a separate water closet. The guest bedroom has a great walk-in closet, and the en-suite bath features a tub/shower combo and one sink vanity. The laundry closet is also upstairs, for convenience. This townhome has been beautifully maintained and updated. Additional updates include nest cameras, 5” baseboards with molding, under the stairs storage converted to a pantry for additional storage and a new light fixture, new light fixtures in the dining area and hallway, a Phillips HUE & Lutron automation lighting system with Lutron dimmer switches, and storage racks in the garage. This townhome is close to the community pool and playground and there’s a pedestrian gate for residents to enjoy the additional amenities in Westyn Bay. The neighborhood is centrally located to the 408, 429, shopping and dining. Make this maintenance free home yours!
/u.realgeeks.media/homesinorlando/NextHome-Neighborhood-Realty-Logo-Horizontal-OrangeOnWhite-Web-RGB.jpg)
Additional Information
- Taxes
- $4209
- Minimum Lease
- 1-2 Years
- Hoa Fee
- $290
- HOA Payment Schedule
- Monthly
- Maintenance Includes
- Common Area Taxes, Pool, Maintenance Structure, Maintenance Grounds, Management, Private Road, Recreational Facilities, Security
- Location
- City Limits, Landscaped, Sidewalk, Paved
- Community Features
- Clubhouse, Community Mailbox, Deed Restrictions, Gated Community - No Guard, Playground, Pool, Sidewalks, Tennis Courts, Maintenance Free, Security
- Property Description
- Two Story, Attached
- Zoning
- PUD-HD 1
- Interior Layout
- Eat-in Kitchen, Kitchen/Family Room Combo, Open Floorplan, PrimaryBedroom Upstairs, Smart Home, Solid Surface Counters, Thermostat, Walk-In Closet(s), Window Treatments, Ceiling Fans(s)
- Interior Features
- Eat-in Kitchen, Kitchen/Family Room Combo, Open Floorplan, PrimaryBedroom Upstairs, Smart Home, Solid Surface Counters, Thermostat, Walk-In Closet(s), Window Treatments, Ceiling Fans(s)
- Floor
- Luxury Vinyl, Tile, Carpet
- Appliances
- Microwave, Range, Refrigerator, Convection Oven, Dishwasher, Disposal, Dryer, Electric Water Heater, Washer
- Utilities
- BB/HS Internet Available, Public, Sewer Available, Sewer Connected, Cable Available, Street Lights, Underground Utilities, Water Available, Water Connected, Electricity Available, Electricity Connected
- Heating
- Central, Electric
- Air Conditioning
- Central Air
- Exterior Construction
- Block, Concrete, Stucco, Wood Frame
- Exterior Features
- Irrigation System, Sidewalk, Sliding Doors
- Roof
- Shingle
- Foundation
- Slab
- Pool
- Community
- Garage Carport
- 1 Car Garage
- Garage Spaces
- 1
- Garage Features
- Driveway, Guest
- Garage Dimensions
- 20x10
- Elementary School
- Prairie Lake Elementary
- Middle School
- Lakeview Middle
- High School
- Ocoee High
- Pets
- Allowed
- Pet Size
- Small (16-35 Lbs.)
- Flood Zone Code
- X
- Parcel ID
- 06-22-28-8657-01-640
- Legal Description
- Towns of Westyn Bay 60/100 Lot 164
Listing courtesy of WATSON REALTY CORP. 407-298-8800
Selling Office: CENTURY 21 PROFESSIONAL GROUP.Mortgage Calculator
StellarMLS is the source of this information via Internet Data Exchange Program. All listing information is deemed reliable but not guaranteed and should be independently verified through personal inspection by appropriate professionals. Listings displayed on this website may be subject to prior sale or removal from sale. Availability of any listing should always be independently verified. Listing information is provided for consumer personal, non-commercial use, solely to identify potential properties for potential purchase. All other use is strictly prohibited and may violate relevant federal and state law. Data last updated on